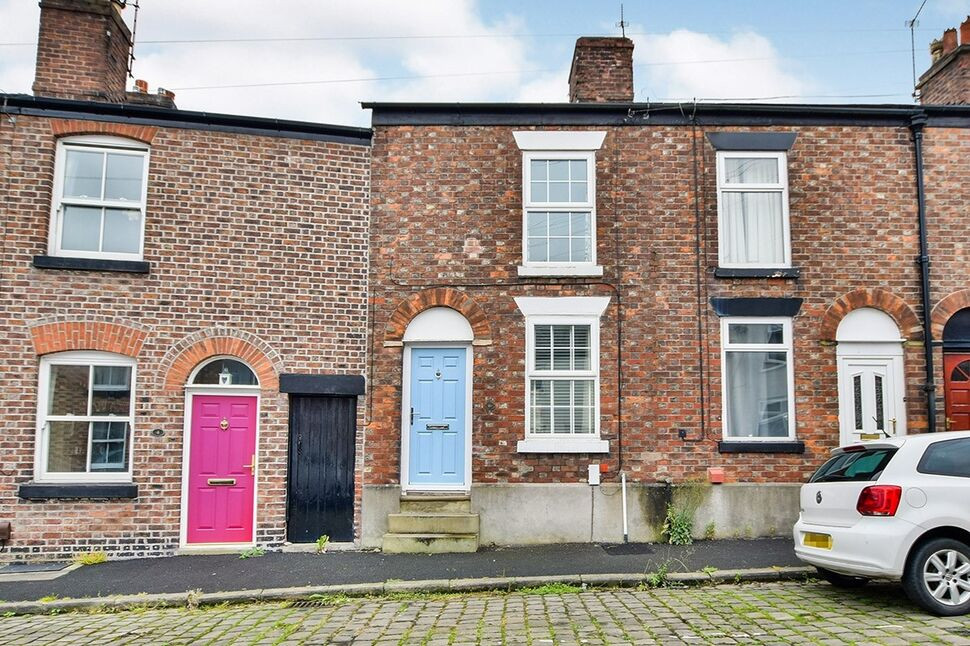
 Available
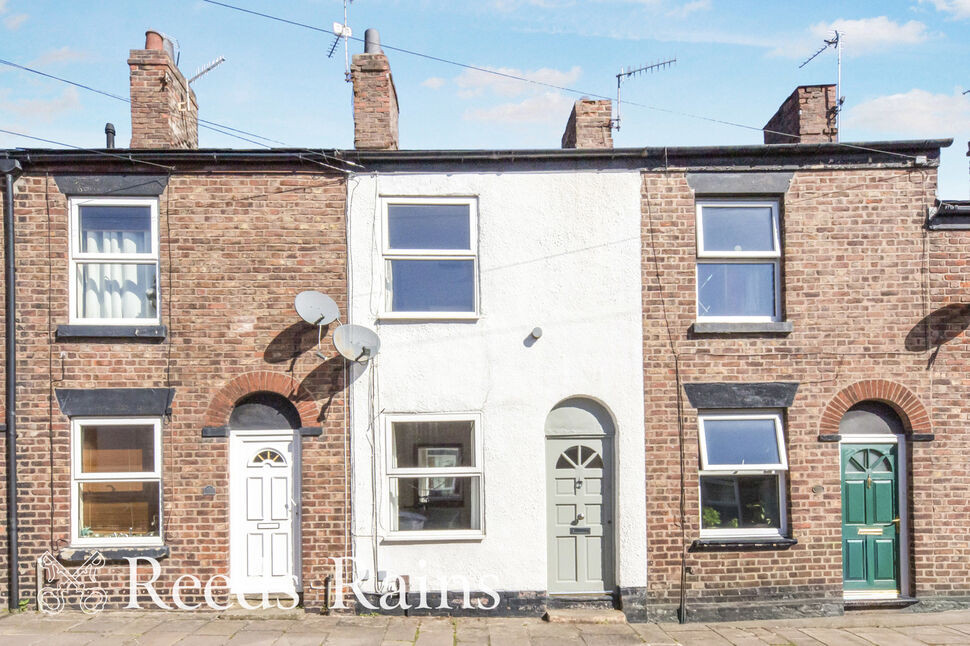
Photo 1 of 8
£950 pcm
Boothby Street, Macclesfield, Cheshire, SK10
Boothby Street, Cheshire, Macclesfield, SK10
- 🏠 House
- 📋 To let
- 🛏 2 beds
- 🛁 1 bath
- 👁 8 views
About this property
A rather ATTRACTIVE TWO DOUBLE BEDROOM cottage, located on a lovely cobbled street in one of Macclesfield's favoured town centre locations, handy for nearby shops, bars and restaurants along with Macclesfield main line railway station within a short walk, West Park and Macclesfield Hospital.
The accommodation reveals an open plan layout with lounge and modern fitted dining kitchen, which leads onto a utility room with ground floor WC. The first floor provides two double bedrooms, with the stylish bathroom accessed through the back bedroom.
Externally to the rear there is a paved shared courtyard.
Council Tax Band A
EPC rating C
Available to view 28.10.26
Available to move in to 5.1.27
AGENT NOTE - To pass referencing for this property, you must have a minimum household income of £28,500. Please only apply if you meet this criteria.
Lounge
12'6" x 10'3" (3.80m x 3.12m)
Composite front door. UPVC double glazed style window to the front aspect. Radiator. Low level meter cupboard to one side of the chimney breast with the gas and electric meters. Wall light points. Laminate flooring.
Dining Kitchen
12'1" x 11'3" (3.68m x 3.43m)
Modern range of base, wall and drawer units with work surfaces incorporating a stainless steel single draining sink unit with mixer tap. Integrated fridge, dishwasher and oven with four ring hob above. UPVC double glazed window to the rear aspect. Laminate flooring continued from lounge. Radiator. Two useful built in storage cupboards. Staircase to the first floor.
Utility / WC
6'8" x 6'3" (2.03m x 1.90m)
Matching modern units and work surface to the kitchen with washing machine and freezer. White WC and wash hand basin. Radiator. Tiled floor. UPVC double glazed window to the rear. Wall mounted WORCESTER boiler.
First Floor Landing
Loft access. Light.
Bedroom 1
11'6" x 11'1" (3.50m x 3.38m)
UPVC double glazed window to the rear aspect. Radiator. Built in airing cupboard housing hot water cylinder.
En-Suite Bathroom
7'4" x 6'5" (2.24m x 1.96m)
Newly fitted modern white suite comprising of WC, wash basin and bath with mixer tap and shower head attachment. Radiator. Part tiled walls. UPVC double glazed window to the side. Tile effect laminate flooring.
Bedroom 2
3.66mx 3.12m
UPVC double glazed style window to the front aspect. Radiator. Built in wardrobe.
Communal Garden
Lovely end area to a paved communal garden. Outside tap. Lockable brick store (end one of the three) .
Directions
The property can be reached by a number of routes. From our office proceed down the hill, left into Sunderland Street, bearing right under the bridge/ traffic lights and take immediate left along the Silk Road. At the roundabout take first exit left up Hibel Road, through the lights and left at the roundabout, making sure you get into the right hand lane. Take this right turn into King Edward Street and follow, taking a right turning at the traffic lights into Prestbury Road, then take second left into Boothby Street, where the property can be identified further along on the left hand side by our Reeds Rains To Let board.
Furniture Included
Kitchen - Hob and oven, fridge and dishwasherUtility Room - washing machine and freezerBedroom Two - built in wardrobe
Read full description
The accommodation reveals an open plan layout with lounge and modern fitted dining kitchen, which leads onto a utility room with ground floor WC. The first floor provides two double bedrooms, with the stylish bathroom accessed through the back bedroom.
Externally to the rear there is a paved shared courtyard.
Council Tax Band A
EPC rating C
Available to view 28.10.26
Available to move in to 5.1.27
AGENT NOTE - To pass referencing for this property, you must have a minimum household income of £28,500. Please only apply if you meet this criteria.
Lounge
12'6" x 10'3" (3.80m x 3.12m)
Composite front door. UPVC double glazed style window to the front aspect. Radiator. Low level meter cupboard to one side of the chimney breast with the gas and electric meters. Wall light points. Laminate flooring.
Dining Kitchen
12'1" x 11'3" (3.68m x 3.43m)
Modern range of base, wall and drawer units with work surfaces incorporating a stainless steel single draining sink unit with mixer tap. Integrated fridge, dishwasher and oven with four ring hob above. UPVC double glazed window to the rear aspect. Laminate flooring continued from lounge. Radiator. Two useful built in storage cupboards. Staircase to the first floor.
Utility / WC
6'8" x 6'3" (2.03m x 1.90m)
Matching modern units and work surface to the kitchen with washing machine and freezer. White WC and wash hand basin. Radiator. Tiled floor. UPVC double glazed window to the rear. Wall mounted WORCESTER boiler.
First Floor Landing
Loft access. Light.
Bedroom 1
11'6" x 11'1" (3.50m x 3.38m)
UPVC double glazed window to the rear aspect. Radiator. Built in airing cupboard housing hot water cylinder.
En-Suite Bathroom
7'4" x 6'5" (2.24m x 1.96m)
Newly fitted modern white suite comprising of WC, wash basin and bath with mixer tap and shower head attachment. Radiator. Part tiled walls. UPVC double glazed window to the side. Tile effect laminate flooring.
Bedroom 2
3.66mx 3.12m
UPVC double glazed style window to the front aspect. Radiator. Built in wardrobe.
Communal Garden
Lovely end area to a paved communal garden. Outside tap. Lockable brick store (end one of the three) .
Directions
The property can be reached by a number of routes. From our office proceed down the hill, left into Sunderland Street, bearing right under the bridge/ traffic lights and take immediate left along the Silk Road. At the roundabout take first exit left up Hibel Road, through the lights and left at the roundabout, making sure you get into the right hand lane. Take this right turn into King Edward Street and follow, taking a right turning at the traffic lights into Prestbury Road, then take second left into Boothby Street, where the property can be identified further along on the left hand side by our Reeds Rains To Let board.
Furniture Included
Kitchen - Hob and oven, fridge and dishwasherUtility Room - washing machine and freezerBedroom Two - built in wardrobe
Read full description
What's it like to live here?
Nearby businesses open now
More properties nearby
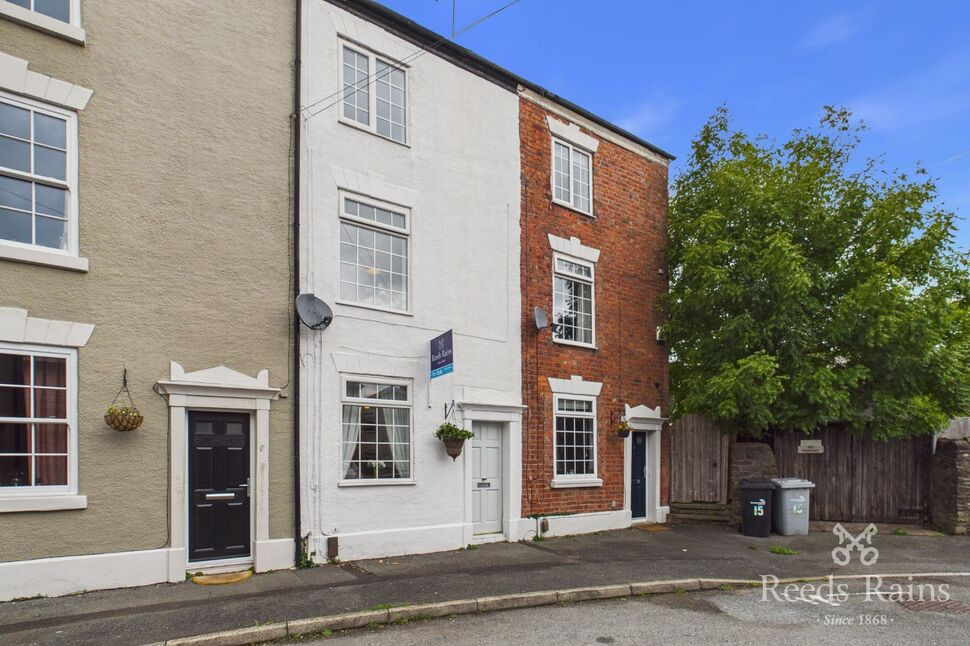
£220,000 Asking price
Hope Street West, Macclesfield, Cheshire, SK10
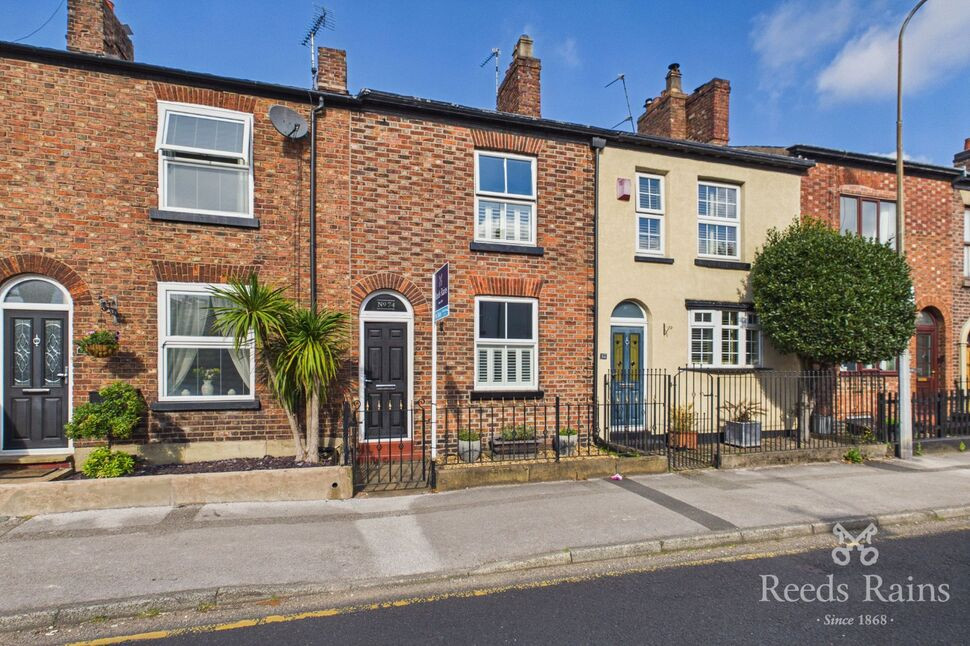
£260,000 Asking price
Chester Road, Macclesfield, Cheshire, SK11
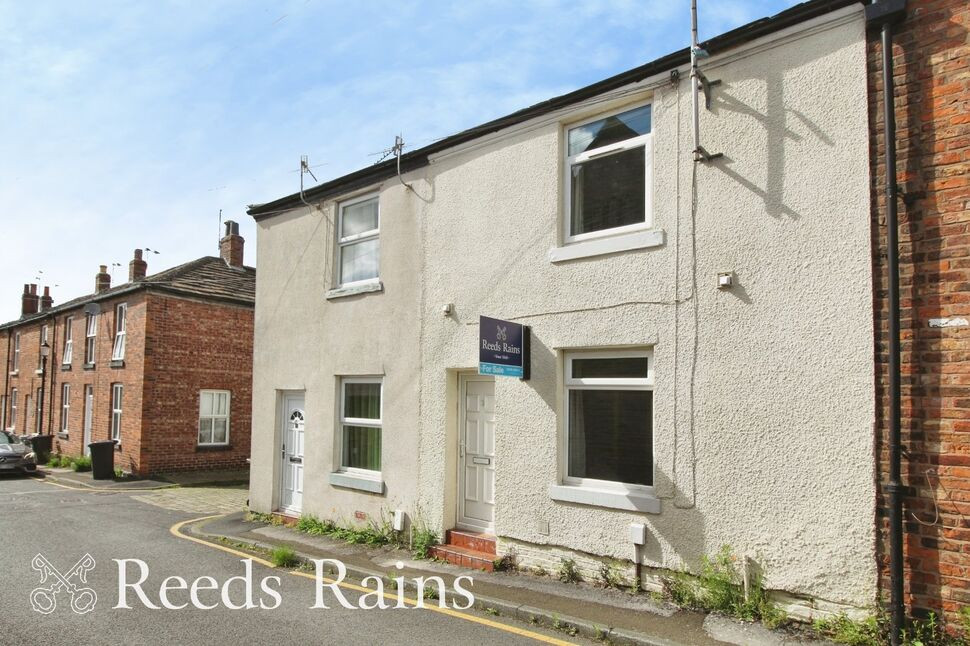
£155,000 Asking price
Pierce Street, Macclesfield, SK11
£170,000 Asking price
Comments (0)
Log in to like, comment or share to your feed.
Start the conversation about this listing.