 Available
Photo 1 of 25
£400,000 Offers over
Boulsworth Grove, Colne, Lancashire, BB8
Boulsworth Grove, Lancashire, Colne, BB8
- 🏠 House
- 📋 For sale
- 🛏 4 beds
- 🛁 2 baths
- 👁 6 views
About this property
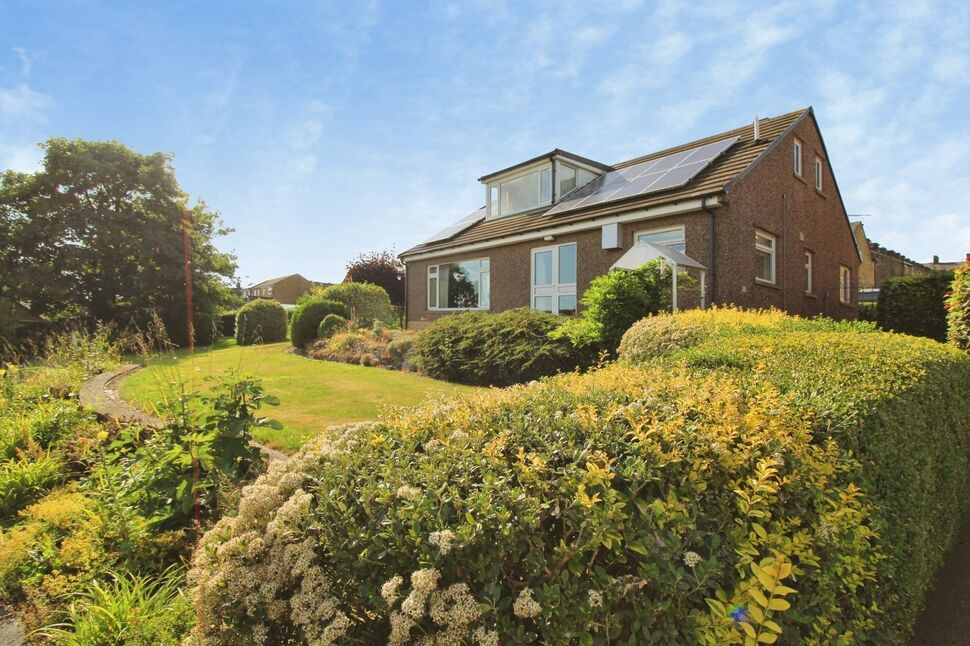
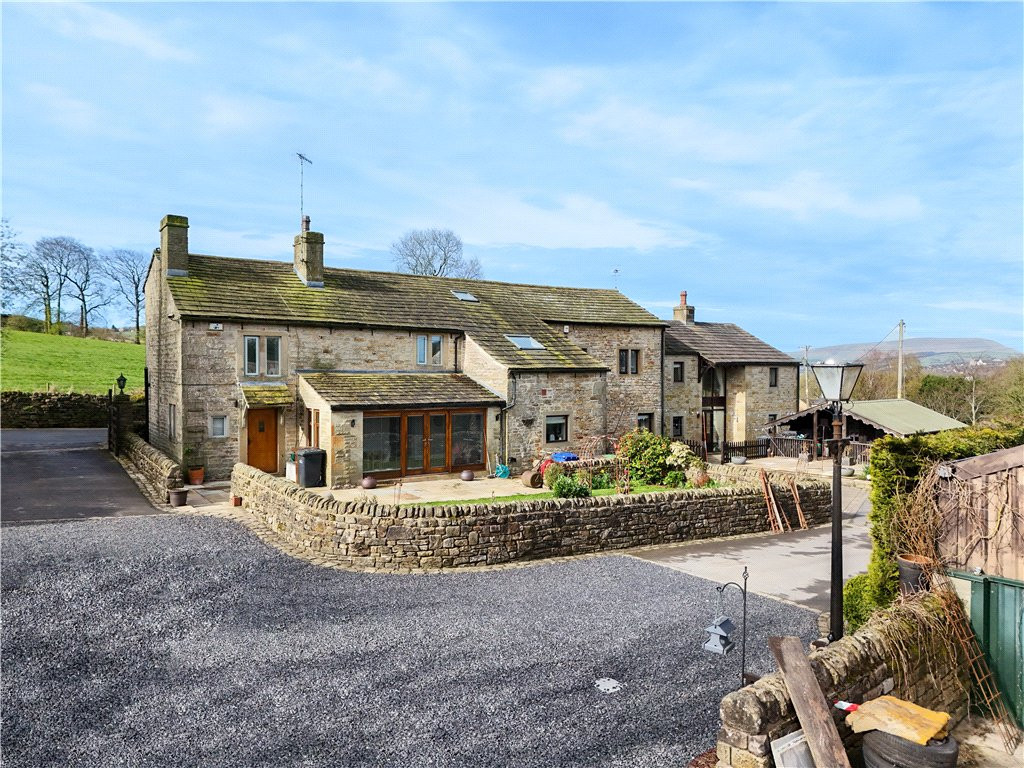
A WONDERFUL FOUR BEDROOM DETACHED CHALET BUNGALOW set within private grounds with a fabulous wrap around garden, large tandem garage with attached utility room, twin outbuildings and generous gated driveway providing parking for multiple vehicles. No chain.
Entrance Vestibule
3'6" x 4'9" (1.07m x 1.45m)
An external uPVC door provides access to the vestibule with matwell, radiator and internal door leading into the hallway.
Hallway
A spacious central hallway with a radiator and open staircase, providing access to all ground floor rooms.
Lounge
4.27m x 6m (maximum into alcove)
A delightful lounge to the rear of the property boasting a feature fireplace with marble base and back with inset coal effect electric fire, coving, four radiators and fabulous picture uPVC double glazed window overlooking the rear garden and countryside beyond.
Kitchen / Diner
9'9" x 17'3" (2.97m x 5.26m)
An open plan family living space, the kitchen area fitted with a matching range of wall and base units, complimentary work surfaces with inset double sink with drainer and chrome mixer tap, integrated electric oven and grill, separate work surface fitted gas hob, plumbing for a dishwasher, dual aspect uPVC double glazed windows over looking the gardens, the dining area providing ample room for a dining table and chairs, three radiators, internal double doors to the lounge and uPVC double glazed door leading out to the rear patio and gardens.
Bedroom 2
4.06m x 3.25m (minimum)
A lovely double bedroom with fitted wardrobe and storage cupboard, radiator and uPVC double glazed window to the side aspect.
Bedroom 3
2.97m (minimum) x 2.62m
The third bedroom boasts a fitted wardrobe and storage cupboard, coving, radiator and uPVC double glazed window.
Bedroom 4
7'3" x 10'3" (2.20m x 3.12m)
The fourth bedroom, used as a study/home office, boasts a walk-in under stairs storage cupboard, radiator and uPVC double glazed window to the side aspect.
Shower Room
1.96m (maximum) x 2.5m
Fitted with a contemporary 3 piece shower room suite comprising a low level W.C. vanity unit hand basin with twin taps and separate walk-in shower cubicle with chrome mains shower, tiled elevations, spot lighting, storage cupboard, radiator and frosted uPVC double glazed window.
Landing
A first floor landing, with fitted cupboard, storeroom and uPVC double glazed window.
Bedroom 1
3.25m (minimum with restricted head height to front and rear, extedning to 4.5m into dormer) x 7.24m
A beautifully presented and spacious bedroom with into eaves storage, two radiators and dual aspect uPVC double glazed windows, the rear dormer window providing fabulous long distance views towards Boulsworth Hill.
WC
1.68m (reduced head height to rear) x 2.77m
Fitted with a two piece WC suite comprising a low level WC and double fronted vanity unit hand basin and twin taps, radiator and uPVC double glazed window.
Garage
12'0" x 33'4" (3.66m x 10.16m)
A wonderful tandem garage with roller door, side access, wall mounted urinal, twin wooden frame windows to the adjoining utility and twin uPVC double glazed windows.
Utility Room
6'12" x 10'12" (2.13m x 3.35m)
An external utility, adjoining the garage, with a selection of base units. work surface with inset chrome sink unit with drainer and mixer tap, plumbing for a washing machine, space for a dryer, uPVC double glazed window and external uPVC frame door.
Outbuildings
The property boasts a double outbuilding, both having double glazed windows and external uPVC door access.
Garden
Set within substantial grounds filled with an abundance of mature trees and shrub borders with large lawn, greenhouse, vegetable planters, garden enclosure and patio areas to all sides, delightful countryside views towards Boulsworth Hill and generous driveway providing ample private parking for multiple vehicles.
Read full description
Entrance Vestibule
3'6" x 4'9" (1.07m x 1.45m)
An external uPVC door provides access to the vestibule with matwell, radiator and internal door leading into the hallway.
Hallway
A spacious central hallway with a radiator and open staircase, providing access to all ground floor rooms.
Lounge
4.27m x 6m (maximum into alcove)
A delightful lounge to the rear of the property boasting a feature fireplace with marble base and back with inset coal effect electric fire, coving, four radiators and fabulous picture uPVC double glazed window overlooking the rear garden and countryside beyond.
Kitchen / Diner
9'9" x 17'3" (2.97m x 5.26m)
An open plan family living space, the kitchen area fitted with a matching range of wall and base units, complimentary work surfaces with inset double sink with drainer and chrome mixer tap, integrated electric oven and grill, separate work surface fitted gas hob, plumbing for a dishwasher, dual aspect uPVC double glazed windows over looking the gardens, the dining area providing ample room for a dining table and chairs, three radiators, internal double doors to the lounge and uPVC double glazed door leading out to the rear patio and gardens.
Bedroom 2
4.06m x 3.25m (minimum)
A lovely double bedroom with fitted wardrobe and storage cupboard, radiator and uPVC double glazed window to the side aspect.
Bedroom 3
2.97m (minimum) x 2.62m
The third bedroom boasts a fitted wardrobe and storage cupboard, coving, radiator and uPVC double glazed window.
Bedroom 4
7'3" x 10'3" (2.20m x 3.12m)
The fourth bedroom, used as a study/home office, boasts a walk-in under stairs storage cupboard, radiator and uPVC double glazed window to the side aspect.
Shower Room
1.96m (maximum) x 2.5m
Fitted with a contemporary 3 piece shower room suite comprising a low level W.C. vanity unit hand basin with twin taps and separate walk-in shower cubicle with chrome mains shower, tiled elevations, spot lighting, storage cupboard, radiator and frosted uPVC double glazed window.
Landing
A first floor landing, with fitted cupboard, storeroom and uPVC double glazed window.
Bedroom 1
3.25m (minimum with restricted head height to front and rear, extedning to 4.5m into dormer) x 7.24m
A beautifully presented and spacious bedroom with into eaves storage, two radiators and dual aspect uPVC double glazed windows, the rear dormer window providing fabulous long distance views towards Boulsworth Hill.
WC
1.68m (reduced head height to rear) x 2.77m
Fitted with a two piece WC suite comprising a low level WC and double fronted vanity unit hand basin and twin taps, radiator and uPVC double glazed window.
Garage
12'0" x 33'4" (3.66m x 10.16m)
A wonderful tandem garage with roller door, side access, wall mounted urinal, twin wooden frame windows to the adjoining utility and twin uPVC double glazed windows.
Utility Room
6'12" x 10'12" (2.13m x 3.35m)
An external utility, adjoining the garage, with a selection of base units. work surface with inset chrome sink unit with drainer and mixer tap, plumbing for a washing machine, space for a dryer, uPVC double glazed window and external uPVC frame door.
Outbuildings
The property boasts a double outbuilding, both having double glazed windows and external uPVC door access.
Garden
Set within substantial grounds filled with an abundance of mature trees and shrub borders with large lawn, greenhouse, vegetable planters, garden enclosure and patio areas to all sides, delightful countryside views towards Boulsworth Hill and generous driveway providing ample private parking for multiple vehicles.
Read full description
What's it like to live here?
Nearby businesses open now
More properties nearby
£250,000 Offers in excess of
Keighley Road, Colne, Lancashire, BB8
£380,000 Asking price
Keighley Road, Colne, Lancashire, BB8
Guide Price £900,000
Comments (0)
Log in to like, comment or share to your feed.
Start the conversation about this listing.