 Available
Photo 1 of 19
£320,000 Asking price
Box Lane, Wrexham, LL12
Box Lane, Wrexham, LL12
- 🏠 House
- 📋 For sale
- 🛏 3 beds
- 🛁 1 bath
- 👁 8 views
About this property
Summary
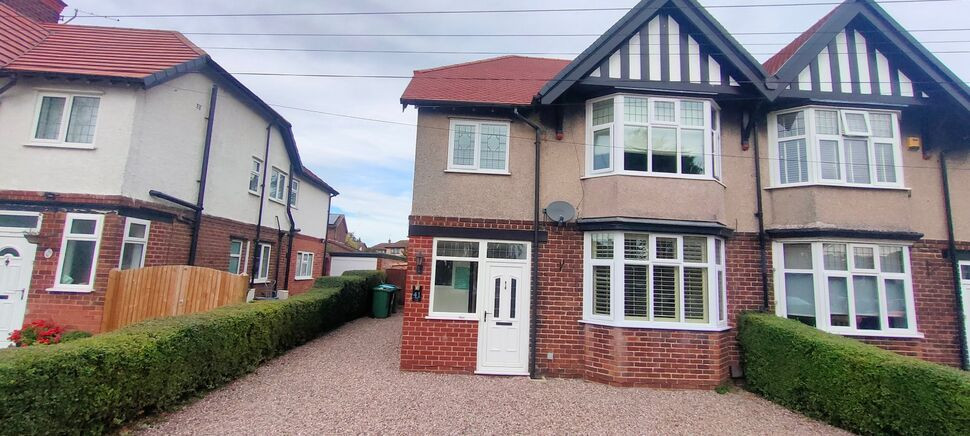
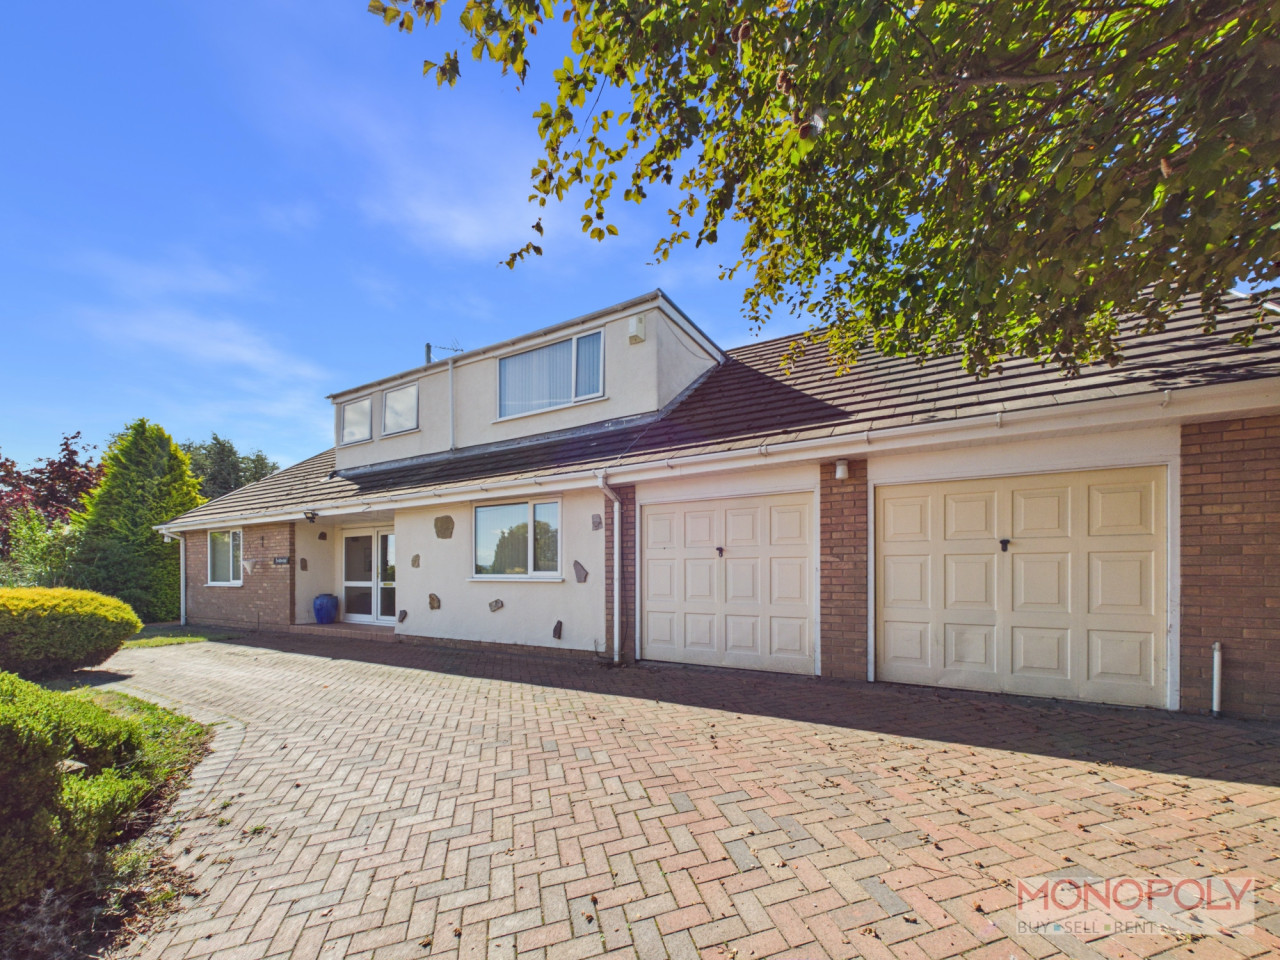
Located on the sought after address of Box Lane in Acton is this attractively presented three bedroom semi-detached property benefitting from a modern kitchen and bathroom, two good sized reception rooms, gardens to both front and rear and off road parking for several vehicles.
Acton is on the door step of Wrexham where there is a wealth of shops, schools and local amenities. There is a regular bus service to town and all local areas, a junction of the main A483 lies nearby and the town has a railway station.
Viewing is highly recommended to appreciate this opportunity to acquire an attractive family home with plenty of room to its rear to extend should the family grow!
I brief the accommodation comprises: Entrance porch into hallway, dining room, lounge, kitchen/breakfast area, and on the first floor are the three bedrooms and family bathroom.
Outside.
Double gated vehicular entrance onto shingle driveway for several vehicles then extending to the house's side. Lawn to side, hedges to each boundary.
To the rear of the drive is a personal door to rear garden revealing a large lawned area with bed to side, paved patio to front with access off French doors from the lounge. Good sized garden shed and further storage facility. Fences to each side and tall hedge to rear providing both shelter and privacy.
Entrance Porch.
A frosted leaded light UPVC double glazed door leads in, matching glazed panel above. Further UPVC double glazed windows to both front and side. Quarry tiled floor. Ceiling light point. Inner wood effect leaded light composite door with matching frosted window to side leads into:
Hallway
Gives access to the ground floor accommodation and staircase to the first floor. Under stairs storage cupboard. Original Herringbone wood block floor. Radiator. Ceiling light point and smoke detector. Original oak door to:
Dining Room 12'4" into bay X 12'4"
Log effect electric fire in stainless steel frame with marble back, hearth and mantle. Part leaded light UPVC double glazed bay window to front, radiator below. Continuation of the wood block floor. Picture rail. Four wall light points. Opening to:
Lounge 12'4" X 12'2"
Multi fuel cast iron burning stove in brick recess on quarry tiled hearth. UPVC double glazed French doors with matching side panels to rear patio and garden. Further wood block floor. Radiator. Ceiling light point.
Kitchen/ Breakfast Area 15'5" X 7'0"
Fitted with a contemporary range of base and wall mounted kitchen units with marble effect work surfaces and tiled splashbacks. Built in Neff electric oven with four burner gas hob under a stainless steel illuminating extractor hood. Two UPVC double glazed windows to side. Composite one and a half sink and mixer tap. Integrated Hamona slimline dishwasher and concealed washing machine. Tiled floor. Radiator. Attic hatch. Composite frosted double glazed door to rear garden. Ceiling downlights.
First Floor Landing
Gives access to the three bedrooms and family bathroom. UPVC double glazed window to side. Built in airing cupboard with shelving. Laminate wood floor. Attic hatch. Ceiling light point and smoke detector.
Bedroom One 13'6" X 9'9"
UPVC double glazed bay window to front, radiator below. Original cast iron fireplace in ornate frame and mantle on a tiled hearth.'His and hers' built in double wardrobes. Laminate wood floor. Ceiling light point.
Bedroom Two 11'8" X 9'11"
UPVC double glazed window to rear, radiator below. Built in double wardrobe. Cast iron fireplace in matching frame and mantle on tiled hearth. Laminate wood floor. Picture rail. Ceiling light point.
Bedroom Three 7'5" X 6'7"
Leaded light UPVC double glazed window to front, radiator below. Built in 'his and hers' wardrobes. Laminate wood floor. Ceiling light point.
Family Bathroom 8'2" X 6'8"
With fully tiled walls and floor and fitted suite of sunken bath with shower attachment over and glass splashback shield, low level WC and pedestal wash hand basin. frosted UPVC double glazed window to both rear and side. Mirror fronted medicine cabinet. Ceiling downlights.
Directions
From Wrexham proceed up Grosvenor Road bearing right at the mini roundabout, then immediately left onto Grove Road. At the traffic lights bear left, going then over the mini roundabout and taking your first right onto Box Lane where the property will be found after a short distance on your left hand side.
Read full description
Located on the sought after address of Box Lane in Acton is this attractively presented three bedroom semi-detached property benefitting from a modern kitchen and bathroom, two good sized reception rooms, gardens to both front and rear and off road parking for several vehicles.
Acton is on the door step of Wrexham where there is a wealth of shops, schools and local amenities. There is a regular bus service to town and all local areas, a junction of the main A483 lies nearby and the town has a railway station.
Viewing is highly recommended to appreciate this opportunity to acquire an attractive family home with plenty of room to its rear to extend should the family grow!
I brief the accommodation comprises: Entrance porch into hallway, dining room, lounge, kitchen/breakfast area, and on the first floor are the three bedrooms and family bathroom.
Outside.
Double gated vehicular entrance onto shingle driveway for several vehicles then extending to the house's side. Lawn to side, hedges to each boundary.
To the rear of the drive is a personal door to rear garden revealing a large lawned area with bed to side, paved patio to front with access off French doors from the lounge. Good sized garden shed and further storage facility. Fences to each side and tall hedge to rear providing both shelter and privacy.
Entrance Porch.
A frosted leaded light UPVC double glazed door leads in, matching glazed panel above. Further UPVC double glazed windows to both front and side. Quarry tiled floor. Ceiling light point. Inner wood effect leaded light composite door with matching frosted window to side leads into:
Hallway
Gives access to the ground floor accommodation and staircase to the first floor. Under stairs storage cupboard. Original Herringbone wood block floor. Radiator. Ceiling light point and smoke detector. Original oak door to:
Dining Room 12'4" into bay X 12'4"
Log effect electric fire in stainless steel frame with marble back, hearth and mantle. Part leaded light UPVC double glazed bay window to front, radiator below. Continuation of the wood block floor. Picture rail. Four wall light points. Opening to:
Lounge 12'4" X 12'2"
Multi fuel cast iron burning stove in brick recess on quarry tiled hearth. UPVC double glazed French doors with matching side panels to rear patio and garden. Further wood block floor. Radiator. Ceiling light point.
Kitchen/ Breakfast Area 15'5" X 7'0"
Fitted with a contemporary range of base and wall mounted kitchen units with marble effect work surfaces and tiled splashbacks. Built in Neff electric oven with four burner gas hob under a stainless steel illuminating extractor hood. Two UPVC double glazed windows to side. Composite one and a half sink and mixer tap. Integrated Hamona slimline dishwasher and concealed washing machine. Tiled floor. Radiator. Attic hatch. Composite frosted double glazed door to rear garden. Ceiling downlights.
First Floor Landing
Gives access to the three bedrooms and family bathroom. UPVC double glazed window to side. Built in airing cupboard with shelving. Laminate wood floor. Attic hatch. Ceiling light point and smoke detector.
Bedroom One 13'6" X 9'9"
UPVC double glazed bay window to front, radiator below. Original cast iron fireplace in ornate frame and mantle on a tiled hearth.'His and hers' built in double wardrobes. Laminate wood floor. Ceiling light point.
Bedroom Two 11'8" X 9'11"
UPVC double glazed window to rear, radiator below. Built in double wardrobe. Cast iron fireplace in matching frame and mantle on tiled hearth. Laminate wood floor. Picture rail. Ceiling light point.
Bedroom Three 7'5" X 6'7"
Leaded light UPVC double glazed window to front, radiator below. Built in 'his and hers' wardrobes. Laminate wood floor. Ceiling light point.
Family Bathroom 8'2" X 6'8"
With fully tiled walls and floor and fitted suite of sunken bath with shower attachment over and glass splashback shield, low level WC and pedestal wash hand basin. frosted UPVC double glazed window to both rear and side. Mirror fronted medicine cabinet. Ceiling downlights.
Directions
From Wrexham proceed up Grosvenor Road bearing right at the mini roundabout, then immediately left onto Grove Road. At the traffic lights bear left, going then over the mini roundabout and taking your first right onto Box Lane where the property will be found after a short distance on your left hand side.
Read full description
What's it like to live here?
Nearby businesses open now
More properties nearby
£343,000
Chester Road, Wrexham, LL11
£220,000
Cunliffe Walk, Wrexham
£250,000 Offers Over
Chester Road, Wrexham, LL12
£555,000
Comments (0)
Log in to like, comment or share to your feed.
Start the conversation about this listing.