 Available
Photo 1 of 13
£300,000 Asking price
Boyne Road, Birmingham, West Midlands, B26
Boyne Road, West Midlands, Birmingham, B26
- 🏠 Bungalow
- 📋 For sale
- 🛏 3 beds
- 🛁 1 bath
- 👁 7 views
About this property
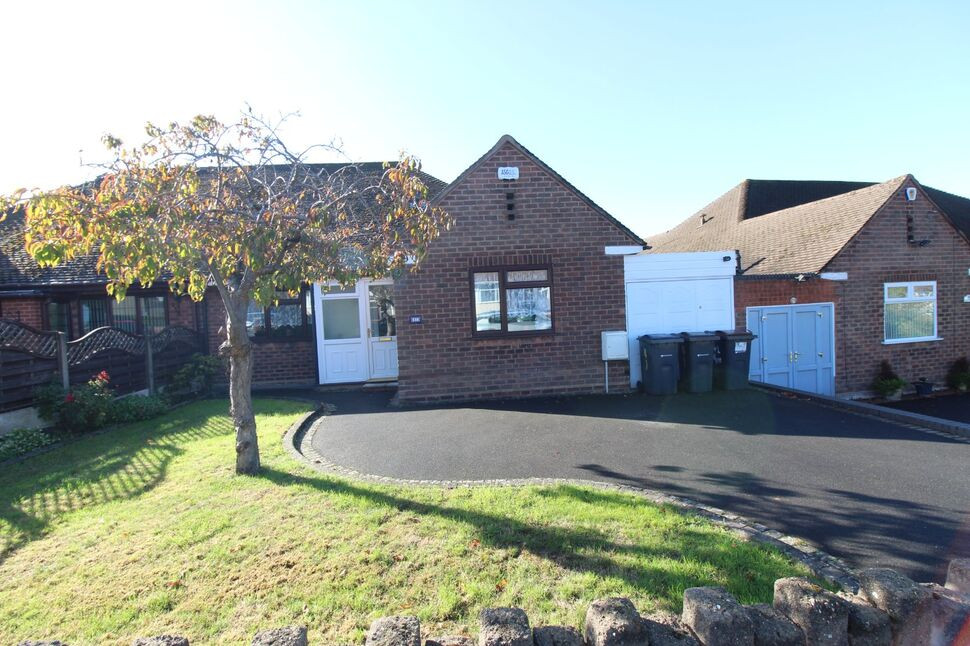
Being offered for sale with no upward chain this well presented semi detached bungalow is situated on a quiet residential road in Sheldon.
The bungalow has 3 good size bedrooms, a lovely bright living room at the rear overlooking the garden, a fitted kitchen and a shower room.
There is a driveway at the front providing off road parking, a lovely garden to the rear with a block paved patio area and a storage space to the side.
The property also has double glazing and a gas fired central heating system.
CALL TODAY TO ARRANGE A VIEWING!
Enclosed Porch
6'0" x 3'3" (1.84m x 1.00m)
Having double glazed windows to the front elevation and front door leading into the property.
Entrance Hall
The hallway has 2 radiators, access to 3 storage cupboards, a cloaks cupboard and doors leading off to:-
Living Room
4.86m x 4.15m max
A lovely bright living space which overlooks the rear garden and has a double glazed window to the rear elevation incorporating a double glazed door which gives access out to the garden. There is also a radiator and a living flame gas fire with wooden surround.
Kitchen
3.5m max x 3.06max
The kitchen is fitted with a matching range of wall and base units with complimentary work surfaces. There is a fitted gas hob, built in oven, a one and a half bowl stainless steel sink and drainer unit, tiling to splash prone areas, a radiator, 2 double glazed windows to the side elevation, a door to a pantry . storage cupboard and also a door to the side elevation.
Bedroom 1
10'11" x 12'4" (3.33m x 3.77m)
Having a double glazed window to the rear elevation, a radiator and a door giving access to a recessed storage cupboard / wardrobe.
Bedroom 2
10'11" x 11'12" (3.32m x 3.65m)
Having a double glazed window to the front elevation, a radiator and a door giving access to a recessed storage cupboard / wardrobe.
Bedroom 3
11'5" x 7'10" (3.49m x 2.40m)
Having a double glazed window to the front elevation, a radiator and access to a recessed storage space.
Shower Room
2.82m max x 2.6m max (1.7m min)
The bathroom has been refitted and consists of a shower cubicle, a pedestal wash hand basin and a WC. It has part tiled walls, a radiator , 2 frosted double glazed windows to the side elevation and a door giving access to a recessed storage cupboard which houses a "Worcester" gas boiler.
Rear Garden
A lovely rear garden with a block paved patio area to the forefront with ample space for a table and chairs, then there is a lawn area with flower and shrub borders and at the rear of the garden a further slabbed area.
Side Storage space
2.12m max x 4.32m
A side storage space with a garage style door which gives access to the front of the property
Front Garden
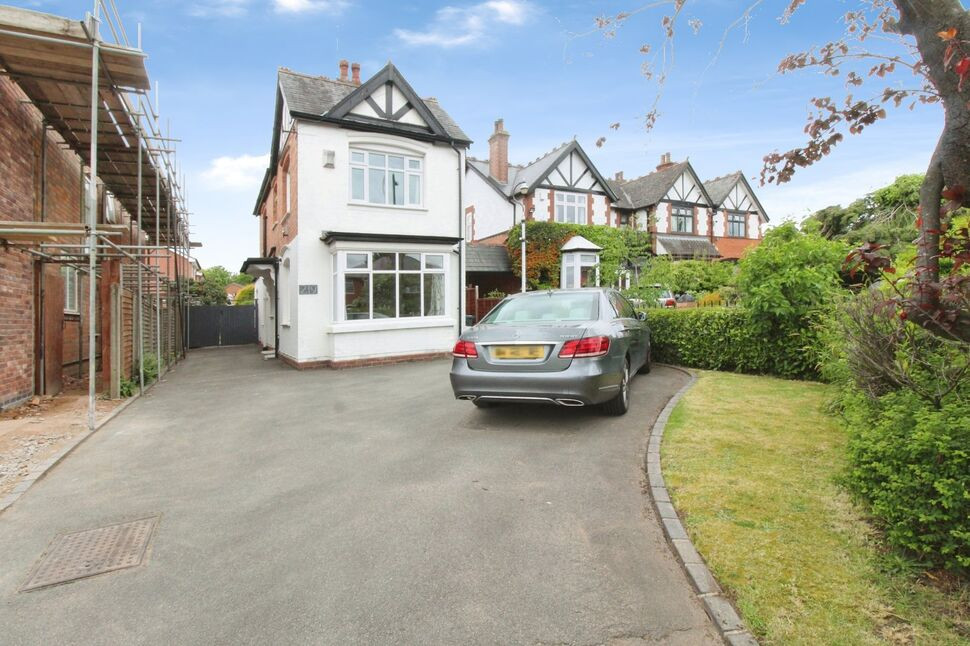
There is a driveway providing off road parking and pathway to the front door. there is also a lawned area with concrete block wall to the front.
Buyer Note
Should you wish to proceed with an offer on this property we are obliged by HMRC to conduct mandatory Anti Money Laundering Checks. We outsource these checks to our compliance partners, "Landmark" and there will be a charge of £25 + vat per person.
Read full description
The bungalow has 3 good size bedrooms, a lovely bright living room at the rear overlooking the garden, a fitted kitchen and a shower room.
There is a driveway at the front providing off road parking, a lovely garden to the rear with a block paved patio area and a storage space to the side.
The property also has double glazing and a gas fired central heating system.
CALL TODAY TO ARRANGE A VIEWING!
Enclosed Porch
6'0" x 3'3" (1.84m x 1.00m)
Having double glazed windows to the front elevation and front door leading into the property.
Entrance Hall
The hallway has 2 radiators, access to 3 storage cupboards, a cloaks cupboard and doors leading off to:-
Living Room
4.86m x 4.15m max
A lovely bright living space which overlooks the rear garden and has a double glazed window to the rear elevation incorporating a double glazed door which gives access out to the garden. There is also a radiator and a living flame gas fire with wooden surround.
Kitchen
3.5m max x 3.06max
The kitchen is fitted with a matching range of wall and base units with complimentary work surfaces. There is a fitted gas hob, built in oven, a one and a half bowl stainless steel sink and drainer unit, tiling to splash prone areas, a radiator, 2 double glazed windows to the side elevation, a door to a pantry . storage cupboard and also a door to the side elevation.
Bedroom 1
10'11" x 12'4" (3.33m x 3.77m)
Having a double glazed window to the rear elevation, a radiator and a door giving access to a recessed storage cupboard / wardrobe.
Bedroom 2
10'11" x 11'12" (3.32m x 3.65m)
Having a double glazed window to the front elevation, a radiator and a door giving access to a recessed storage cupboard / wardrobe.
Bedroom 3
11'5" x 7'10" (3.49m x 2.40m)
Having a double glazed window to the front elevation, a radiator and access to a recessed storage space.
Shower Room
2.82m max x 2.6m max (1.7m min)
The bathroom has been refitted and consists of a shower cubicle, a pedestal wash hand basin and a WC. It has part tiled walls, a radiator , 2 frosted double glazed windows to the side elevation and a door giving access to a recessed storage cupboard which houses a "Worcester" gas boiler.
Rear Garden
A lovely rear garden with a block paved patio area to the forefront with ample space for a table and chairs, then there is a lawn area with flower and shrub borders and at the rear of the garden a further slabbed area.
Side Storage space
2.12m max x 4.32m
A side storage space with a garage style door which gives access to the front of the property
Front Garden
There is a driveway providing off road parking and pathway to the front door. there is also a lawned area with concrete block wall to the front.
Buyer Note
Should you wish to proceed with an offer on this property we are obliged by HMRC to conduct mandatory Anti Money Laundering Checks. We outsource these checks to our compliance partners, "Landmark" and there will be a charge of £25 + vat per person.
Read full description
What's it like to live here?
Nearby businesses open now
More properties nearby
£265,000 Asking price
Gleneagles Road, Birmingham, West Midlands, B26
£300,000 Asking price
Willclare Road, Birmingham, West Midlands, B26
£285,000 Asking price
Barrows Lane, Birmingham, West Midlands, B26
£345,000 Asking price
Comments (0)
Log in to like, comment or share to your feed.
Start the conversation about this listing.