 Available
Photo 1 of 13
£425,000 Offers over
Brayton Avenue, Sale, Greater Manchester, M33
Brayton Avenue, Greater Manchester, Sale, M33
- 🏠 House
- 📋 For sale
- 🛏 3 beds
- 🛁 2 baths
- 👁 9 views
About this property
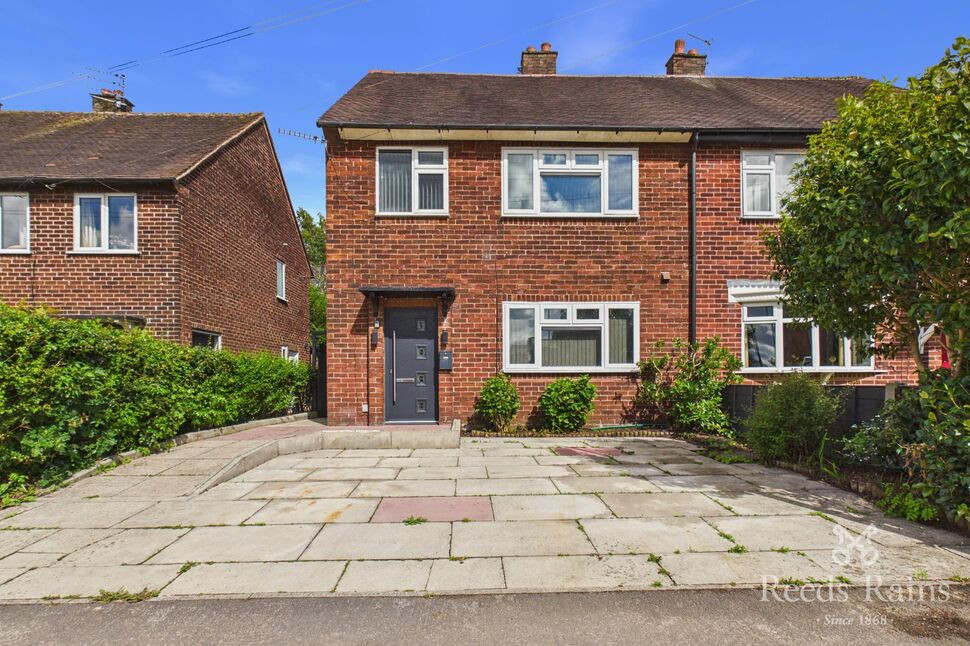
Reeds Rains are proud to present this well-presented and spacious three-bedroom semi-detached family home, ideally situated on the ever-popular Brayton Avenue in Sale. Offering generous living accommodation throughout together with excellent outdoor space, this superb property is perfectly suited to growing families and buyers seeking a home in a highly desirable residential location.
The accommodation briefly comprises a welcoming entrance hallway leading to a bright and spacious living room, creating an ideal space for both relaxing and entertaining. To the rear, the property benefits from an extended kitchen and dining area, providing a practical and sociable layout for modern family living with views over the rear garden, as well as a downstairs shower room.
To the first floor are three well-proportioned bedrooms, including two generous doubles, all served by a family bathroom. The property offers excellent flexibility for families, home working, or those looking to personalise a home to their own requirements.
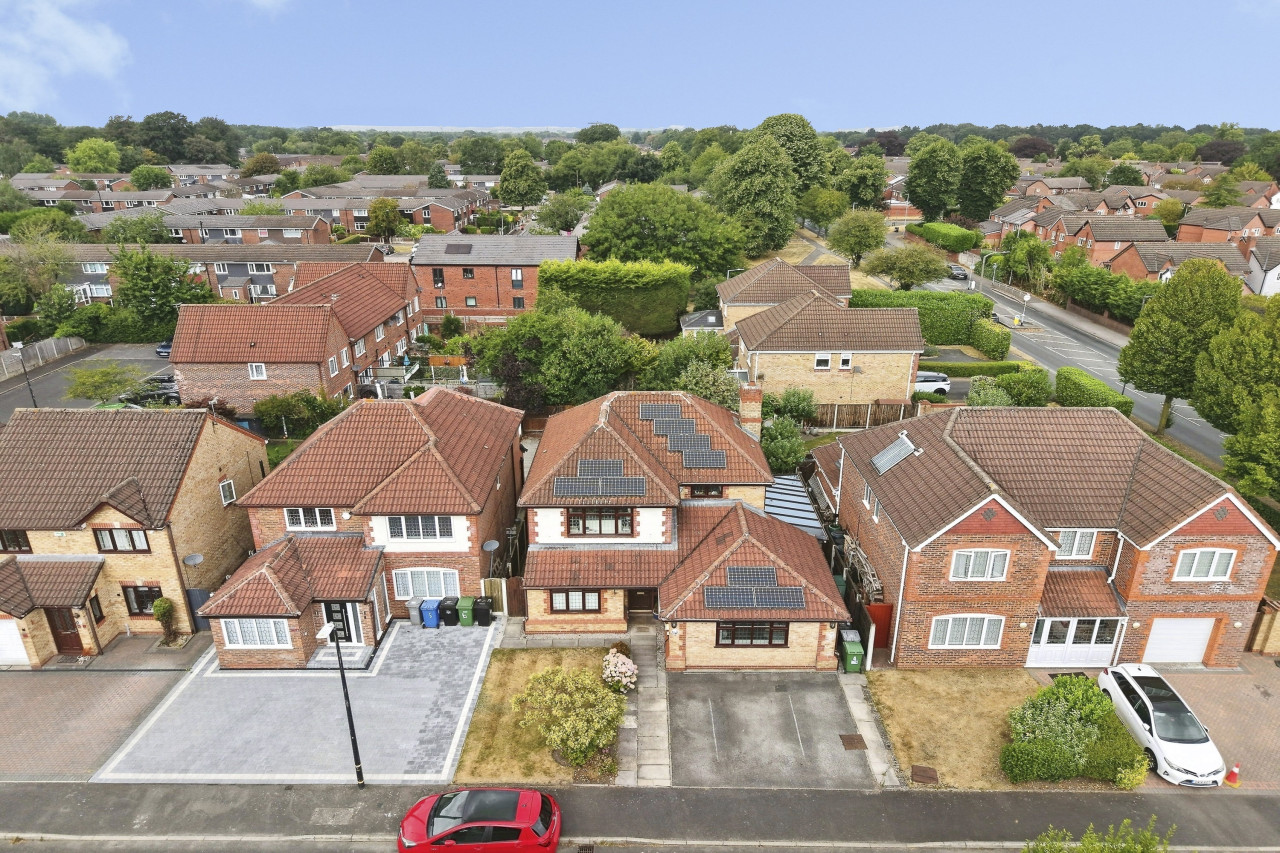
Externally, the property benefits from a generous rear garden, ideal for outdoor entertaining and family enjoyment. To the front, there is off-road parking via a driveway, further enhancing the practicality of this attractive home.
Brayton Avenue enjoys a highly convenient position within easy reach of Sale town centre, a wide range of local shops, supermarkets, cafés, restaurants, and leisure facilities. The property is also in close proximity to highly regarded schools and benefits from excellent transport links, including nearby Metrolink stations, motorway connections, and easy access to Manchester City Centre and Manchester Airport.
Accommodation Continued
The accommodation briefly comprises a welcoming entrance hallway leading to a bright and spacious living room, creating an ideal space for both relaxing and entertaining. To the rear, the property benefits from an extended kitchen and dining area, providing a practical and sociable layout for modern family living with views over the rear garden, as well as a downstairs shower room. To the first floor are three well-proportioned bedrooms, including two generous doubles, all served by a family bathroom. The property offers excellent flexibility for families, home working, or those looking to personalise a home to their own requirements.Externally, the property benefits from a generous rear garden, ideal for outdoor entertaining and family enjoyment. To the front, there is off-road parking via a driveway, further enhancing the practicality of this attractive home.Brayton Avenue enjoys a highly convenient position within easy reach of Sale town centre, a wide range of local shops, supermarkets, cafés, restaurants, and leisure facilities. The property is also in close proximity to highly regarded schools and benefits from excellent transport links, including nearby Metrolink stations, motorway connections, and easy access to Manchester City Centre and Manchester Airport.
Entrance Hall
uPVC double glazed front door opens into the hallway, with tiled flooring, vertical radiator, uPVC double glazed window to the side elevation and doors leading to:
Living room
12'9" x 12'9" (3.88m x 3.88m)
Featuring wood effect flooring, uPVC double glazed window to the front elevation and a radiator.
Kitchen / Dining Area
18'0" x 19'2" (5.49m x 5.84m)
The kitchen area is fitted with a range of base and wall units with work surface over and featuring composite sink with drainer and mixer tap, spaces for appliances, integrated oven with gas hob and extractor over, tiled flooring, three radiators, uPVC windows to the rear elevation, uPVC French doors to the rear garden, a second door to the side elevation and a door leading to:
Shower Room
Featuring walk-in shower, wash hand basin, tiled floor and walls, heated towel rail and WC.
Stairs To The First Floor
Carpeted stairs leading onto the landing, with a uPVC obscured double glazed window to the side elevation and doors leading to:
Bedroom 1
12'9" x 10'11" (3.89m x 3.34m)
Double bedroom with carpeted flooring, uPVC double glazed window to the front elevation and radiator.
Bedroom 2
8'9" x 12'7" (2.67m x 3.84m)
Double bedroom with carpeted flooring, uPVC double glazed window to the rear elevation, built in storage and radiator.
Bathroom
Featuring panelled bath with shower over, wash hand basin, tiled floor and walls, WC and uPVC obscured window to the rear elevation.
Bedroom 3
9'1" x 7'9" (2.77m x 2.35m)
Double bedroom with carpeted flooring, uPVC double glazed window to the front elevation, built in storage and radiator.
External
The property benefits from a generous rear garden and to the front, there is off-road parking via a driveway.
Tenure / Council Tax
Freehold. Council Tax Band B (Trafford)
Agent's Note
To be able to purchase a property in the United Kingdom all agents have a legal requirement to conduct Identity checks on all customers involved in the transaction to fulfil their obligations under Anti Money Laundering regulations. We outsource this check to a third party and a charge will apply. Ask the branch for further details.
Read full description
The accommodation briefly comprises a welcoming entrance hallway leading to a bright and spacious living room, creating an ideal space for both relaxing and entertaining. To the rear, the property benefits from an extended kitchen and dining area, providing a practical and sociable layout for modern family living with views over the rear garden, as well as a downstairs shower room.
To the first floor are three well-proportioned bedrooms, including two generous doubles, all served by a family bathroom. The property offers excellent flexibility for families, home working, or those looking to personalise a home to their own requirements.
Externally, the property benefits from a generous rear garden, ideal for outdoor entertaining and family enjoyment. To the front, there is off-road parking via a driveway, further enhancing the practicality of this attractive home.
Brayton Avenue enjoys a highly convenient position within easy reach of Sale town centre, a wide range of local shops, supermarkets, cafés, restaurants, and leisure facilities. The property is also in close proximity to highly regarded schools and benefits from excellent transport links, including nearby Metrolink stations, motorway connections, and easy access to Manchester City Centre and Manchester Airport.
Accommodation Continued
The accommodation briefly comprises a welcoming entrance hallway leading to a bright and spacious living room, creating an ideal space for both relaxing and entertaining. To the rear, the property benefits from an extended kitchen and dining area, providing a practical and sociable layout for modern family living with views over the rear garden, as well as a downstairs shower room. To the first floor are three well-proportioned bedrooms, including two generous doubles, all served by a family bathroom. The property offers excellent flexibility for families, home working, or those looking to personalise a home to their own requirements.Externally, the property benefits from a generous rear garden, ideal for outdoor entertaining and family enjoyment. To the front, there is off-road parking via a driveway, further enhancing the practicality of this attractive home.Brayton Avenue enjoys a highly convenient position within easy reach of Sale town centre, a wide range of local shops, supermarkets, cafés, restaurants, and leisure facilities. The property is also in close proximity to highly regarded schools and benefits from excellent transport links, including nearby Metrolink stations, motorway connections, and easy access to Manchester City Centre and Manchester Airport.
Entrance Hall
uPVC double glazed front door opens into the hallway, with tiled flooring, vertical radiator, uPVC double glazed window to the side elevation and doors leading to:
Living room
12'9" x 12'9" (3.88m x 3.88m)
Featuring wood effect flooring, uPVC double glazed window to the front elevation and a radiator.
Kitchen / Dining Area
18'0" x 19'2" (5.49m x 5.84m)
The kitchen area is fitted with a range of base and wall units with work surface over and featuring composite sink with drainer and mixer tap, spaces for appliances, integrated oven with gas hob and extractor over, tiled flooring, three radiators, uPVC windows to the rear elevation, uPVC French doors to the rear garden, a second door to the side elevation and a door leading to:
Shower Room
Featuring walk-in shower, wash hand basin, tiled floor and walls, heated towel rail and WC.
Stairs To The First Floor
Carpeted stairs leading onto the landing, with a uPVC obscured double glazed window to the side elevation and doors leading to:
Bedroom 1
12'9" x 10'11" (3.89m x 3.34m)
Double bedroom with carpeted flooring, uPVC double glazed window to the front elevation and radiator.
Bedroom 2
8'9" x 12'7" (2.67m x 3.84m)
Double bedroom with carpeted flooring, uPVC double glazed window to the rear elevation, built in storage and radiator.
Bathroom
Featuring panelled bath with shower over, wash hand basin, tiled floor and walls, WC and uPVC obscured window to the rear elevation.
Bedroom 3
9'1" x 7'9" (2.77m x 2.35m)
Double bedroom with carpeted flooring, uPVC double glazed window to the front elevation, built in storage and radiator.
External
The property benefits from a generous rear garden and to the front, there is off-road parking via a driveway.
Tenure / Council Tax
Freehold. Council Tax Band B (Trafford)
Agent's Note
To be able to purchase a property in the United Kingdom all agents have a legal requirement to conduct Identity checks on all customers involved in the transaction to fulfil their obligations under Anti Money Laundering regulations. We outsource this check to a third party and a charge will apply. Ask the branch for further details.
Read full description
What's it like to live here?
Nearby businesses open now
More properties nearby
£525,000 Offers over
Firs Road, Sale, Greater Manchester, M33
£700,000 Guide price
Moss Lane, Sale, Greater Manchester, M33
£105,000 Guide price
Ashton Lane, Sale, Greater Manchester, M33
£750,000
Comments (0)
Log in to like, comment or share to your feed.
Start the conversation about this listing.