 Available
Photo 1 of 12
£200,000 Offers over
Bridle Walk, Selby, North Yorkshire, YO8
Bridle Walk, North Yorkshire, Selby, YO8
- 🏠 Bungalow
- 📋 For sale
- 🛏 3 beds
- 🛁 1 bath
- 👁 7 views
About this property
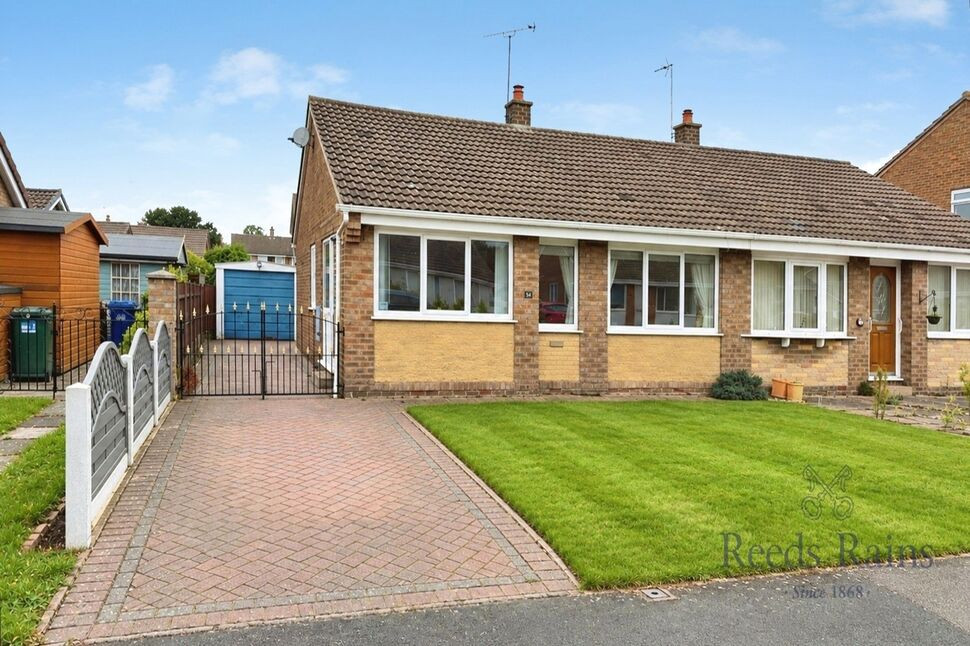
Offered for sale with no onward chain, this attractive bungalow provides well-proportioned accommodation together with excellent outside space, parking and a garage. An internal viewing is highly recommended to fully appreciate everything this property has to offer.
Location
Situated in a well-established and sought-after residential area of Selby, this property is conveniently located close to local schools, Selby town centre and bus routes providing access to Selby and surrounding areas.
Selby Town Centre has a wide range of shopping facilities, fantastic choice of leisure activities and supermarkets including Lidl, Sainsbury's, Tesco, Morrisons and Aldi. The historic town of Selby boasts the historic Selby Abbey, multiple schools, and various retail parks. For the commuter, Selby is well placed for access to the A19 and A63 which in turn provides links to York, Leeds, Doncaster. Where as the rail way station being 10-15 minutes walking distance away provides links to Hull, Leeds Doncaster and even London.
Kitchen
11'3" x 8'11" (3.43m x 2.72m)
Fitted with a range of wall and base units with work surfaces over, incorporating a sink and hob. There is space for a tall fridge/freezer, radiator, UPVC double-glazed window overlooking the front and a UPVC double-glazed door providing side access.
Lounge
15'4" x 14'1" (4.67m x 4.30m)
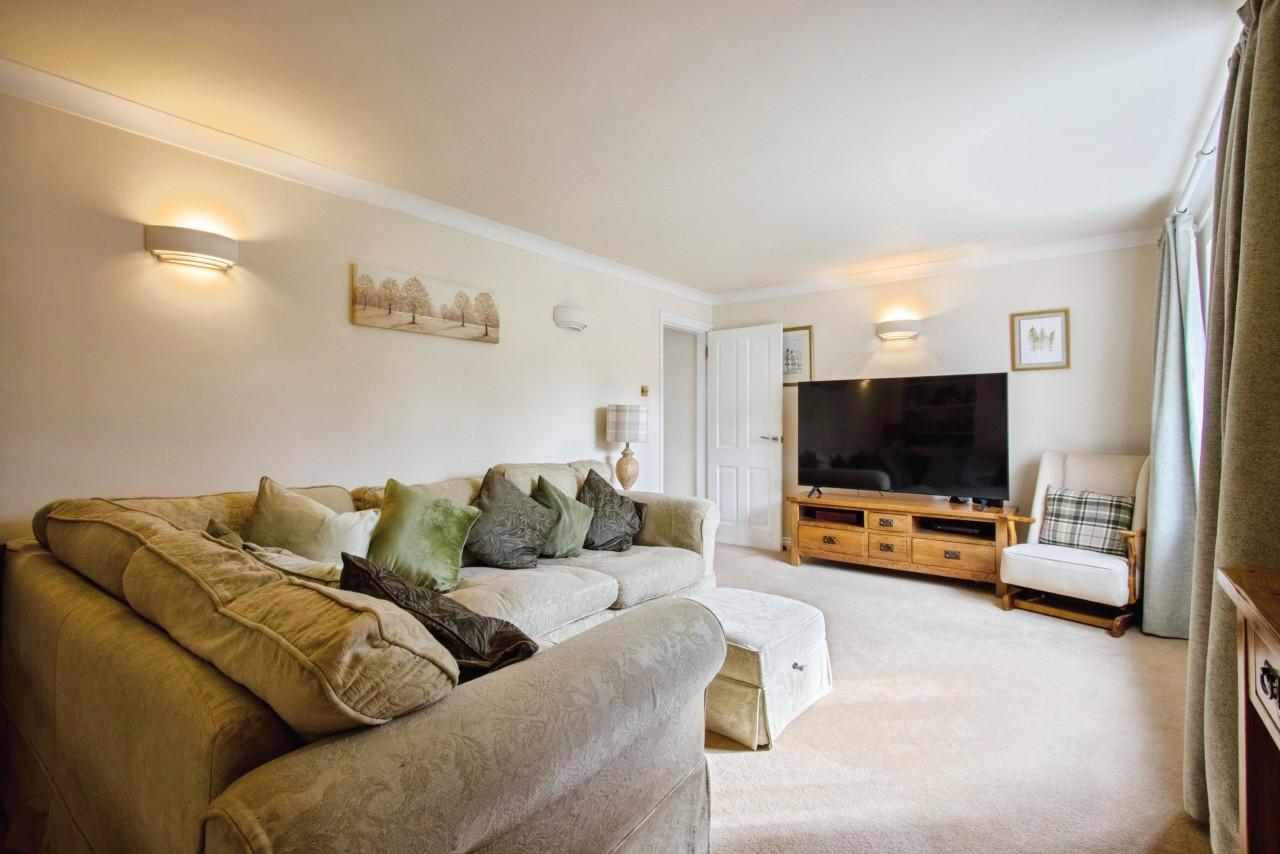
A generous and welcoming reception room featuring two UPVC double-glazed windows to the front, radiator and an electric fire with hearth and surround.
Bedroom 1
14'0" x 8'10" (4.27m x 2.70m)
A good-sized double bedroom with UPVC double-glazed sliding doors opening onto the rear garden, radiator and built-in storage cupboard.
Bedroom 2
11'1" x 8'11" (3.38m x 2.72m)
A well-proportioned bedroom with UPVC double-glazed window overlooking the rear garden and radiator.
Bedroom 3
8'11" x 7'9" (2.72m x 2.36m)
Featuring a UPVC double-glazed window to the side, radiator and fitted mirrored wardrobes.
Wet Room
7'10" x 4'11" (2.40m x 1.50m)
Fitted with a shower, floating wash basin, WC and chrome heated towel radiator. The room also benefits from part-tiled walls and a UPVC opaque window to the rear.
Garage
17'2" x 8'2" (5.23m x 2.50m)
The detached garage has an up-and-over door, with light and power connected, together with windows to the side and rear.
External
To the front, the property benefits from a lawned garden and a good-sized driveway, accessed via a wrought-iron gate, providing off-road parking and leading to the detached single garage.The rear garden is predominantly laid to lawn and features paved patio areas, providing an ideal space for outdoor seating, entertaining or simply enjoying the sunshine. There is also convenient ramp access to the rear of the property.
Read full description
Location
Situated in a well-established and sought-after residential area of Selby, this property is conveniently located close to local schools, Selby town centre and bus routes providing access to Selby and surrounding areas.
Selby Town Centre has a wide range of shopping facilities, fantastic choice of leisure activities and supermarkets including Lidl, Sainsbury's, Tesco, Morrisons and Aldi. The historic town of Selby boasts the historic Selby Abbey, multiple schools, and various retail parks. For the commuter, Selby is well placed for access to the A19 and A63 which in turn provides links to York, Leeds, Doncaster. Where as the rail way station being 10-15 minutes walking distance away provides links to Hull, Leeds Doncaster and even London.
Kitchen
11'3" x 8'11" (3.43m x 2.72m)
Fitted with a range of wall and base units with work surfaces over, incorporating a sink and hob. There is space for a tall fridge/freezer, radiator, UPVC double-glazed window overlooking the front and a UPVC double-glazed door providing side access.
Lounge
15'4" x 14'1" (4.67m x 4.30m)
A generous and welcoming reception room featuring two UPVC double-glazed windows to the front, radiator and an electric fire with hearth and surround.
Bedroom 1
14'0" x 8'10" (4.27m x 2.70m)
A good-sized double bedroom with UPVC double-glazed sliding doors opening onto the rear garden, radiator and built-in storage cupboard.
Bedroom 2
11'1" x 8'11" (3.38m x 2.72m)
A well-proportioned bedroom with UPVC double-glazed window overlooking the rear garden and radiator.
Bedroom 3
8'11" x 7'9" (2.72m x 2.36m)
Featuring a UPVC double-glazed window to the side, radiator and fitted mirrored wardrobes.
Wet Room
7'10" x 4'11" (2.40m x 1.50m)
Fitted with a shower, floating wash basin, WC and chrome heated towel radiator. The room also benefits from part-tiled walls and a UPVC opaque window to the rear.
Garage
17'2" x 8'2" (5.23m x 2.50m)
The detached garage has an up-and-over door, with light and power connected, together with windows to the side and rear.
External
To the front, the property benefits from a lawned garden and a good-sized driveway, accessed via a wrought-iron gate, providing off-road parking and leading to the detached single garage.The rear garden is predominantly laid to lawn and features paved patio areas, providing an ideal space for outdoor seating, entertaining or simply enjoying the sunshine. There is also convenient ramp access to the rear of the property.
Read full description
What's it like to live here?
Nearby businesses open now
More properties nearby
£130,000 Guide price
Portholme Drive, Selby, North Yorkshire, YO8
£100,000 Asking price
Comments (0)
Log in to like, comment or share to your feed.
Start the conversation about this listing.