 Available
Photo 1 of 19
£250,000 Offers in the region of
Broadowler Lane, Ossett, West Yorkshire, WF5
Broadowler Lane, West Yorkshire, Ossett, WF5
- 🏠 House
- 📋 For sale
- 🛏 3 beds
- 🛁 1 bath
- 👁 4 views
About this property
Situated on the highly regarded Broadowler Lane in Ossett, this property enjoys an excellent position within a popular residential area renowned for its family-friendly atmosphere and convenient location. A wide range of local amenities are close by, including supermarkets, independent shops, cafés, restaurants and leisure facilities, while highly regarded primary and secondary schools are all within easy reach. Ossett town centre is just a short distance away, offering further shopping and everyday conveniences. Excellent transport links are provided via the nearby M1 motorway network, making commuting to Wakefield, Leeds, Huddersfield and beyond straightforward. Regular public transport services and nearby countryside walks also combine to make this an ideal location for families and professionals alike.
Entrance Hall
Accessed via a composite entrance door with decorative frosted double-glazed glass inserts, the welcoming entrance hallway immediately creates a bright and spacious first impression. The hallway provides access to the downstairs WC, living room, kitchen and first floor staircase, along with a useful built-in storage cupboard. Finished with carpeting, decorative coving, a gas central heating radiator and plenty of natural light, this is an inviting entrance to the home.
WC
Conveniently positioned off the entrance hallway, the downstairs WC is fitted with a modern two-piece suite comprising a vanity wash hand basin and low flush WC. The room benefits from fully tiled walls, tiled flooring, a gas central heating radiator and a frosted PVC double-glazed window to the front elevation.
Living Room
The spacious living room is beautifully presented and enjoys an abundance of natural light from the large PVC double-glazed window overlooking the front of the property. Character features include high ceilings, decorative coving and an attractive feature fireplace with surround and wooden mantel. Laminate wood flooring runs throughout, while built-in storage cupboards provide practical storage solutions. Glazed wooden French doors open into the dining area, creating a wonderful flow throughout the ground floor.
Kitchen
The heart of the home is this impressive fitted kitchen, offering an excellent range of solid oak worktops with matching wall and base units providing ample storage. Integrated appliances include a gas hob with extractor hood, built-in oven, microwave and grill, dishwasher, wine storage and plumbing for a washing machine. Finished with tile-effect laminate flooring, attractive green tiled splashbacks and a heated towel rail, the kitchen is flooded with natural light from two PVC double-glazed windows and a glazed rear door providing access to the garden. The kitchen opens seamlessly into the dining area, making it ideal for modern family living.
Dining Room
Open plan from the kitchen, the dining room offers an excellent entertaining space with decorative coving, laminate wood-effect flooring and a gas central heating radiator. Natural light pours in from the adjoining conservatory, while internal access is also available to the living room, creating a fantastic open and sociable layout.
Conservatory
The conservatory provides a versatile additional reception space, surrounded by PVC double-glazed windows, including one frosted side window for added privacy. Laminate wood flooring continues throughout, with French doors opening directly onto the rear garden, making this the perfect place to relax while enjoying views over the garden.
1st Floor Landing
The spacious first floor landing provides access to all three bedrooms and the family bathroom. Decorative coving enhances the ceiling, while a frosted PVC double-glazed window over the staircase allows natural light to flood the landing. There is also access to the fully boarded loft, providing excellent additional storage.
Bedroom 1
A superb principal bedroom featuring high ceilings, decorative coving and an abundance of natural light from the PVC double-glazed window overlooking the front of the property. The room benefits from fitted wardrobes and drawers, laminate wood flooring and a gas central heating radiator, creating a spacious and practical retreat.
Bedroom 2
Another generous double bedroom enjoying views over the rear of the property through a PVC double-glazed window. The room features fitted wardrobes and drawers, a built-in desk with LED lighting above, carpeting, high ceilings and a gas central heating radiator, making it ideal as a bedroom or home office.
Bedroom 3
A well-proportioned third bedroom featuring decorative coving, fitted wardrobes and drawers, carpeting, a PVC double-glazed window and a gas central heating radiator. A comfortable and versatile room suitable as a child’s bedroom, guest room or study.
Bathroom
The family bathroom is fitted with a stylish four-piece suite comprising a panelled bath, walk-in shower with fully tiled enclosure, vanity wash hand basin and low flush WC. Additional features include partially tiled walls, tiled flooring, recessed LED ceiling lighting, a heated towel rail and a frosted PVC double-glazed window providing natural light whilst maintaining privacy.
Exterior
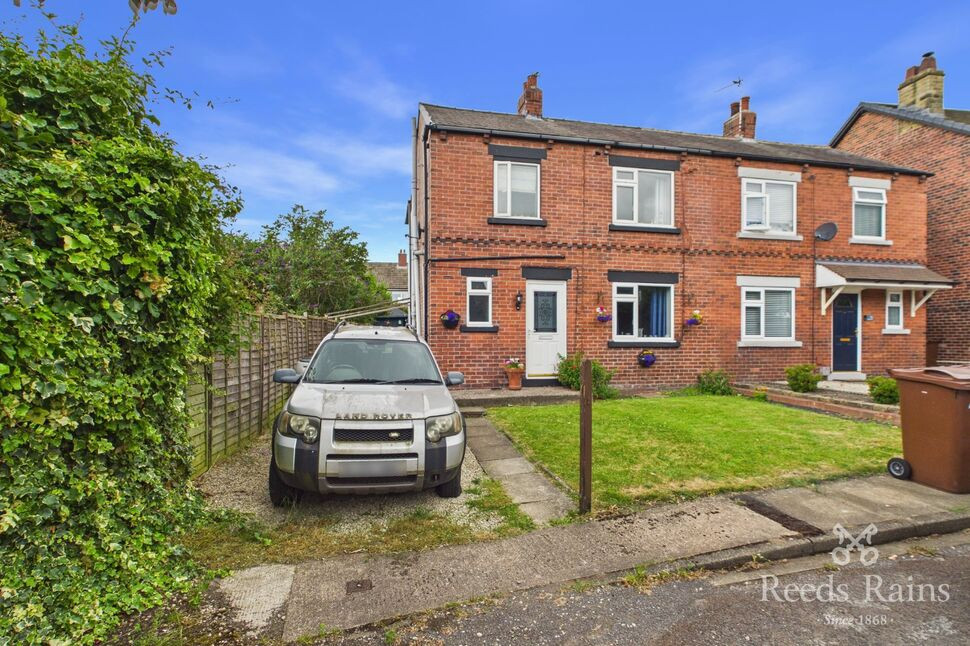
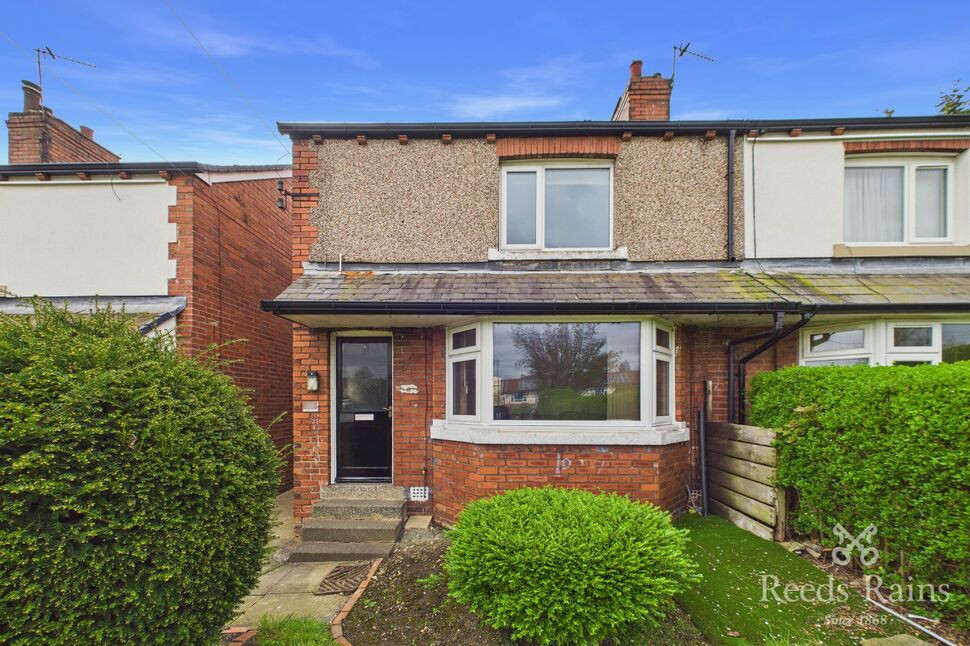
To the front, the property enjoys excellent kerb appeal with a generous gravelled driveway providing off-road parking for multiple vehicles. A paved pathway leads to the entrance, complemented by a well-maintained lawn, established shrubs and planted borders.The enclosed rear garden offers a fantastic outdoor space, mainly laid to lawn with fenced boundaries providing privacy. A paved patio creates the perfect entertaining area, while a raised covered seating space with LED lighting offers an ideal spot for relaxing with family and friends throughout the year. Two useful storage sheds sit beneath the covered area, with additional planted borders, an outside tap and side access leading to the front of the property.
Agent Notes
To be able to purchase a property in the United Kingdom all agents have a legal requirement to conduct Identity checks on all customers involved in the transaction to fulfil their obligations under Anti Money Laundering regulations. We outsource this check to a third party and a charge will apply. Ask the branch for further details
Read full description
Entrance Hall
Accessed via a composite entrance door with decorative frosted double-glazed glass inserts, the welcoming entrance hallway immediately creates a bright and spacious first impression. The hallway provides access to the downstairs WC, living room, kitchen and first floor staircase, along with a useful built-in storage cupboard. Finished with carpeting, decorative coving, a gas central heating radiator and plenty of natural light, this is an inviting entrance to the home.
WC
Conveniently positioned off the entrance hallway, the downstairs WC is fitted with a modern two-piece suite comprising a vanity wash hand basin and low flush WC. The room benefits from fully tiled walls, tiled flooring, a gas central heating radiator and a frosted PVC double-glazed window to the front elevation.
Living Room
The spacious living room is beautifully presented and enjoys an abundance of natural light from the large PVC double-glazed window overlooking the front of the property. Character features include high ceilings, decorative coving and an attractive feature fireplace with surround and wooden mantel. Laminate wood flooring runs throughout, while built-in storage cupboards provide practical storage solutions. Glazed wooden French doors open into the dining area, creating a wonderful flow throughout the ground floor.
Kitchen
The heart of the home is this impressive fitted kitchen, offering an excellent range of solid oak worktops with matching wall and base units providing ample storage. Integrated appliances include a gas hob with extractor hood, built-in oven, microwave and grill, dishwasher, wine storage and plumbing for a washing machine. Finished with tile-effect laminate flooring, attractive green tiled splashbacks and a heated towel rail, the kitchen is flooded with natural light from two PVC double-glazed windows and a glazed rear door providing access to the garden. The kitchen opens seamlessly into the dining area, making it ideal for modern family living.
Dining Room
Open plan from the kitchen, the dining room offers an excellent entertaining space with decorative coving, laminate wood-effect flooring and a gas central heating radiator. Natural light pours in from the adjoining conservatory, while internal access is also available to the living room, creating a fantastic open and sociable layout.
Conservatory
The conservatory provides a versatile additional reception space, surrounded by PVC double-glazed windows, including one frosted side window for added privacy. Laminate wood flooring continues throughout, with French doors opening directly onto the rear garden, making this the perfect place to relax while enjoying views over the garden.
1st Floor Landing
The spacious first floor landing provides access to all three bedrooms and the family bathroom. Decorative coving enhances the ceiling, while a frosted PVC double-glazed window over the staircase allows natural light to flood the landing. There is also access to the fully boarded loft, providing excellent additional storage.
Bedroom 1
A superb principal bedroom featuring high ceilings, decorative coving and an abundance of natural light from the PVC double-glazed window overlooking the front of the property. The room benefits from fitted wardrobes and drawers, laminate wood flooring and a gas central heating radiator, creating a spacious and practical retreat.
Bedroom 2
Another generous double bedroom enjoying views over the rear of the property through a PVC double-glazed window. The room features fitted wardrobes and drawers, a built-in desk with LED lighting above, carpeting, high ceilings and a gas central heating radiator, making it ideal as a bedroom or home office.
Bedroom 3
A well-proportioned third bedroom featuring decorative coving, fitted wardrobes and drawers, carpeting, a PVC double-glazed window and a gas central heating radiator. A comfortable and versatile room suitable as a child’s bedroom, guest room or study.
Bathroom
The family bathroom is fitted with a stylish four-piece suite comprising a panelled bath, walk-in shower with fully tiled enclosure, vanity wash hand basin and low flush WC. Additional features include partially tiled walls, tiled flooring, recessed LED ceiling lighting, a heated towel rail and a frosted PVC double-glazed window providing natural light whilst maintaining privacy.
Exterior
To the front, the property enjoys excellent kerb appeal with a generous gravelled driveway providing off-road parking for multiple vehicles. A paved pathway leads to the entrance, complemented by a well-maintained lawn, established shrubs and planted borders.The enclosed rear garden offers a fantastic outdoor space, mainly laid to lawn with fenced boundaries providing privacy. A paved patio creates the perfect entertaining area, while a raised covered seating space with LED lighting offers an ideal spot for relaxing with family and friends throughout the year. Two useful storage sheds sit beneath the covered area, with additional planted borders, an outside tap and side access leading to the front of the property.
Agent Notes
To be able to purchase a property in the United Kingdom all agents have a legal requirement to conduct Identity checks on all customers involved in the transaction to fulfil their obligations under Anti Money Laundering regulations. We outsource this check to a third party and a charge will apply. Ask the branch for further details
Read full description
What's it like to live here?
Nearby businesses open now
More properties nearby
£245,000 Offers in the region of
Broadowler Lane, Ossett, West Yorkshire, WF5
£375,000 Asking price
Whitley Spring Crescent, Ossett, West Yorkshire, WF5
£240,000 Guide price
Whitley Spring Crescent, Ossett, West Yorkshire, WF5
£180,000 Fixed price
Comments (0)
Log in to like, comment or share to your feed.
Start the conversation about this listing.