 Available
Photo 1 of 18
£270,000 Asking price
Broadway, Leeds, West Yorkshire, LS15
Broadway, West Yorkshire, Leeds, LS15
- 🏠 House
- 📋 For sale
- 🛏 3 beds
- 👁 10 views
About this property
Beautifully presented throughout, this extended three-bedroom home offers bright, airy living spaces perfectly suited to modern family life. The stunning open-plan kitchen and dining area creates the true heart of the home, flooded with natural light and ideal for both everyday living and entertaining. Outside, the property continues to impress with a large suntrap garden, generous garden shed and secure driveway parking, providing excellent outdoor space for families, hobbies and summer gatherings alike.
.
Immaculately presented and thoughtfully extended, this superb three-bedroom home combines spacious accommodation with stylish, light-filled interiors to create a property perfectly tailored for modern living. At the heart of the home is the bright and airy open-plan kitchen and dining space, designed to maximise natural light while offering an exceptional setting for entertaining, family meals and relaxed day-to-day living. Complemented by well-proportioned bedrooms and versatile living accommodation throughout, the property effortlessly balances comfort and practicality. Externally, the home truly comes into its own with a substantial suntrap garden offering a wonderful sense of privacy and space, ideal for outdoor dining, children’s play or simply enjoying sunny afternoons. A generous-sized garden shed provides excellent additional storage or workshop potential, while secure driveway parking adds further convenience and peace of mind. Offering impressive indoor and outdoor space in equal measure, this is a fantastic opportunity to acquire a beautifully maintained family home with standout appeal. The property benefits from double glazed and gas fired central heating throughout, the rooms are described in brief below using approximate sizes:-
Ground floor
Entrance Hall
The welcoming hallway provides access to the sitting room and the bright open-plan dining kitchen, while also benefiting from a practical built-in storage space. Stairs rise to the first-floor accommodation.
Sitting Room 10'11"x16'6" (3.33mx5.03m)
A well-proportioned and inviting living room featuring a large front-facing bay window allowing plenty of natural light. The room benefits from tasteful décor, wood-effect flooring and an attractive feature fireplace creating a cosy focal point. Generous proportions provide excellent flexibility for a range of living arrangements.
Dining Room 12'8"x13'9" (3.86mx4.2m)
A bright and spacious dining room enjoying excellent natural light from dual-aspect windows. The room offers ample space for family dining and entertaining, with neutral décor, wood-effect flooring and a pleasant open aspect leading through to the kitchen, creating an ideal sociable layout.
Kitchen 7'5"x14'6" (2.26mx4.42m)
A stylish and well-appointed fitted kitchen featuring a comprehensive range of modern shaker-style wall and base units with complementary solid wood work surfaces and tiled splashbacks. The space is centred around a contemporary range cooker with extractor hood above, while generous preparation areas and ample storage make the room both practical and attractive. Natural light is enhanced by a skylight and rear-facing window, creating a bright and airy feel throughout. Finished with tiled flooring and recessed utility space beneath the worktops.
Utility Room 4'8"x6'4" (1.42mx1.93m)
Utility room with plumbing for laundry appliances, housing the gas-fired central heating boiler and offering excellent additional storage space, with potential to create a downstairs WC (subject to any necessary consents).
First floor
Landing
Leading to the bedrooms and house bathroom.
Bedroom one 13'x10'1" (3.96mx3.07m)
A bright and well-proportioned double bedroom with a large window allowing for plenty of natural light, creating a calm and comfortable retreat.
Bedroom two 10'11"x8'1" (3.33mx2.46m)
A generous double bedroom enjoying a pleasant outlook over the rear garden, creating a bright and comfortable space.
Bedroom three 8'x8'2" (2.44mx2.5m)
A bright and comfortable bedroom featuring soft natural light and a pleasant outlook, offering an ideal space for a child’s room, guest bedroom or home office.
Bathroom
Stylishly finished modern bathroom fitted with a contemporary suite comprising a curved corner bath with shower over, WC and wash hand basin, complemented by attractive tiled walls.
Garden/Driveway
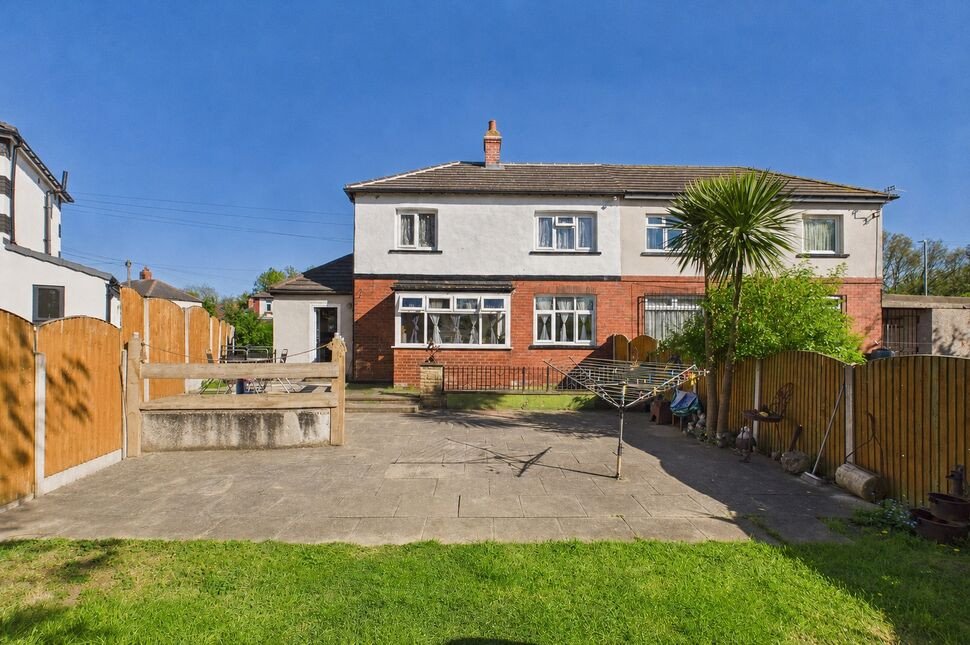
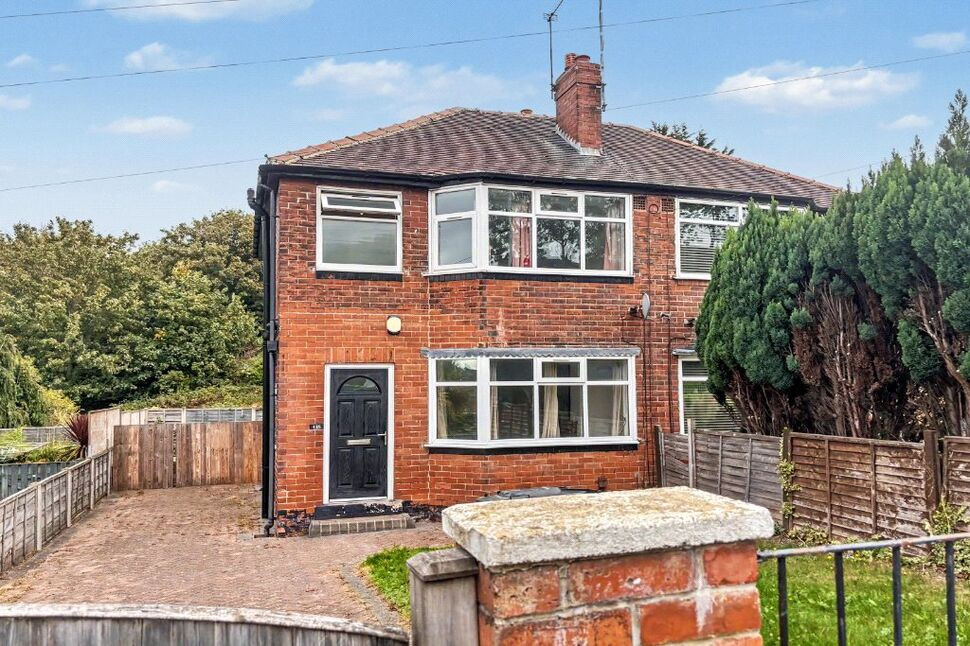
A generous frontage with a gated driveway providing ample off-road parking, complemented by mature hedging for added privacy and a welcoming approach to the home.
Rear garden
A spacious and enclosed rear garden with a large patio area, perfect for outdoor dining and entertaining, alongside a lawned section and additional seating area ideal for relaxing in the warmer months.
Garden shed
A substantial stone-fronted outbuilding offering generous and versatile space, ideal for use as a workshop, home office, storage facility or to suit a variety of other potential needs. A fantastic addition to the property with excellent flexibility for modern living.
Immaculately presented and thoughtfully extended, this superb three-bedroom home combines spacious accommodation with stylish, light-filled interiors to create a property perfectly tailored for modern living. At the heart of the home is the bright and airy open-plan kitchen and dining space, designed to maximise natural light while offering an exceptional setting for entertaining, family meals and relaxed day-to-day living. Complemented by well-proportioned bedrooms and versatile living accommodation throughout, the property effortlessly balances comfort and practicality.Externally, the home truly comes into its own with a substantial suntrap garden offering a wonderful sense of privacy and space, ideal for outdoor dining, children’s play or simply enjoying sunny afternoons. A generous-sized garden shed provides excellent additional storage or workshop potential, while secure driveway parking adds further convenience and peace of mind. Offering impressive indoor and outdoor space in equal measure, this is a fantastic opportunity to acquire a beautifully maintained family home with standout appeal.The property benefits from double glazed and gas fired central heating throughout, the rooms are described in brief below using approximate sizes:-
Entrance Hall
The welcoming hallway provides access to the sitting room and the bright open-plan dining kitchen, while also benefiting from a practical built-in storage space. Stairs rise to the first-floor accommodation.
Sitting Room
3.33mx5.04m
A well-proportioned and inviting living room featuring a large front-facing bay window allowing plenty of natural light. The room benefits from tasteful décor, wood-effect flooring and an attractive feature fireplace creating a cosy focal point. Generous proportions provide excellent flexibility for a range of living arrangements.
Dining Room
3.86mx4.19m
A bright and spacious dining room enjoying excellent natural light from dual-aspect windows. The room offers ample space for family dining and entertaining, with neutral décor, wood-effect flooring and a pleasant open aspect leading through to the kitchen, creating an ideal sociable layout.
Kitchen
2.27mx4.42m
A stylish and well-appointed fitted kitchen featuring a comprehensive range of modern shaker-style wall and base units with complementary solid wood work surfaces and tiled splashbacks. The space is centred around a contemporary range cooker with extractor hood above, while generous preparation areas and ample storage make the room both practical and attractive. Natural light is enhanced by a skylight and rear-facing window, creating a bright and airy feel throughout. Finished with tiled flooring and recessed utility space beneath the worktops.
Utility Room
1.41mx1.92m
Utility room with plumbing for laundry appliances, housing the gas-fired central heating boiler and offering excellent additional storage space, with potential to create a downstairs WC (subject to any necessary consents).
Landing
Leading to the bedrooms and house bathroom.
Bedroom 1
3.95mx3.07m
A bright and well-proportioned double bedroom with a large window allowing for plenty of natural light, creating a calm and comfortable retreat.
Bedroom 2
3.34mx2.46m
A generous double bedroom enjoying a pleasant outlook over the rear garden, creating a bright and comfortable space.
Bedroom 3
2.43mx2.50m
A bright and comfortable bedroom featuring soft natural light and a pleasant outlook, offering an ideal space for a child’s room, guest bedroom or home office.
Bathroom
Stylishly finished modern bathroom fitted with a contemporary suite comprising a curved corner bath with shower over, WC and wash hand basin, complemented by attractive tiled walls.
Garden / Driveway
A generous frontage with a gated driveway providing ample off-road parking, complemented by mature hedging for added privacy and a welcoming approach to the home.
Rear garden
A spacious and enclosed rear garden with a large patio area, perfect for outdoor dining and entertaining, alongside a lawned section and additional seating area ideal for relaxing in the warmer months.
Garden shed
A substantial stone-fronted outbuilding offering generous and versatile space, ideal for use as a workshop, home office, storage facility or to suit a variety of other potential needs. A fantastic addition to the property with excellent flexibility for modern living.
Read full description
.
Immaculately presented and thoughtfully extended, this superb three-bedroom home combines spacious accommodation with stylish, light-filled interiors to create a property perfectly tailored for modern living. At the heart of the home is the bright and airy open-plan kitchen and dining space, designed to maximise natural light while offering an exceptional setting for entertaining, family meals and relaxed day-to-day living. Complemented by well-proportioned bedrooms and versatile living accommodation throughout, the property effortlessly balances comfort and practicality. Externally, the home truly comes into its own with a substantial suntrap garden offering a wonderful sense of privacy and space, ideal for outdoor dining, children’s play or simply enjoying sunny afternoons. A generous-sized garden shed provides excellent additional storage or workshop potential, while secure driveway parking adds further convenience and peace of mind. Offering impressive indoor and outdoor space in equal measure, this is a fantastic opportunity to acquire a beautifully maintained family home with standout appeal. The property benefits from double glazed and gas fired central heating throughout, the rooms are described in brief below using approximate sizes:-
Ground floor
Entrance Hall
The welcoming hallway provides access to the sitting room and the bright open-plan dining kitchen, while also benefiting from a practical built-in storage space. Stairs rise to the first-floor accommodation.
Sitting Room 10'11"x16'6" (3.33mx5.03m)
A well-proportioned and inviting living room featuring a large front-facing bay window allowing plenty of natural light. The room benefits from tasteful décor, wood-effect flooring and an attractive feature fireplace creating a cosy focal point. Generous proportions provide excellent flexibility for a range of living arrangements.
Dining Room 12'8"x13'9" (3.86mx4.2m)
A bright and spacious dining room enjoying excellent natural light from dual-aspect windows. The room offers ample space for family dining and entertaining, with neutral décor, wood-effect flooring and a pleasant open aspect leading through to the kitchen, creating an ideal sociable layout.
Kitchen 7'5"x14'6" (2.26mx4.42m)
A stylish and well-appointed fitted kitchen featuring a comprehensive range of modern shaker-style wall and base units with complementary solid wood work surfaces and tiled splashbacks. The space is centred around a contemporary range cooker with extractor hood above, while generous preparation areas and ample storage make the room both practical and attractive. Natural light is enhanced by a skylight and rear-facing window, creating a bright and airy feel throughout. Finished with tiled flooring and recessed utility space beneath the worktops.
Utility Room 4'8"x6'4" (1.42mx1.93m)
Utility room with plumbing for laundry appliances, housing the gas-fired central heating boiler and offering excellent additional storage space, with potential to create a downstairs WC (subject to any necessary consents).
First floor
Landing
Leading to the bedrooms and house bathroom.
Bedroom one 13'x10'1" (3.96mx3.07m)
A bright and well-proportioned double bedroom with a large window allowing for plenty of natural light, creating a calm and comfortable retreat.
Bedroom two 10'11"x8'1" (3.33mx2.46m)
A generous double bedroom enjoying a pleasant outlook over the rear garden, creating a bright and comfortable space.
Bedroom three 8'x8'2" (2.44mx2.5m)
A bright and comfortable bedroom featuring soft natural light and a pleasant outlook, offering an ideal space for a child’s room, guest bedroom or home office.
Bathroom
Stylishly finished modern bathroom fitted with a contemporary suite comprising a curved corner bath with shower over, WC and wash hand basin, complemented by attractive tiled walls.
Garden/Driveway
A generous frontage with a gated driveway providing ample off-road parking, complemented by mature hedging for added privacy and a welcoming approach to the home.
Rear garden
A spacious and enclosed rear garden with a large patio area, perfect for outdoor dining and entertaining, alongside a lawned section and additional seating area ideal for relaxing in the warmer months.
Garden shed
A substantial stone-fronted outbuilding offering generous and versatile space, ideal for use as a workshop, home office, storage facility or to suit a variety of other potential needs. A fantastic addition to the property with excellent flexibility for modern living.
Immaculately presented and thoughtfully extended, this superb three-bedroom home combines spacious accommodation with stylish, light-filled interiors to create a property perfectly tailored for modern living. At the heart of the home is the bright and airy open-plan kitchen and dining space, designed to maximise natural light while offering an exceptional setting for entertaining, family meals and relaxed day-to-day living. Complemented by well-proportioned bedrooms and versatile living accommodation throughout, the property effortlessly balances comfort and practicality.Externally, the home truly comes into its own with a substantial suntrap garden offering a wonderful sense of privacy and space, ideal for outdoor dining, children’s play or simply enjoying sunny afternoons. A generous-sized garden shed provides excellent additional storage or workshop potential, while secure driveway parking adds further convenience and peace of mind. Offering impressive indoor and outdoor space in equal measure, this is a fantastic opportunity to acquire a beautifully maintained family home with standout appeal.The property benefits from double glazed and gas fired central heating throughout, the rooms are described in brief below using approximate sizes:-
Entrance Hall
The welcoming hallway provides access to the sitting room and the bright open-plan dining kitchen, while also benefiting from a practical built-in storage space. Stairs rise to the first-floor accommodation.
Sitting Room
3.33mx5.04m
A well-proportioned and inviting living room featuring a large front-facing bay window allowing plenty of natural light. The room benefits from tasteful décor, wood-effect flooring and an attractive feature fireplace creating a cosy focal point. Generous proportions provide excellent flexibility for a range of living arrangements.
Dining Room
3.86mx4.19m
A bright and spacious dining room enjoying excellent natural light from dual-aspect windows. The room offers ample space for family dining and entertaining, with neutral décor, wood-effect flooring and a pleasant open aspect leading through to the kitchen, creating an ideal sociable layout.
Kitchen
2.27mx4.42m
A stylish and well-appointed fitted kitchen featuring a comprehensive range of modern shaker-style wall and base units with complementary solid wood work surfaces and tiled splashbacks. The space is centred around a contemporary range cooker with extractor hood above, while generous preparation areas and ample storage make the room both practical and attractive. Natural light is enhanced by a skylight and rear-facing window, creating a bright and airy feel throughout. Finished with tiled flooring and recessed utility space beneath the worktops.
Utility Room
1.41mx1.92m
Utility room with plumbing for laundry appliances, housing the gas-fired central heating boiler and offering excellent additional storage space, with potential to create a downstairs WC (subject to any necessary consents).
Landing
Leading to the bedrooms and house bathroom.
Bedroom 1
3.95mx3.07m
A bright and well-proportioned double bedroom with a large window allowing for plenty of natural light, creating a calm and comfortable retreat.
Bedroom 2
3.34mx2.46m
A generous double bedroom enjoying a pleasant outlook over the rear garden, creating a bright and comfortable space.
Bedroom 3
2.43mx2.50m
A bright and comfortable bedroom featuring soft natural light and a pleasant outlook, offering an ideal space for a child’s room, guest bedroom or home office.
Bathroom
Stylishly finished modern bathroom fitted with a contemporary suite comprising a curved corner bath with shower over, WC and wash hand basin, complemented by attractive tiled walls.
Garden / Driveway
A generous frontage with a gated driveway providing ample off-road parking, complemented by mature hedging for added privacy and a welcoming approach to the home.
Rear garden
A spacious and enclosed rear garden with a large patio area, perfect for outdoor dining and entertaining, alongside a lawned section and additional seating area ideal for relaxing in the warmer months.
Garden shed
A substantial stone-fronted outbuilding offering generous and versatile space, ideal for use as a workshop, home office, storage facility or to suit a variety of other potential needs. A fantastic addition to the property with excellent flexibility for modern living.
Read full description
What's it like to live here?
Nearby businesses open now
More properties nearby
£250,000 Asking price
Rathmell View, Leeds, West Yorkshire, LS15
£1,650 pcm
Temple Avenue, Leeds, West Yorkshire, LS15
£1,250 pcm
Comments (0)
Log in to like, comment or share to your feed.
Start the conversation about this listing.