 Available
Photo 1 of 17
£220,000 Asking price
Brunswood Green, Hawarden, Flintshire, CH5
Brunswood Green, Flintshire, Hawarden, CH5
- 🏠 House
- 📋 For sale
- 🛏 3 beds
- 🛁 1 bath
- 👁 9 views
About this property
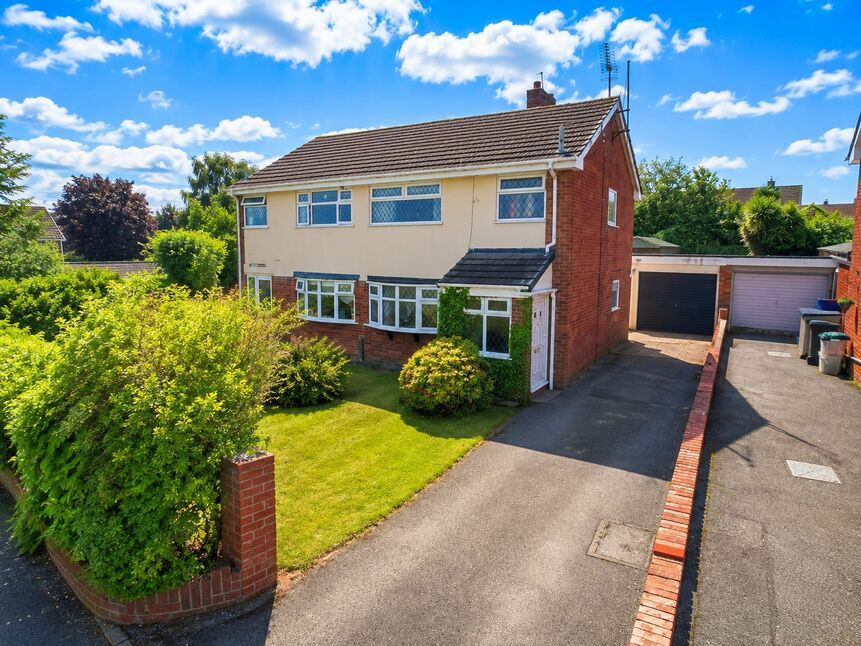
Reeds Rains are pleased to bring to the market this three-bedroom semi-detached property, situated within the popular residential area of Hawarden. Offering well-proportioned accommodation and plenty of potential, the property represents an excellent opportunity for buyers looking to modernise a home to their own taste and specification.
The accommodation comprises an entrance hallway, leading through to the main living accommodation. The property offers a generous lounge, together with a separate kitchen and useful additional living/dining space, providing a good foundation for a buyer to create a modern family home.
To the first floor are three bedrooms alongside the family bathroom.
Whilst the property would benefit from a programme of internal modernisation and cosmetic improvement, this has been reflected in its positioning and provides a fantastic opportunity for a buyer looking for a project, whether as a family home or investment.
Externally, the property benefits from front and rear garden space, with the rear offering good potential to create an attractive outdoor entertaining and seating area.
Brunswood Green is well positioned within Hawarden, a highly regarded and sought-after village offering a range of local amenities, schooling and transport connections, while providing convenient access towards Chester, Deeside and the wider North Wales area.
With its three-bedroom accommodation, established residential setting and considerable scope to improve and add value, early viewing is highly recommended to fully appreciate the potential on offer.
Lounge
14'1" x 11'10" (4.30m x 3.60m)
A generous and well-proportioned main reception room positioned to the front of the property, with a large leaded window providing plenty of natural light. The room offers excellent space for a range of living room furniture and, while requiring cosmetic updating, provides a fantastic opportunity to create a comfortable and contemporary family living space.
Dining Room
10'12" x 11'10" (3.35m x 3.60m)
A particularly useful second reception room offering ample space for a family dining table and additional furniture. A large window looks through towards the conservatory, while the room connects conveniently with the kitchen, making this a versatile space for everyday family life and entertaining
Kitchen
20'10" x 8'11" (6.35m x 2.72m)
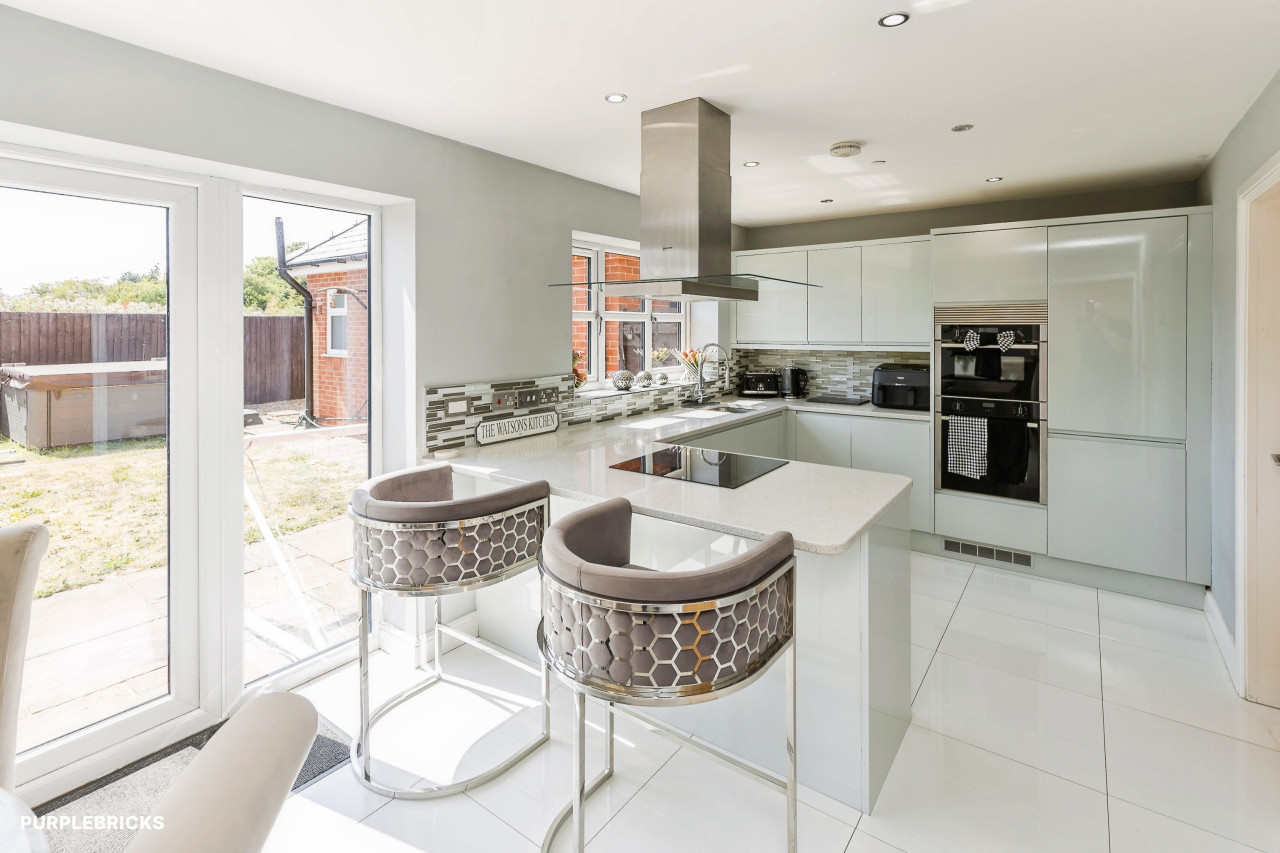
A spacious galley-style kitchen fitted with an extensive range of wall and base units, generous worktop space and integrated cooking appliances. There is further space and plumbing for freestanding appliances, with windows providing natural light. The kitchen would benefit from modernisation but offers excellent proportions and considerable potential for a buyer to redesign to their own specification.
Conservatory
9'10" x 10'8" (3.00m x 3.25m)
A fantastic addition to the ground-floor accommodation, providing a bright and versatile additional reception space overlooking the rear garden. With extensive glazing, French-style doors opening directly outside and plenty of room for seating or dining furniture, this could make an excellent garden room, additional dining area or relaxing family space.
Shower Room
Fitted with a three-piece suite comprising a WC, pedestal wash hand basin and enclosed shower cubicle. A large leaded window provides natural light and ventilation. The room is functional as it stands while offering scope for cosmetic modernisation.
Principle Bedroom
14'1" x 10'6" (4.30m x 3.20m)
An excellent-sized double bedroom with a large front-facing leaded window allowing plenty of natural light into the room. Benefitting from extensive fitted wardrobes providing substantial storage, the room offers generous floor space for additional bedroom furniture and represents an excellent principal bedroom.
Bedroom 2
12'0" x 10'6" (3.66m x 3.20m)
A well-proportioned double bedroom with a large window overlooking the surrounding residential area. The room provides good floor space for a double bed, wardrobes and additional furniture, making it ideal as a second double bedroom, guest room or child's bedroom.
Bedroom 3
10'11" x 7'11" (3.33m x 2.41m)
A useful third bedroom offering flexibility as a single bedroom, nursery, dressing room or home office. Naturally bright and providing sufficient space for essential bedroom furniture, it completes the property's practical three-bedroom layout.
Read full description
The accommodation comprises an entrance hallway, leading through to the main living accommodation. The property offers a generous lounge, together with a separate kitchen and useful additional living/dining space, providing a good foundation for a buyer to create a modern family home.
To the first floor are three bedrooms alongside the family bathroom.
Whilst the property would benefit from a programme of internal modernisation and cosmetic improvement, this has been reflected in its positioning and provides a fantastic opportunity for a buyer looking for a project, whether as a family home or investment.
Externally, the property benefits from front and rear garden space, with the rear offering good potential to create an attractive outdoor entertaining and seating area.
Brunswood Green is well positioned within Hawarden, a highly regarded and sought-after village offering a range of local amenities, schooling and transport connections, while providing convenient access towards Chester, Deeside and the wider North Wales area.
With its three-bedroom accommodation, established residential setting and considerable scope to improve and add value, early viewing is highly recommended to fully appreciate the potential on offer.
Lounge
14'1" x 11'10" (4.30m x 3.60m)
A generous and well-proportioned main reception room positioned to the front of the property, with a large leaded window providing plenty of natural light. The room offers excellent space for a range of living room furniture and, while requiring cosmetic updating, provides a fantastic opportunity to create a comfortable and contemporary family living space.
Dining Room
10'12" x 11'10" (3.35m x 3.60m)
A particularly useful second reception room offering ample space for a family dining table and additional furniture. A large window looks through towards the conservatory, while the room connects conveniently with the kitchen, making this a versatile space for everyday family life and entertaining
Kitchen
20'10" x 8'11" (6.35m x 2.72m)
A spacious galley-style kitchen fitted with an extensive range of wall and base units, generous worktop space and integrated cooking appliances. There is further space and plumbing for freestanding appliances, with windows providing natural light. The kitchen would benefit from modernisation but offers excellent proportions and considerable potential for a buyer to redesign to their own specification.
Conservatory
9'10" x 10'8" (3.00m x 3.25m)
A fantastic addition to the ground-floor accommodation, providing a bright and versatile additional reception space overlooking the rear garden. With extensive glazing, French-style doors opening directly outside and plenty of room for seating or dining furniture, this could make an excellent garden room, additional dining area or relaxing family space.
Shower Room
Fitted with a three-piece suite comprising a WC, pedestal wash hand basin and enclosed shower cubicle. A large leaded window provides natural light and ventilation. The room is functional as it stands while offering scope for cosmetic modernisation.
Principle Bedroom
14'1" x 10'6" (4.30m x 3.20m)
An excellent-sized double bedroom with a large front-facing leaded window allowing plenty of natural light into the room. Benefitting from extensive fitted wardrobes providing substantial storage, the room offers generous floor space for additional bedroom furniture and represents an excellent principal bedroom.
Bedroom 2
12'0" x 10'6" (3.66m x 3.20m)
A well-proportioned double bedroom with a large window overlooking the surrounding residential area. The room provides good floor space for a double bed, wardrobes and additional furniture, making it ideal as a second double bedroom, guest room or child's bedroom.
Bedroom 3
10'11" x 7'11" (3.33m x 2.41m)
A useful third bedroom offering flexibility as a single bedroom, nursery, dressing room or home office. Naturally bright and providing sufficient space for essential bedroom furniture, it completes the property's practical three-bedroom layout.
Read full description
Comments (0)
Log in to like, comment or share to your feed.
Start the conversation about this listing.