 Available
Photo 1 of 13
£159,995 Asking price
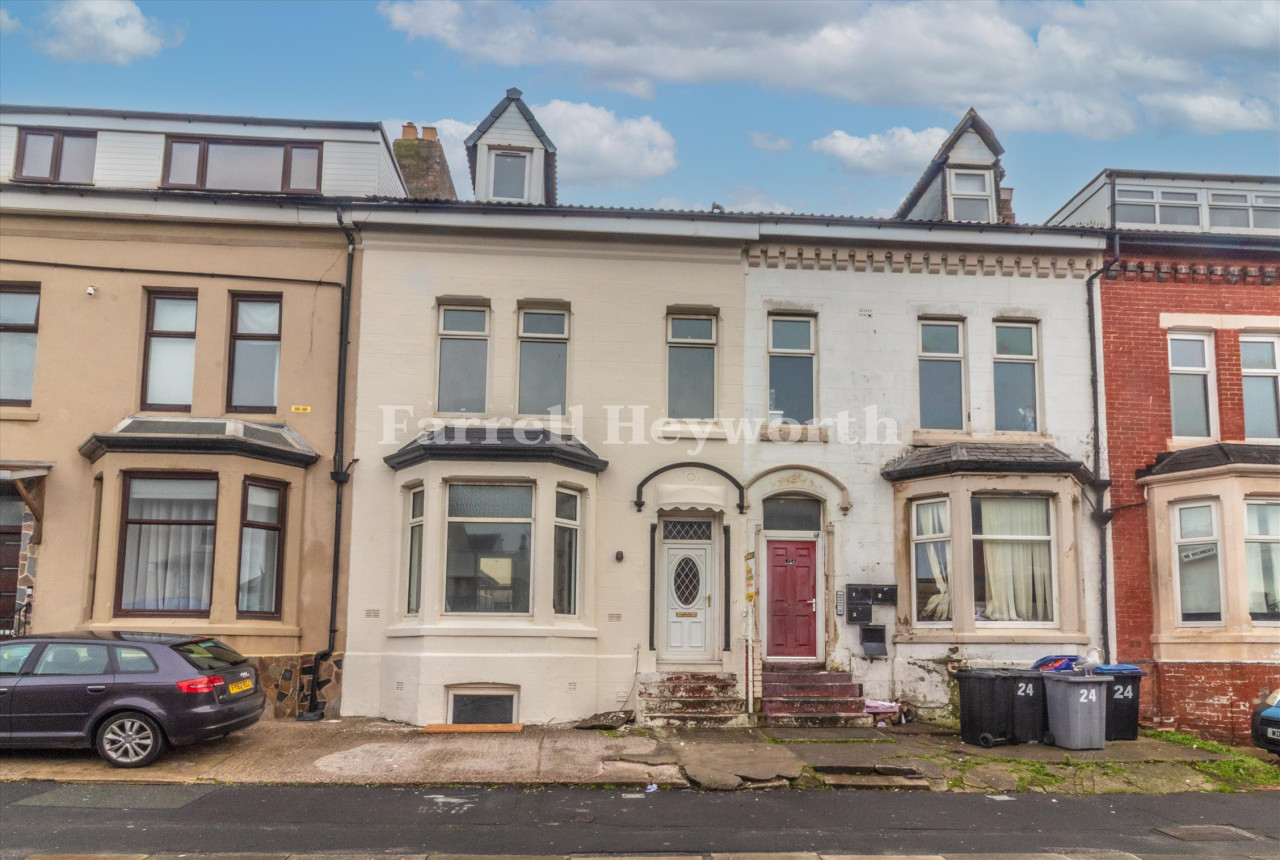
Buchanan Street, Blackpool, Lancashire, FY1
Buchanan Street, Lancashire, Blackpool, FY1
- 🏠 House
- 📋 For sale
- 🛏 4 beds
- 🛁 2 baths
- 👁 11 views
About this property
Welcome to this stunning mid-terraced house located within close proximity to loacl amenities and the upcoming multiversity. Boasting four spacious bedrooms, two reception rooms, and two modern bathrooms, this property offers ample space for comfortable living. The well-maintained garden provides a peaceful retreat while the off-street parking ensures convenience for residents and guests alike.
The interior of the house is elegantly designed with high-quality fixtures and fittings, creating a stylish and inviting atmosphere. The open-plan layout of the living areas maximises natural light and promotes a seamless flow throughout the home. Whether you are relaxing in the cosy lounge or entertaining guests in the dining room, this property caters to all your lifestyle needs.
Don't miss out on the opportunity to make this house your home. Contact us today to arrange a viewing and discover the endless possibilities that await you in this charming property.
Entrance Vestibule
4'8" x 4'3" (1.43m x 1.30m)
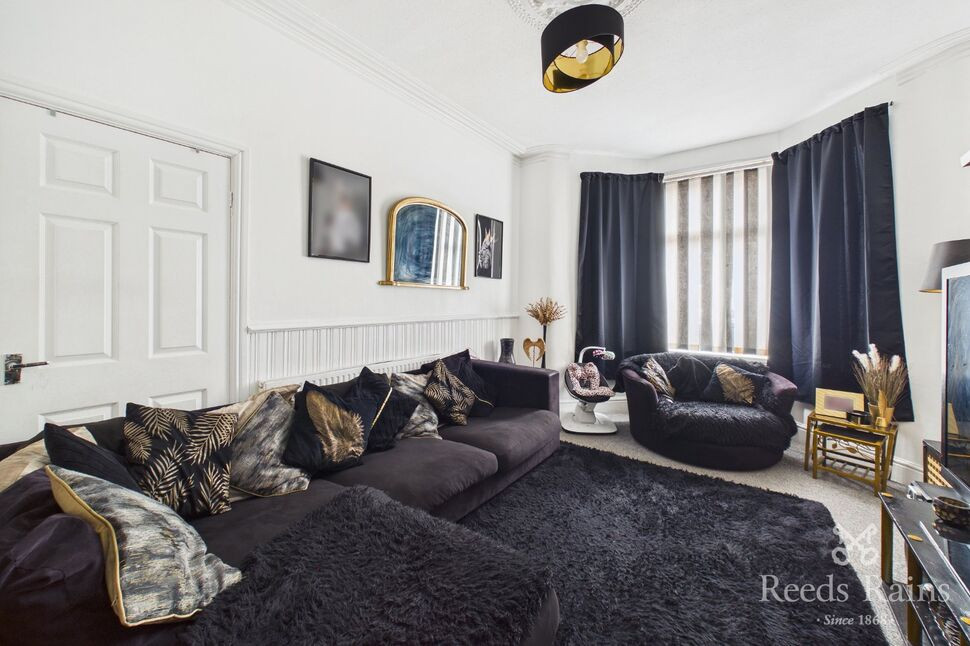
Lounge
13'1" x 12'3" (3.99m x 3.73m)
Bay window to front, ceiling light point, radiator, flooring.
Dining Room
13'1" x 10'11" (4.00m x 3.32m)
Window to rear, ceiling light point, radiator, flooring.
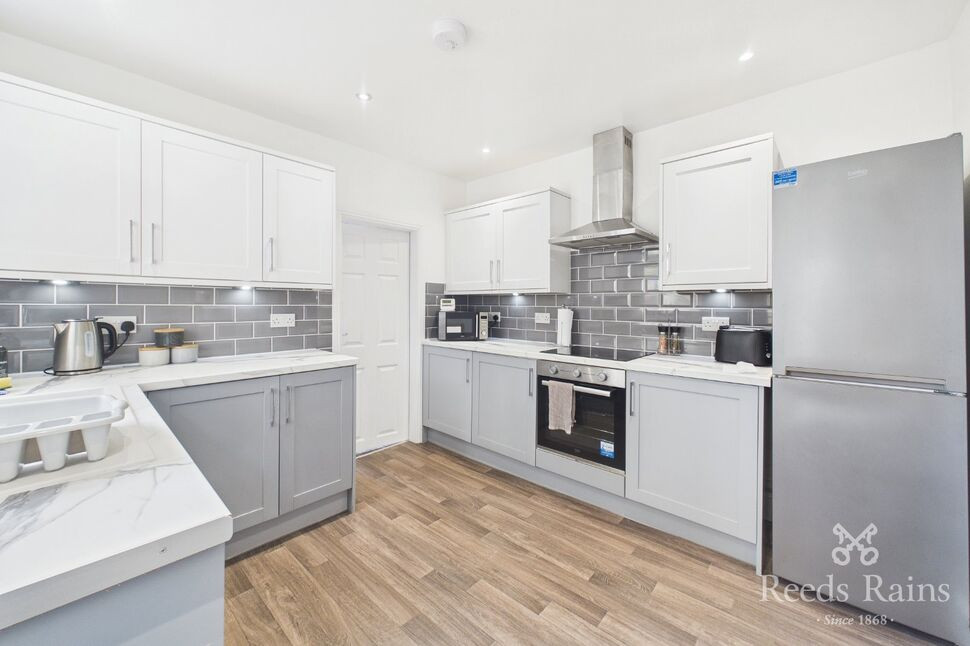
Kitchen
9'12" x 10'1" (3.04m x 3.08m)
Window and external door to side, ceiling light point, range of wall and base units, oven with hob, sink with drainer, radiator, flooring.
Bathroom
6'10" x 9'7" (2.09m x 2.93m)
Window to rear, ceiling light point, shower enclosure with shower, wash hand basin, w/c, flooring.
Landing
10'11" x 5'7" (3.33m x 1.69m)
Bedroom 1
13'1" x 10'11" (3.98m x 3.33m)
Window to rear, ceiling light point, radiator, flooring.
Bedroom 2
13'1" x 9'10" (4.00m x 2.99m)
Window to front, ceiling light point, radiator, flooring.
Bedroom 3
10'2" x 6'12" (3.10m x 2.13m)
Window to front, ceiling light point, radiator, flooring.
Bedroom 4
7'0" x 10'1" (2.14m x 3.07m)
Window to rear, ceiling light point, radiator, flooring.
Bathroom
9'10" x 6'9" (3.00m x 2.06m)
Window to side elevation, flushed ceiling spotlights, shower enclosure with shower, bath, wash hand basin, w/c, flooring.
External
Enclosed rear garden. Off-road parking
Agents Notes
To be able to purchase a property in the United Kingdom all agents have a legal requirement to conduct Identity checks on all customers involved in the transaction to fulfil their obligations under Anti Money Laundering regulations. We outsource this check to a third party and a charge will apply. Ask the branch for further details.
Read full description
The interior of the house is elegantly designed with high-quality fixtures and fittings, creating a stylish and inviting atmosphere. The open-plan layout of the living areas maximises natural light and promotes a seamless flow throughout the home. Whether you are relaxing in the cosy lounge or entertaining guests in the dining room, this property caters to all your lifestyle needs.
Don't miss out on the opportunity to make this house your home. Contact us today to arrange a viewing and discover the endless possibilities that await you in this charming property.
Entrance Vestibule
4'8" x 4'3" (1.43m x 1.30m)
Lounge
13'1" x 12'3" (3.99m x 3.73m)
Bay window to front, ceiling light point, radiator, flooring.
Dining Room
13'1" x 10'11" (4.00m x 3.32m)
Window to rear, ceiling light point, radiator, flooring.
Kitchen
9'12" x 10'1" (3.04m x 3.08m)
Window and external door to side, ceiling light point, range of wall and base units, oven with hob, sink with drainer, radiator, flooring.
Bathroom
6'10" x 9'7" (2.09m x 2.93m)
Window to rear, ceiling light point, shower enclosure with shower, wash hand basin, w/c, flooring.
Landing
10'11" x 5'7" (3.33m x 1.69m)
Bedroom 1
13'1" x 10'11" (3.98m x 3.33m)
Window to rear, ceiling light point, radiator, flooring.
Bedroom 2
13'1" x 9'10" (4.00m x 2.99m)
Window to front, ceiling light point, radiator, flooring.
Bedroom 3
10'2" x 6'12" (3.10m x 2.13m)
Window to front, ceiling light point, radiator, flooring.
Bedroom 4
7'0" x 10'1" (2.14m x 3.07m)
Window to rear, ceiling light point, radiator, flooring.
Bathroom
9'10" x 6'9" (3.00m x 2.06m)
Window to side elevation, flushed ceiling spotlights, shower enclosure with shower, bath, wash hand basin, w/c, flooring.
External
Enclosed rear garden. Off-road parking
Agents Notes
To be able to purchase a property in the United Kingdom all agents have a legal requirement to conduct Identity checks on all customers involved in the transaction to fulfil their obligations under Anti Money Laundering regulations. We outsource this check to a third party and a charge will apply. Ask the branch for further details.
Read full description
What's it like to live here?
Nearby businesses open now
More properties nearby
£120,000
Handley Road, Blackpool
£130,000 Asking price
Cocker Street, Blackpool, Lancashire, FY1
£130,000
Comments (0)
Log in to like, comment or share to your feed.
Start the conversation about this listing.