 Available
Photo 1 of 23
£190,000 Offers over
Bulkington Road, Bedworth, Warwickshire, CV12
Bulkington Road, Warwickshire, Bedworth, CV12
- 🏠 House
- 📋 For sale
- 🛏 3 beds
- 🛁 1 bath
- 👁 9 views
About this property
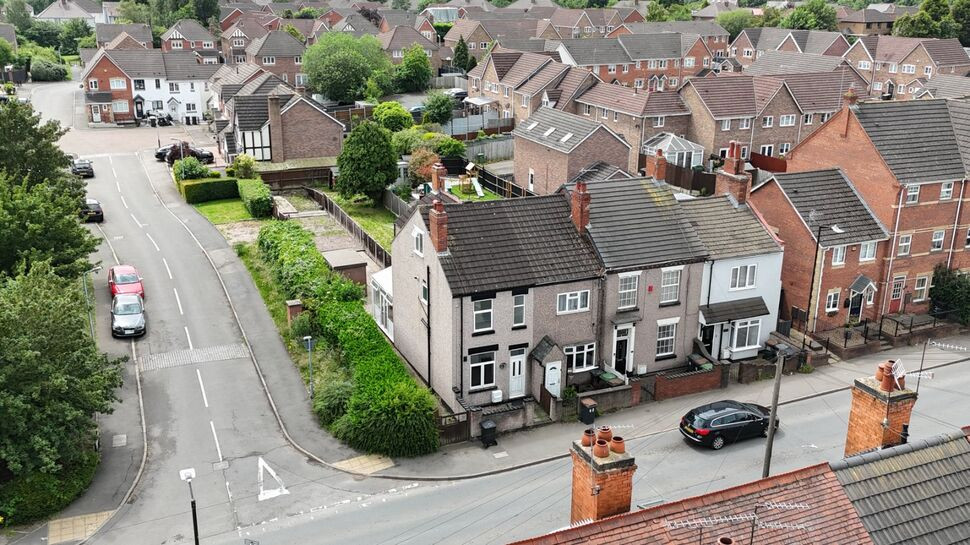
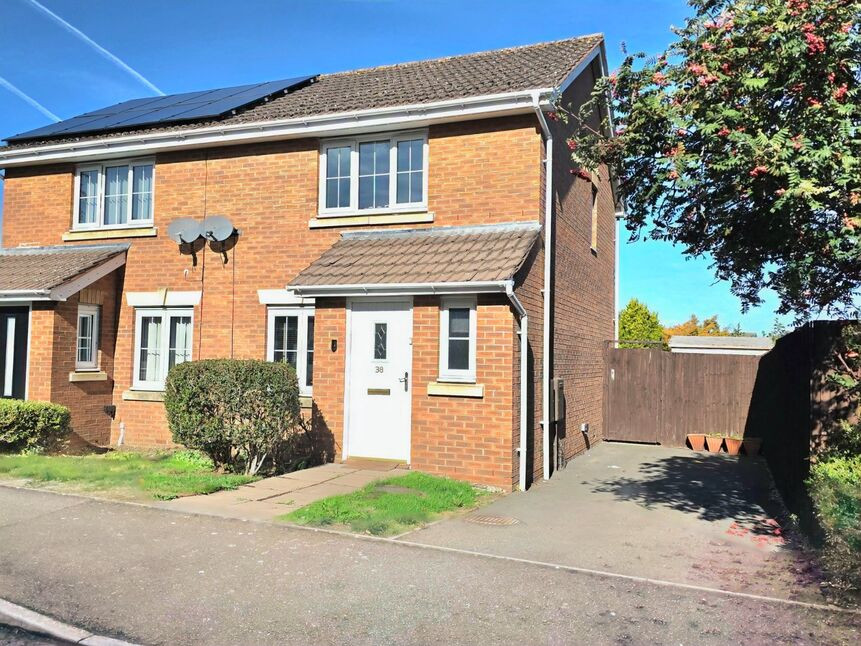
Situated on a substantial and highly desirable corner plot, this attractive three bedroom end of terrace home presents a rare opportunity to acquire a property with exceptional scope for extension or further development (subject to planning permission).
The generous plot not only provides extensive off-road parking for multiple vehicles, but also benefits from excellent rear vehicular access, offering superb potential for the construction of a large garage, workshop or outbuilding (STPP)—ideal for buyers seeking flexibility and future value.
Internally, the property offers well-proportioned accommodation comprising two reception rooms, a fitted kitchen, conservatory, three well proportioned bedrooms and a family bathroom, all complemented by gas central heating and double glazing.
Perfectly positioned within easy walking distance of the town centre and railway station, and close to well-regarded schools, this home combines convenience with long-term potential.
Offered to the market with no upward chain, early viewing is strongly advised to fully appreciate the space, positioning and opportunity on offer.
Lounge
12'7" x 12'1" (3.84m x 3.68m)
Dining Room
3.84m max x 3.68m
Kitchen
12'8" x 6'9" (3.86m x 2.06m)
Conservatory
12'8" x 4'8" (3.86m x 1.42m)
Bedroom 1
12'1" x 10'1" (3.68m x 3.07m)
Bedroom 2
9'8" x 9'2" (2.95m x 2.80m)
Bedroom 3
12'8" x 6'12" (3.86m x 2.13m)
Bathroom
9'3" x 4'4" (2.82m x 1.32m)
Read full description
The generous plot not only provides extensive off-road parking for multiple vehicles, but also benefits from excellent rear vehicular access, offering superb potential for the construction of a large garage, workshop or outbuilding (STPP)—ideal for buyers seeking flexibility and future value.
Internally, the property offers well-proportioned accommodation comprising two reception rooms, a fitted kitchen, conservatory, three well proportioned bedrooms and a family bathroom, all complemented by gas central heating and double glazing.
Perfectly positioned within easy walking distance of the town centre and railway station, and close to well-regarded schools, this home combines convenience with long-term potential.
Offered to the market with no upward chain, early viewing is strongly advised to fully appreciate the space, positioning and opportunity on offer.
Lounge
12'7" x 12'1" (3.84m x 3.68m)
Dining Room
3.84m max x 3.68m
Kitchen
12'8" x 6'9" (3.86m x 2.06m)
Conservatory
12'8" x 4'8" (3.86m x 1.42m)
Bedroom 1
12'1" x 10'1" (3.68m x 3.07m)
Bedroom 2
9'8" x 9'2" (2.95m x 2.80m)
Bedroom 3
12'8" x 6'12" (3.86m x 2.13m)
Bathroom
9'3" x 4'4" (2.82m x 1.32m)
Read full description
What's it like to live here?
Nearby businesses open now
More properties nearby
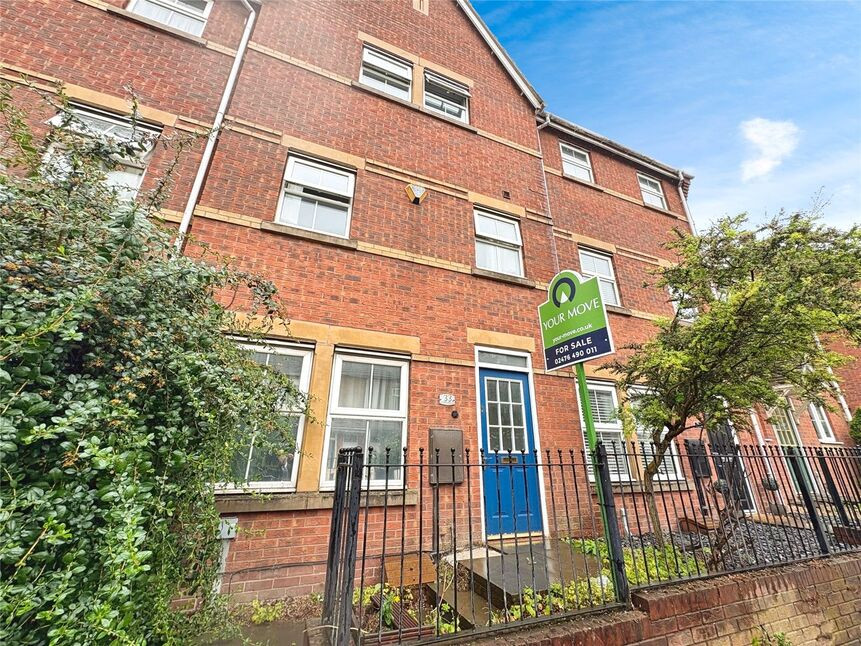
£210,000 Asking price
Bulkington Road, Bedworth, Warwickshire, CV12
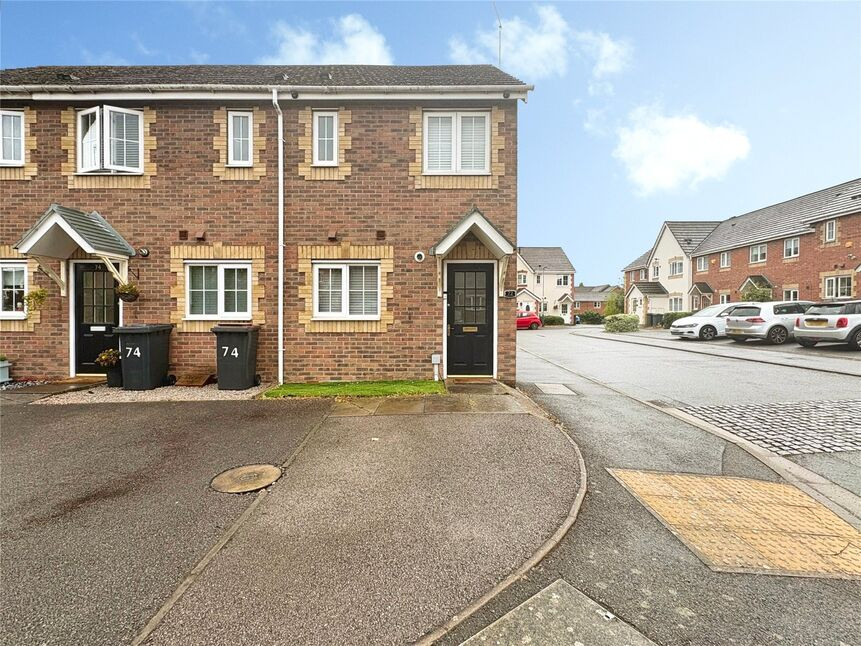
£165,000 Offers over
Hatters Court, Bedworth, Warwickshire, CV12
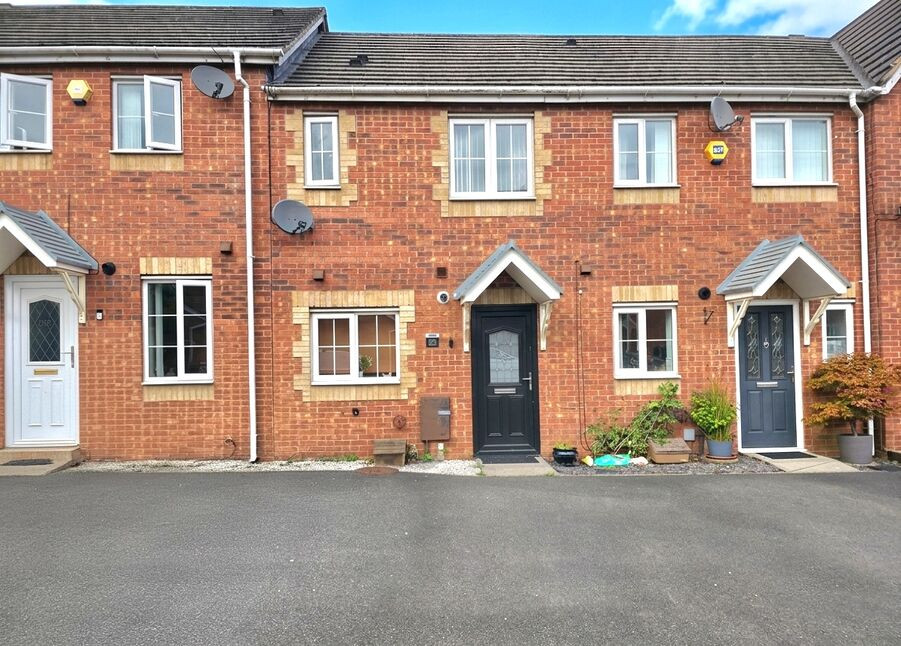
£170,000
Hatters Court, Warwickshire, CV12
£1,150 pcm
Comments (0)
Log in to like, comment or share to your feed.
Start the conversation about this listing.