 Available
Photo 1 of 23
£300,000 Offers over
Burn Hall Crescent, Burn, North Yorkshire, YO8
Burn Hall Crescent, North Yorkshire, Burn, YO8
- 🏠 Bungalow
- 📋 For sale
- 🛏 3 beds
- 🛁 2 baths
- 👁 3 views
About this property
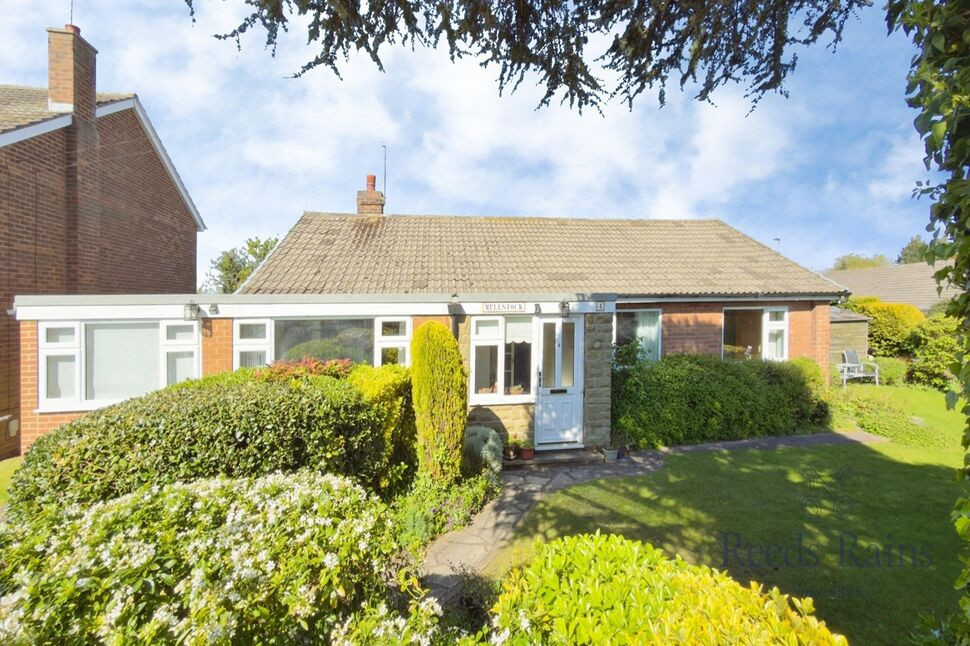
This property is ideally suited to couples, downsizes or those requiring single-level living. While it would benefit from some modernisation, it offers excellent potential to add value
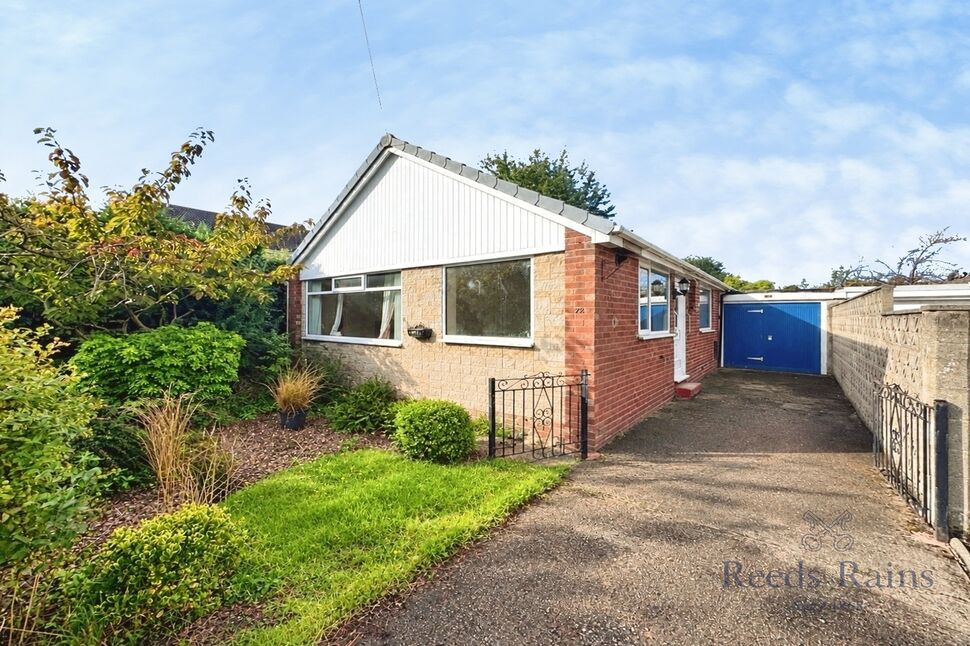
This detached three-bedroom bungalow is offered for sale in the village of Burn, near Selby in North Yorkshire. The property combines generous internal accommodation with outdoor space, including a garden, and ample parking.
Inside, there are two reception rooms. The main reception room features large windows and a garden view, creating a bright living space, complemented by a fireplace. An open-plan kitchen forms the heart of the home, incorporating a kitchen island, dining space and good natural light, making it well suited to everyday living and entertaining.
The bungalow offers three bedrooms, including two double bedrooms. The main bedroom benefits from an en-suite and a walk-in closet, providing additional storage and convenience. There are two bathrooms serving the property.
Externally, the garden provides outdoor space for relaxation or family use, while the 2 driveways offer practical solutions for vehicles and storage.
Burn is a small village just south of Selby, surrounded by North Yorkshire countryside and green spaces, appealing to those seeking a more rural setting while retaining access to amenities. Selby town centre offers supermarkets, shops, cafés and further services, along with primary and secondary schooling options in the wider area.
Transport links are accessible via Selby, approximately a short drive away. Selby railway station provides services to York, Leeds and Hull, with journey times to York typically around 25 minutes and to Leeds around 35 minutes, making commuting to these centres feasible. Road connections via the A19 give access towards York and Doncaster, while the wider motorway network, including the M62, is within reach for regional travel.
Location
Located in the sought after semi-rural village of Burn. Burn is a village and civil parish in the Selby district of North Yorkshire, England. The village is mainly situated around the main A19 road so the property enjoys easy access to Selby. Located so close to the historic town of Selby means you have a wealth of amenities on your doorstep. From schools to supermarkets, doctors to dog kennels, it offers everything you expect from a modern commuter town. Unlike others though, Selby has its own charm and rich heritage. Selby Abbey, built in 1069, is one of the most impressive buildings of its kind in the country. Visited by people from all over the globe, the abbey stands tall in the town centre. Having undergone over £1 million worth of restoration just over 15 years ago, the abbey really does set Selby apart and has recently celebrated its 950 year anniversary.
Entrance Porch
8'2" x 7'1" (2.48m x 2.16m)
Lounge
18'7" x 14'0" (5.66m x 4.27m)
Kitchen Dining Room
20'8" x 14'1" (6.30m x 4.29m)
Utility Room
11'7" x 8'4" (3.53m x 2.54m)
Reception Room
16'5" x 8'3" (5.00m x 2.51m)
Bathroom
10'8" x 6'5" (3.25m x 1.96m)
Bedroom 1
13'1" x 10'8" (3.99m x 3.25m)
Bedroom 2
12'3" x 9'8" (3.73m x 2.95m)
Bedroom 3
10'1" x 8'8" (3.07m x 2.64m)
Dressing Room
9'9" x 7'4" (2.97m x 2.24m)
En-Suite Bathroom
7'8" x 4'12" (2.34m x 1.52m)
Read full description
This detached three-bedroom bungalow is offered for sale in the village of Burn, near Selby in North Yorkshire. The property combines generous internal accommodation with outdoor space, including a garden, and ample parking.
Inside, there are two reception rooms. The main reception room features large windows and a garden view, creating a bright living space, complemented by a fireplace. An open-plan kitchen forms the heart of the home, incorporating a kitchen island, dining space and good natural light, making it well suited to everyday living and entertaining.
The bungalow offers three bedrooms, including two double bedrooms. The main bedroom benefits from an en-suite and a walk-in closet, providing additional storage and convenience. There are two bathrooms serving the property.
Externally, the garden provides outdoor space for relaxation or family use, while the 2 driveways offer practical solutions for vehicles and storage.
Burn is a small village just south of Selby, surrounded by North Yorkshire countryside and green spaces, appealing to those seeking a more rural setting while retaining access to amenities. Selby town centre offers supermarkets, shops, cafés and further services, along with primary and secondary schooling options in the wider area.
Transport links are accessible via Selby, approximately a short drive away. Selby railway station provides services to York, Leeds and Hull, with journey times to York typically around 25 minutes and to Leeds around 35 minutes, making commuting to these centres feasible. Road connections via the A19 give access towards York and Doncaster, while the wider motorway network, including the M62, is within reach for regional travel.
Location
Located in the sought after semi-rural village of Burn. Burn is a village and civil parish in the Selby district of North Yorkshire, England. The village is mainly situated around the main A19 road so the property enjoys easy access to Selby. Located so close to the historic town of Selby means you have a wealth of amenities on your doorstep. From schools to supermarkets, doctors to dog kennels, it offers everything you expect from a modern commuter town. Unlike others though, Selby has its own charm and rich heritage. Selby Abbey, built in 1069, is one of the most impressive buildings of its kind in the country. Visited by people from all over the globe, the abbey stands tall in the town centre. Having undergone over £1 million worth of restoration just over 15 years ago, the abbey really does set Selby apart and has recently celebrated its 950 year anniversary.
Entrance Porch
8'2" x 7'1" (2.48m x 2.16m)
Lounge
18'7" x 14'0" (5.66m x 4.27m)
Kitchen Dining Room
20'8" x 14'1" (6.30m x 4.29m)
Utility Room
11'7" x 8'4" (3.53m x 2.54m)
Reception Room
16'5" x 8'3" (5.00m x 2.51m)
Bathroom
10'8" x 6'5" (3.25m x 1.96m)
Bedroom 1
13'1" x 10'8" (3.99m x 3.25m)
Bedroom 2
12'3" x 9'8" (3.73m x 2.95m)
Bedroom 3
10'1" x 8'8" (3.07m x 2.64m)
Dressing Room
9'9" x 7'4" (2.97m x 2.24m)
En-Suite Bathroom
7'8" x 4'12" (2.34m x 1.52m)
Read full description
More properties nearby
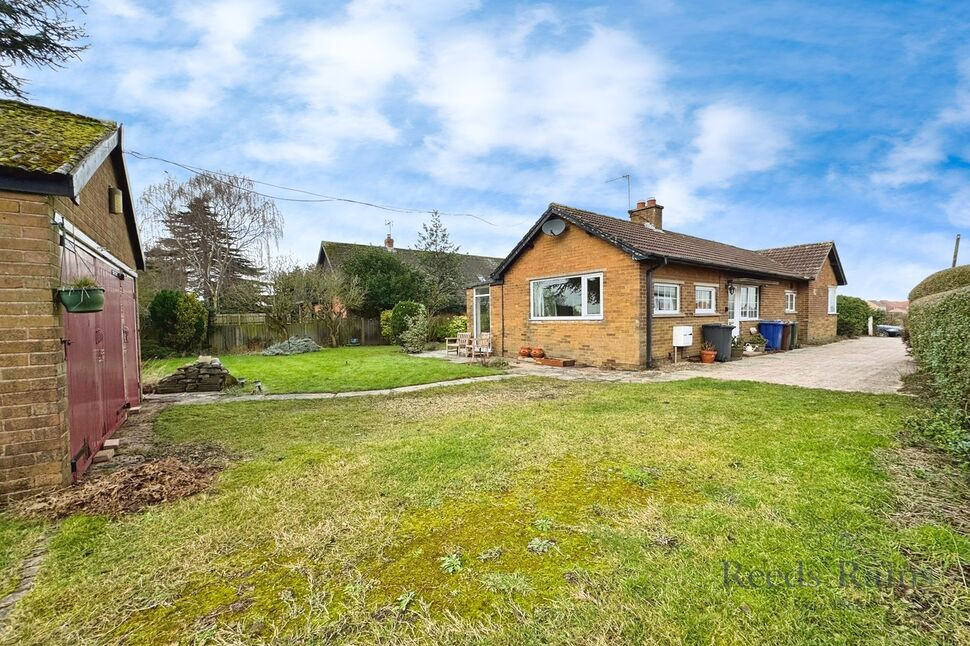
£285,000 Guide price
Mill Lane, Brayton, North Yorkshire, YO8
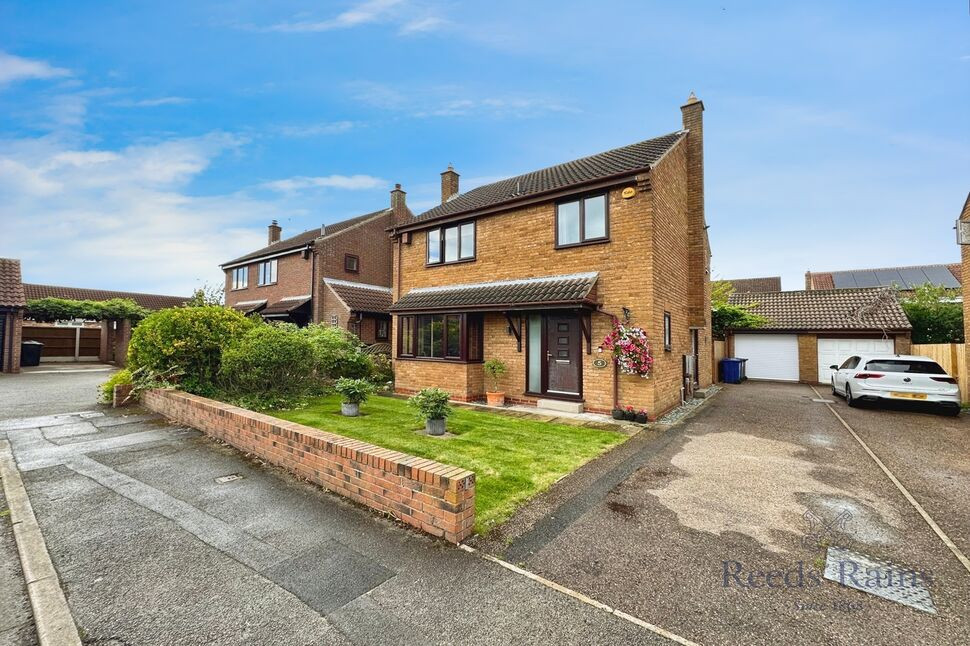
£360,000 Offers in the region of
Maple Grove, Brayton, North Yorkshire, YO8
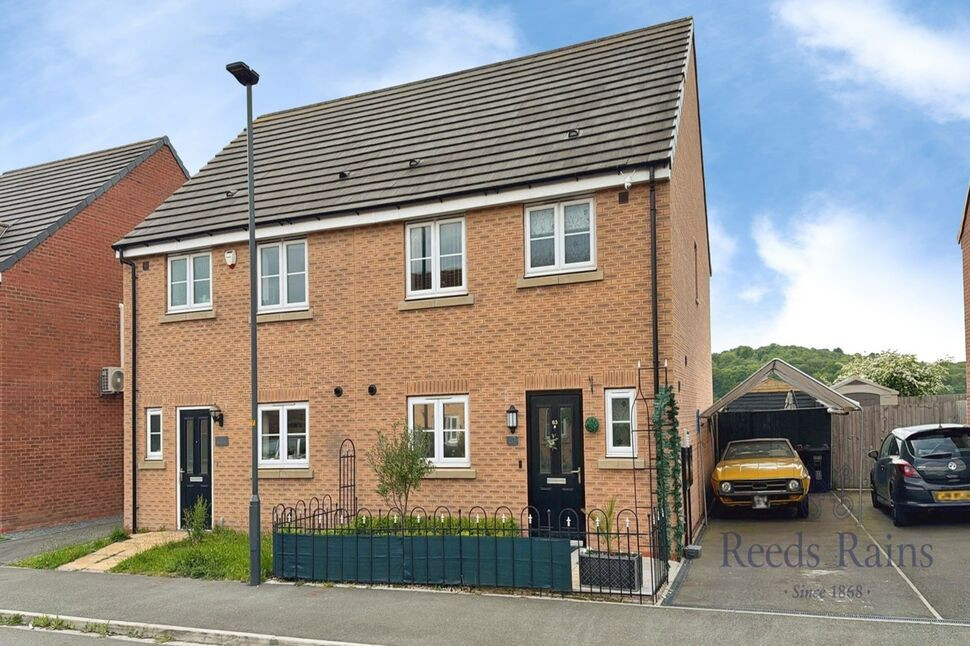
£250,000 Offers over
Peregrine Square, Brayton, North Yorkshire, YO8
£209,995 Asking price
Comments (0)
Log in to like, comment or share to your feed.
Start the conversation about this listing.