 Available
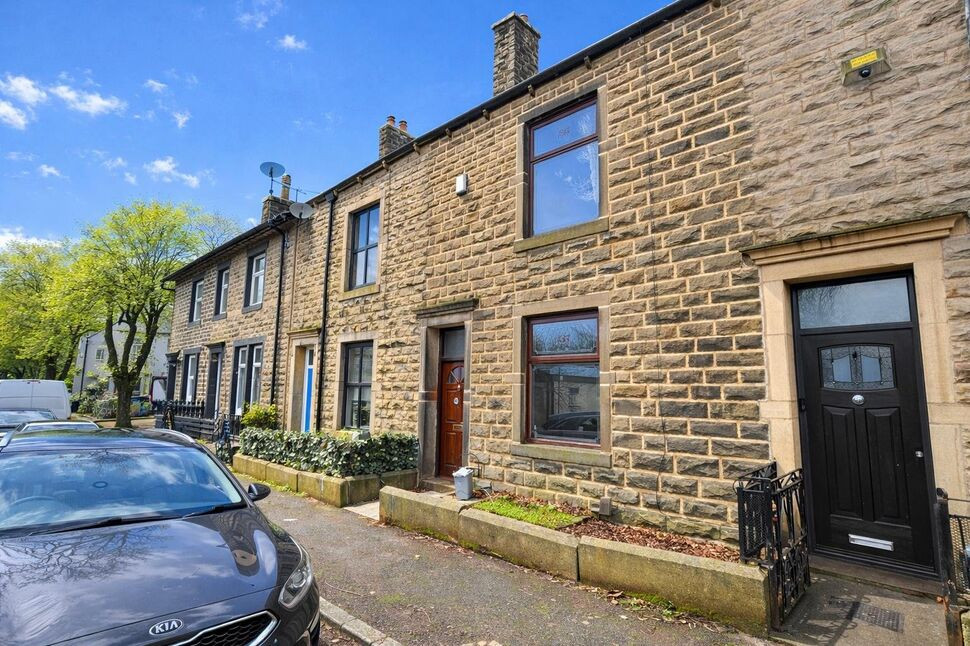
Photo 1 of 22
£199,950 Asking price
Burnley Road East, Rossendale, Lancashire, BB4
Burnley Road East, Lancashire, Rossendale, BB4
- 🏠 House
- 📋 For sale
- 🛏 3 beds
- 🛁 1 bath
- 👁 8 views
About this property
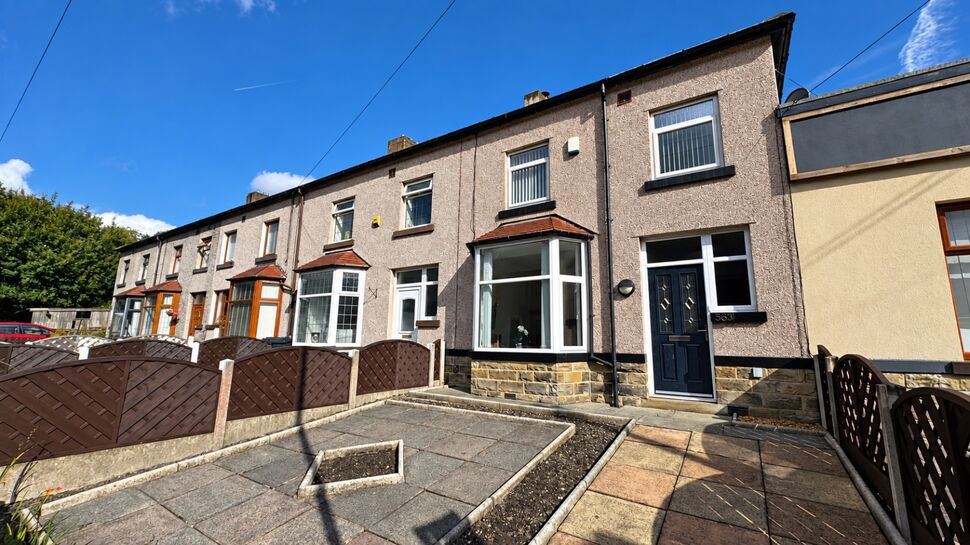
Stylish interiors, countryside close by and space for family life — a beautifully presented three-bedroom townhouse in Whitewell Bottom.
Situated in Whitewell Bottom, Rossendale, this attractive home combines well-presented accommodation with a stylish kitchen, modern bathroom, gardens and off-road parking. An excellent choice for first-time buyers, young families and professionals, it offers a welcoming home with practical features throughout.
The entrance hallway provides useful built-in storage and a staircase to the first floor. A comfortable lounge offers a relaxing retreat, while the open-plan kitchen diner forms the heart of the home — ideal for everyday family meals and entertaining friends.
Finished with high-gloss white units and contrasting dark granite-style worktops, the kitchen has a smart, contemporary appearance. A complement of quality appliances includes a washing machine, dishwasher, high-level oven and grill, and an induction hob. French doors open onto the rear garden, connecting the dining space with the outdoors and providing an inviting setting for summer gatherings.
Upstairs, there are three well-proportioned bedrooms, comprising two doubles and a good-sized single. This flexible layout provides room for a growing family, visiting guests or a dedicated home office. A modern family bathroom serves the bedrooms, with additional built-in storage available from the landing.
Bedroom two provides access to the boarded loft via a pull-down ladder. Equipped with lighting and a Velux window, this offers useful additional storage. The property also benefits from air conditioning, adding to its appeal during warmer weather.
Externally, an enclosed front garden creates a welcoming approach. To the rear, a smaller garden incorporates a patio and raised lawn, providing space to sit outside, dine or enjoy a little gardening. Beyond the rear garden, a gravel driveway provides valuable off-road parking.
Whitewell Bottom offers an appealing balance of everyday convenience and access to the open countryside of the Rossendale Valley. The surrounding hills and countryside provide opportunities for walking, cycling and enjoying the outdoors, making the location particularly attractive to buyers seeking an active lifestyle.
Nearby Waterfoot offers shops and everyday amenities, while Rawtenstall provides a wider choice of supermarkets, independent shops, cafés, bars and restaurants. As a general guide, Waterfoot is around one mile away, with Rawtenstall and Bacup approximately three miles away by road
Families have access to schools in the surrounding area, including Waterfoot Primary School and St Anne’s Church of England Primary School in Edgeside, with secondary education options including Bacup and Rawtenstall Grammar School in Waterfoot, subject to its selective admissions requirements. School places remain subject to the relevant admissions criteria.
Bus services through Whitewell Bottom provide connections towards Waterfoot and Rawtenstall. For those travelling further afield, routes through Rawtenstall connect with the A682, A56 and M66, bringing Bury, Manchester and the wider motorway network within reach.
A stylish and practical home with much to offer — contact Reeds Rains to arrange your viewing.
Floorplans not to scale
Entrance Hall
13'10" x 5'8" (4.22m x 1.73m)
Lounge
4.32m x 3.45m into recess
Kitchen / Diner
4.32m max x5.33m
Bedroom 1
11'7" x 10'3" (3.53m x 3.12m)
Bedroom 2
13'8" x 9'8" (4.17m x 2.95m)
Bedroom 3
2.03m x 2.34m max
Bathroom
8'6" x 7'3" (2.60m x 2.20m)
Read full description
Situated in Whitewell Bottom, Rossendale, this attractive home combines well-presented accommodation with a stylish kitchen, modern bathroom, gardens and off-road parking. An excellent choice for first-time buyers, young families and professionals, it offers a welcoming home with practical features throughout.
The entrance hallway provides useful built-in storage and a staircase to the first floor. A comfortable lounge offers a relaxing retreat, while the open-plan kitchen diner forms the heart of the home — ideal for everyday family meals and entertaining friends.
Finished with high-gloss white units and contrasting dark granite-style worktops, the kitchen has a smart, contemporary appearance. A complement of quality appliances includes a washing machine, dishwasher, high-level oven and grill, and an induction hob. French doors open onto the rear garden, connecting the dining space with the outdoors and providing an inviting setting for summer gatherings.
Upstairs, there are three well-proportioned bedrooms, comprising two doubles and a good-sized single. This flexible layout provides room for a growing family, visiting guests or a dedicated home office. A modern family bathroom serves the bedrooms, with additional built-in storage available from the landing.
Bedroom two provides access to the boarded loft via a pull-down ladder. Equipped with lighting and a Velux window, this offers useful additional storage. The property also benefits from air conditioning, adding to its appeal during warmer weather.
Externally, an enclosed front garden creates a welcoming approach. To the rear, a smaller garden incorporates a patio and raised lawn, providing space to sit outside, dine or enjoy a little gardening. Beyond the rear garden, a gravel driveway provides valuable off-road parking.
Whitewell Bottom offers an appealing balance of everyday convenience and access to the open countryside of the Rossendale Valley. The surrounding hills and countryside provide opportunities for walking, cycling and enjoying the outdoors, making the location particularly attractive to buyers seeking an active lifestyle.
Nearby Waterfoot offers shops and everyday amenities, while Rawtenstall provides a wider choice of supermarkets, independent shops, cafés, bars and restaurants. As a general guide, Waterfoot is around one mile away, with Rawtenstall and Bacup approximately three miles away by road
Families have access to schools in the surrounding area, including Waterfoot Primary School and St Anne’s Church of England Primary School in Edgeside, with secondary education options including Bacup and Rawtenstall Grammar School in Waterfoot, subject to its selective admissions requirements. School places remain subject to the relevant admissions criteria.
Bus services through Whitewell Bottom provide connections towards Waterfoot and Rawtenstall. For those travelling further afield, routes through Rawtenstall connect with the A682, A56 and M66, bringing Bury, Manchester and the wider motorway network within reach.
A stylish and practical home with much to offer — contact Reeds Rains to arrange your viewing.
Floorplans not to scale
Entrance Hall
13'10" x 5'8" (4.22m x 1.73m)
Lounge
4.32m x 3.45m into recess
Kitchen / Diner
4.32m max x5.33m
Bedroom 1
11'7" x 10'3" (3.53m x 3.12m)
Bedroom 2
13'8" x 9'8" (4.17m x 2.95m)
Bedroom 3
2.03m x 2.34m max
Bathroom
8'6" x 7'3" (2.60m x 2.20m)
Read full description
What's it like to live here?
Nearby businesses open now
More properties nearby
£135,000 Offers over
Shawclough Road, Rossendale, Lancashire, BB4
£179,950 Asking price
Burnley Road East, Rossendale, Lancashire, BB4
£139,950 Asking price
Comments (0)
Log in to like, comment or share to your feed.
Start the conversation about this listing.