 Available
Photo 1 of 13
£2,900 pcm
Bury Lane, Withnell, Lancashire, PR6
Bury Lane, Lancashire, Withnell, PR6
- 🏠 House
- 📋 To let
- 🛏 4 beds
- 🛁 3 baths
- 👁 9 views
About this property
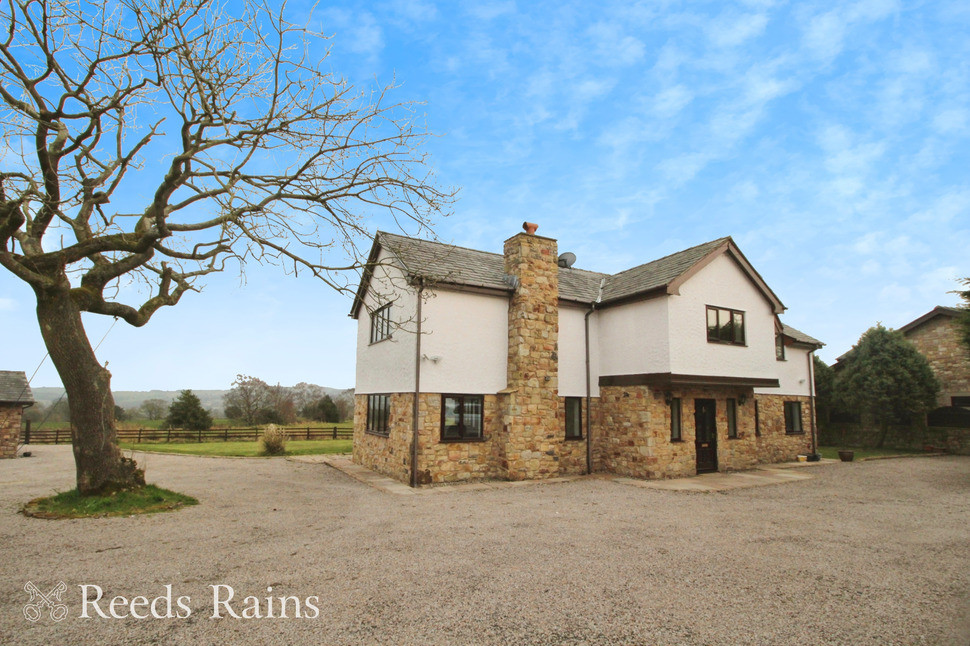
Nestled away in one of Lancashire's most picturesque villages of Withnell lies this individually designed stone built detached property.
Moss Side House is located in the very heart of Lancashire countryside with easy access to the major motorway network of the M65, M6, M61 and having the Lake District, Liverpool and Manchester all within an hour’s commute whilst enjoying the most breath-taking countryside views of the Pennine Moors, Pendle Hill and of course Oak Royal golf course.
Stepping over the threshold into a very impressive Entrance reception hall, featuring a solid oak staircase leading to the first floor. The ground floor plays host to a study, a large sitting room flooded with light, an open plan dining room leading into a conservatory with panoramic views, a fully fitted dining kitchen with separate utility room and cloakroom.
The first-floor houses four large double bedrooms, an en-suite to the largest bedroom in addition to a brand new four-piece bathroom suite.
Externally the private road leads into a substantial stoned courtyard with surrounding gardens and pretty areas to sit and enjoy the views. The Garage will hold several vehicles, and the three additional outbuildings can be utilised to suit an abundance of uses such as a gymnasium, workshop, craft room etc.
Call the office today to arrange your appointment to view.
EPC Grade C
Council Tax Band G
Reception Hallway
16'10" x 13'1" (5.12m x 3.99m)
Door to the front with Oak staircase leading to the first floor, Radiator
Study
9'8" x 8'10" (2.95m x 2.69m)
Double glazed window to the front, radiator.
Lounge
19'1" x 16'2" (5.82m x 4.92m)
Double glazed windows to the side and rear, marble fire surround with feature coal effect fire. TV point and radiator.
Dining Room
13'0" x 10'11" (3.97m x 3.33m)
Open plan room with double doors into the the conservatory,
Conservatory
12'12" x 12'1" (3.96m x 3.69m)
Half brick with feature windows and tiled floor, radiators.
Utility Room
4'4" x 3'8" (1.33m x 1.13m)
Plumbed for washing machine and tumble dryer.
Cloakroom WC
Two piece suite in white, WC and basin.
Dining Kitchen
18'1" x 12'12" (5.50m x 3.96m)
Wall and base units with integrated oven, hob and extractor. built in dishwasher and space for fridge freezer. Double glazed windows to the side and rear.
First floor landing
Feature central chandelier and access to all rooms.
Bedroom 1
18'10" x 16'1" (5.75m x 4.91m)
Double glazed windows to the rear, radiator.
En-Suite shower room
6'10" x 4'2" (2.09m x 1.26m)
Tree piece suite in white, WC, hand wash basin and shower.
Bedroom 2
14'10" x 11'12" (4.52m x 3.65m)
Double glazed window to the rear, radiator.
Bedroom 3
14'10" x 8'11" (4.52m x 2.71m)
Double glazed window to the front, radiator.
Bedroom 4
12'12" x 8'8" (3.95m x 2.65m)
Double glazed window to the front, radiator.
Family Bathroom Suite
8'10" x 8'7" (2.68m x 2.62m)
Four piece suite in white, WC, double vanity hand wash basin, double walk in shower and bath.
External
Accesses via a private lane into a large gravelled courtyard with panoramic views of the countryside. The gardens surround the property with mature shrubs and patio areas.There is a very large workshop/Garage to house multiple vehicles and three out buildings used for storage/ gymnasium/additional workshops.
Read full description
Moss Side House is located in the very heart of Lancashire countryside with easy access to the major motorway network of the M65, M6, M61 and having the Lake District, Liverpool and Manchester all within an hour’s commute whilst enjoying the most breath-taking countryside views of the Pennine Moors, Pendle Hill and of course Oak Royal golf course.
Stepping over the threshold into a very impressive Entrance reception hall, featuring a solid oak staircase leading to the first floor. The ground floor plays host to a study, a large sitting room flooded with light, an open plan dining room leading into a conservatory with panoramic views, a fully fitted dining kitchen with separate utility room and cloakroom.
The first-floor houses four large double bedrooms, an en-suite to the largest bedroom in addition to a brand new four-piece bathroom suite.
Externally the private road leads into a substantial stoned courtyard with surrounding gardens and pretty areas to sit and enjoy the views. The Garage will hold several vehicles, and the three additional outbuildings can be utilised to suit an abundance of uses such as a gymnasium, workshop, craft room etc.
Call the office today to arrange your appointment to view.
EPC Grade C
Council Tax Band G
Reception Hallway
16'10" x 13'1" (5.12m x 3.99m)
Door to the front with Oak staircase leading to the first floor, Radiator
Study
9'8" x 8'10" (2.95m x 2.69m)
Double glazed window to the front, radiator.
Lounge
19'1" x 16'2" (5.82m x 4.92m)
Double glazed windows to the side and rear, marble fire surround with feature coal effect fire. TV point and radiator.
Dining Room
13'0" x 10'11" (3.97m x 3.33m)
Open plan room with double doors into the the conservatory,
Conservatory
12'12" x 12'1" (3.96m x 3.69m)
Half brick with feature windows and tiled floor, radiators.
Utility Room
4'4" x 3'8" (1.33m x 1.13m)
Plumbed for washing machine and tumble dryer.
Cloakroom WC
Two piece suite in white, WC and basin.
Dining Kitchen
18'1" x 12'12" (5.50m x 3.96m)
Wall and base units with integrated oven, hob and extractor. built in dishwasher and space for fridge freezer. Double glazed windows to the side and rear.
First floor landing
Feature central chandelier and access to all rooms.
Bedroom 1
18'10" x 16'1" (5.75m x 4.91m)
Double glazed windows to the rear, radiator.
En-Suite shower room
6'10" x 4'2" (2.09m x 1.26m)
Tree piece suite in white, WC, hand wash basin and shower.
Bedroom 2
14'10" x 11'12" (4.52m x 3.65m)
Double glazed window to the rear, radiator.
Bedroom 3
14'10" x 8'11" (4.52m x 2.71m)
Double glazed window to the front, radiator.
Bedroom 4
12'12" x 8'8" (3.95m x 2.65m)
Double glazed window to the front, radiator.
Family Bathroom Suite
8'10" x 8'7" (2.68m x 2.62m)
Four piece suite in white, WC, double vanity hand wash basin, double walk in shower and bath.
External
Accesses via a private lane into a large gravelled courtyard with panoramic views of the countryside. The gardens surround the property with mature shrubs and patio areas.There is a very large workshop/Garage to house multiple vehicles and three out buildings used for storage/ gymnasium/additional workshops.
Read full description
More properties nearby
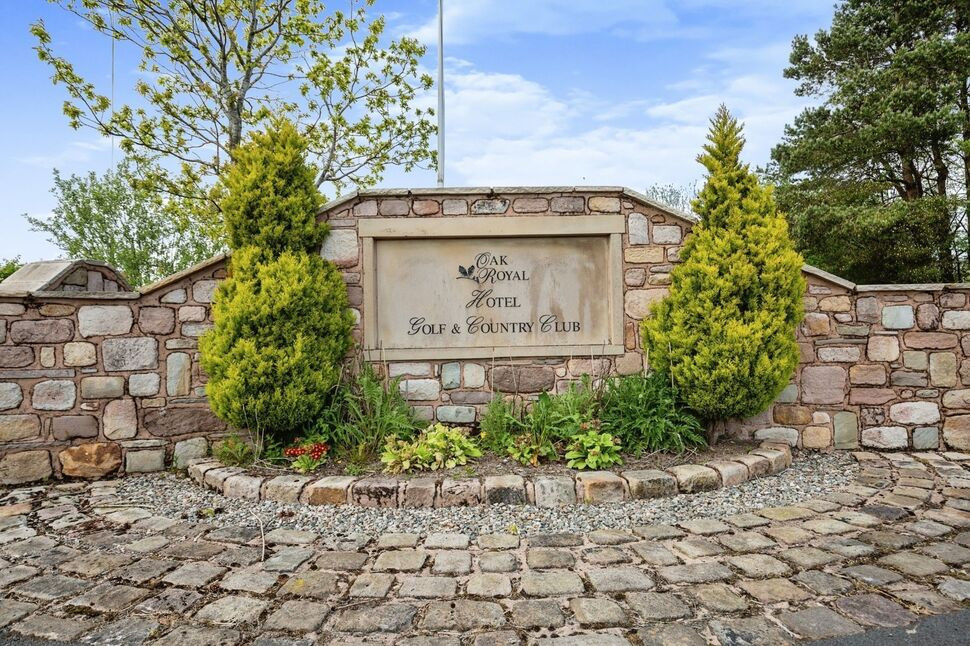
£1,400 pcm
Bury Lane, Withnell, Lancashire, PR6
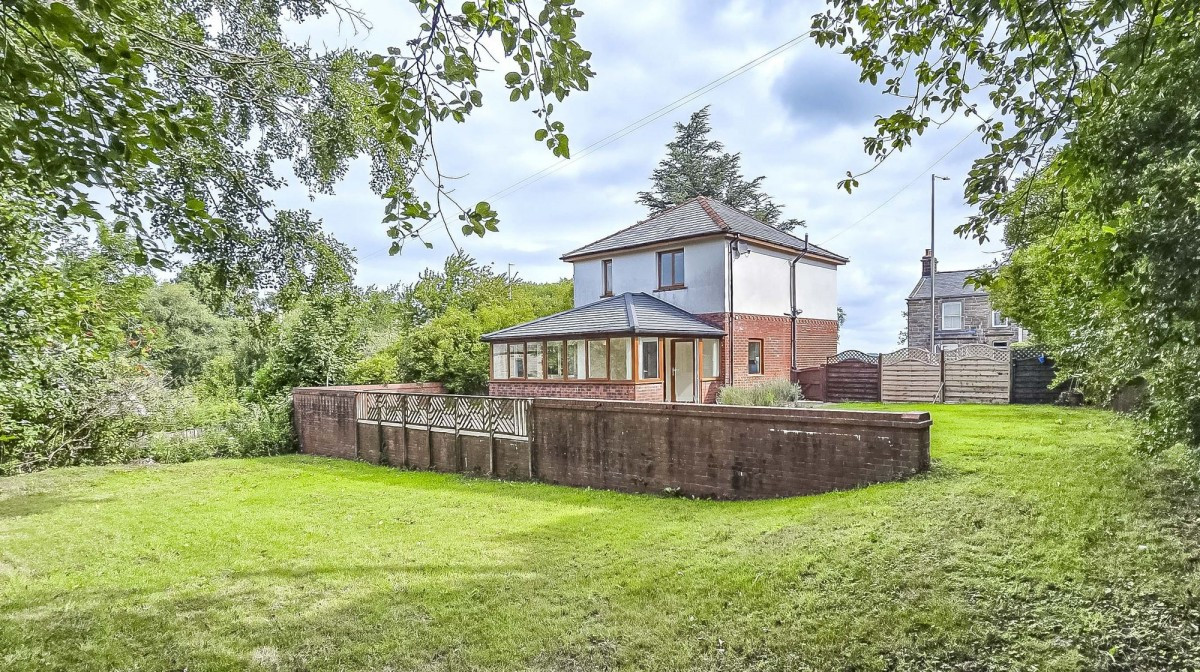
£599,995
Bolton Road, Abbey Village, PR6
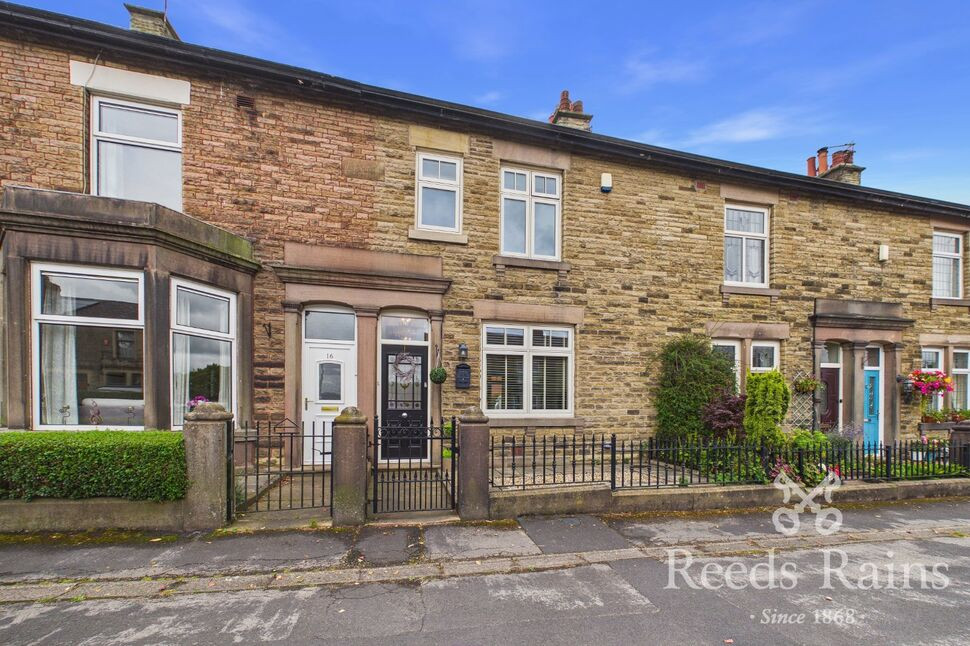
£300,000 Offers in the region of
Victoria Terrace, Abbey Village, Lancashire, PR6
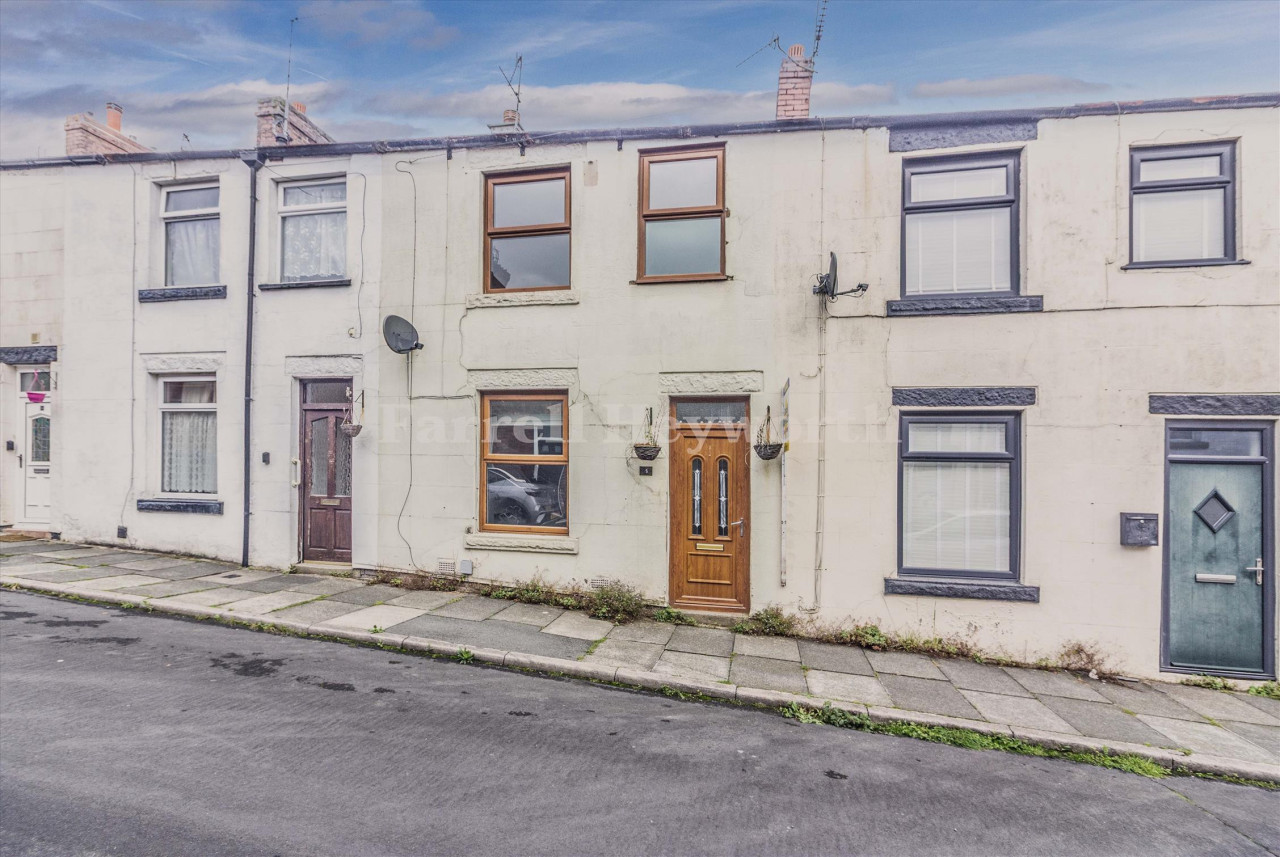
£180,000


Comments (0)
Log in to like, comment or share to your feed.
Start the conversation about this listing.