 Available
Photo 1 of 33
£550,000 Asking price
Caldene Avenue, Mytholmroyd, Hebden Bridge, HX7
Caldene Avenue, Hebden Bridge, Mytholmroyd, HX7
- 🏠 House
- 📋 For sale
- 🛏 4 beds
- 🛁 3 baths
- 👁 4 views
About this property
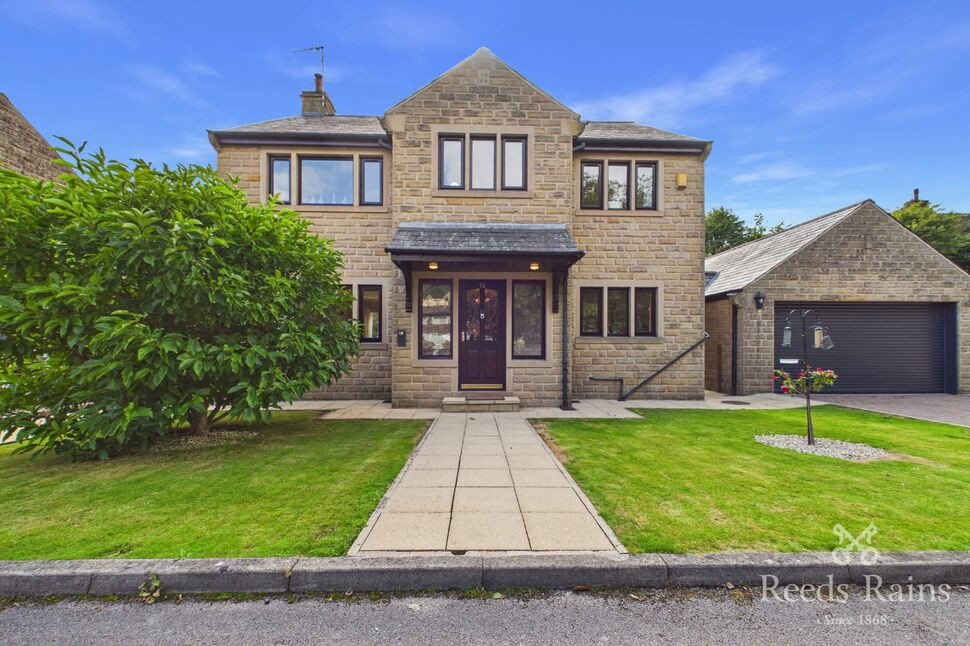
A beautiful four bedroom detached family home, forming one of just three properties set within a private cul de sac just off Caldene Avenue. The home was built in 2000 and enjoys a wonderful open outlook.
The property briefly comprises an entrance hallway, a spacious lounge, a generous kitchen/diner and a downstairs shower room. To the first floor are four bedrooms, including three excellent-sized double bedrooms, one benefiting from an en-suite, along with a further single bedroom.
Externally, the property is surrounded by attractive wrap-around gardens and benefits from a double garage with both electricity and water. A great additional feature is the separate car parking area, providing comfortable parking for five vehicles, with potential for more.
This is an excellent family home situated in an ideal location, with local schools and the train station just a short walk away. The railway station provides convenient links towards both Manchester and Leeds, making the property particularly appealing to commuters.
A superb family home offering generous accommodation, excellent parking and a fantastic outlook in a highly convenient location.
Location
The property is ideally located for families and commuters alike, offering excellent access to local schools, transport links and the surrounding towns. The home is within walking distance of several primary schools, Calder High School, and is also situated on a bus route providing convenient access to the Halifax Grammar Schools.
For commuters, the property is approximately a 10-minute walk from the train station, with regular services providing access to Manchester in around 30 minutes and Leeds in approximately 45 minutes. This makes the location particularly appealing for those looking to commute while enjoying the benefits of living outside the larger cities.
The property is also approximately 1 mile from Hebden Bridge, which can comfortably be reached on foot in around 15–20 minutes, offering easy access to its shops, cafés, restaurants, bars and vibrant community atmosphere.
Overall, the location combines excellent transport connections with convenient access to highly regarded schools and the attractions of Hebden Bridge, making it an excellent choice for both families and those commuting to nearby cities.
Hallway
Upon entering the property, you are welcomed into a lovely, bright hallway, providing access to all ground-floor rooms. The hallway also benefits from useful understairs storage.
Kitchen / Diner
A large, open-plan kitchen/diner provides a wonderful space for both everyday living and entertaining. The dining area enjoys pleasant views over the rear garden, while the kitchen comprises an integrated hob and double oven, along with plumbing for a dishwasher and space for a fridge/freezer. A side door provides access to the side of the property, where a further door leads into the garage.
Living Room
A very large and spacious living room spans the full width of the property, creating a bright and versatile reception space. The room features an attractive feature fireplace with a multi-fuel burner, adding a lovely focal point and a cosy feel. Windows to the front allow plenty of natural light into the room, while French doors open directly onto the rear garden.
Shower Room
A modern three-piece bathroom suite comprises a wash hand basin with vanity unit, a separate shower cubicle and WC.
Bedroom 1 & En-Suite
A lovely, generously proportioned bedroom enjoying beautiful view across the valley. The room comfortably accommodates a king-size bed, with ample additional space for wardrobes and bedroom furniture.The bedroom benefits from a well-appointed en-suite shower room, fitted with a twin-basin vanity unit, WC and separate shower cubicle. A rear-facing window provides plenty of natural light.
Bedroom 2
A further generously sized double bedroom is located to the rear of the property, enjoying lovely views over the rear garden. The room offers excellent space for a double bed, wardrobes and additional bedroom furniture.
Bedroom 3
Bedroom Three is another spacious double bedroom, enjoying pleasant views to the front of the property. The room offers ample space for a double bed and wardrobes/additional bedroom furniture.
Bathroom
A lovely, well-appointed bathroom featuring a large freestanding bath, wash hand basin with vanity unit and WC. The room is filled with natural light through large frosted-glass windows to the rear.
Bedroom 4
Bedroom Four is the smallest of the four bedrooms, making it a versatile space that would work wonderfully as a home office, study or child's bedroom. Despite its size, it offers a practical and flexible additional room to suit a variety of needs.
Garage
The home benefits from a detached double garage, which offers excellent additional space and versatility. The garage includes a useful utility area, with space and plumbing for a washing machine and tumble dryer, along with ample mezzanine storage. An electric garage door provides convenient access, making this a fantastic practical addition to the property.
External
Externally, the property benefits from occupying a generous corner plot, with lovely gardens extending to the front, side and rear. There is currently driveway parking for three cars on the driveway, with ample potential to extend this further if required.The rear garden is a particular feature, with a lovely patio area and generous lawned sections, complemented by a variety of mature plants and established borders, creating a pleasant and private outdoor space.The property also owns the initial section of the road, over which neighbouring properties have a right of access over. With this the property owns the parking area situated on the corner of the cul-de-sac, offering further parking potential. This area can be clearly seen on the accompanying plan.
Agents notes
EPC CCouncil Tax FFreeholdDG throughout GCH throughoutTo be able to purchase a property in the United Kingdom all agents have a legal requirement to conduct Identity checks on all customers involved in the transaction to fulfil their obligations under Anti Money Laundering regulations. We outsource this check to a third party and a charge will apply. Ask the branch for further details.
Read full description
The property briefly comprises an entrance hallway, a spacious lounge, a generous kitchen/diner and a downstairs shower room. To the first floor are four bedrooms, including three excellent-sized double bedrooms, one benefiting from an en-suite, along with a further single bedroom.
Externally, the property is surrounded by attractive wrap-around gardens and benefits from a double garage with both electricity and water. A great additional feature is the separate car parking area, providing comfortable parking for five vehicles, with potential for more.
This is an excellent family home situated in an ideal location, with local schools and the train station just a short walk away. The railway station provides convenient links towards both Manchester and Leeds, making the property particularly appealing to commuters.
A superb family home offering generous accommodation, excellent parking and a fantastic outlook in a highly convenient location.
Location
The property is ideally located for families and commuters alike, offering excellent access to local schools, transport links and the surrounding towns. The home is within walking distance of several primary schools, Calder High School, and is also situated on a bus route providing convenient access to the Halifax Grammar Schools.
For commuters, the property is approximately a 10-minute walk from the train station, with regular services providing access to Manchester in around 30 minutes and Leeds in approximately 45 minutes. This makes the location particularly appealing for those looking to commute while enjoying the benefits of living outside the larger cities.
The property is also approximately 1 mile from Hebden Bridge, which can comfortably be reached on foot in around 15–20 minutes, offering easy access to its shops, cafés, restaurants, bars and vibrant community atmosphere.
Overall, the location combines excellent transport connections with convenient access to highly regarded schools and the attractions of Hebden Bridge, making it an excellent choice for both families and those commuting to nearby cities.
Hallway
Upon entering the property, you are welcomed into a lovely, bright hallway, providing access to all ground-floor rooms. The hallway also benefits from useful understairs storage.
Kitchen / Diner
A large, open-plan kitchen/diner provides a wonderful space for both everyday living and entertaining. The dining area enjoys pleasant views over the rear garden, while the kitchen comprises an integrated hob and double oven, along with plumbing for a dishwasher and space for a fridge/freezer. A side door provides access to the side of the property, where a further door leads into the garage.
Living Room
A very large and spacious living room spans the full width of the property, creating a bright and versatile reception space. The room features an attractive feature fireplace with a multi-fuel burner, adding a lovely focal point and a cosy feel. Windows to the front allow plenty of natural light into the room, while French doors open directly onto the rear garden.
Shower Room
A modern three-piece bathroom suite comprises a wash hand basin with vanity unit, a separate shower cubicle and WC.
Bedroom 1 & En-Suite
A lovely, generously proportioned bedroom enjoying beautiful view across the valley. The room comfortably accommodates a king-size bed, with ample additional space for wardrobes and bedroom furniture.The bedroom benefits from a well-appointed en-suite shower room, fitted with a twin-basin vanity unit, WC and separate shower cubicle. A rear-facing window provides plenty of natural light.
Bedroom 2
A further generously sized double bedroom is located to the rear of the property, enjoying lovely views over the rear garden. The room offers excellent space for a double bed, wardrobes and additional bedroom furniture.
Bedroom 3
Bedroom Three is another spacious double bedroom, enjoying pleasant views to the front of the property. The room offers ample space for a double bed and wardrobes/additional bedroom furniture.
Bathroom
A lovely, well-appointed bathroom featuring a large freestanding bath, wash hand basin with vanity unit and WC. The room is filled with natural light through large frosted-glass windows to the rear.
Bedroom 4
Bedroom Four is the smallest of the four bedrooms, making it a versatile space that would work wonderfully as a home office, study or child's bedroom. Despite its size, it offers a practical and flexible additional room to suit a variety of needs.
Garage
The home benefits from a detached double garage, which offers excellent additional space and versatility. The garage includes a useful utility area, with space and plumbing for a washing machine and tumble dryer, along with ample mezzanine storage. An electric garage door provides convenient access, making this a fantastic practical addition to the property.
External
Externally, the property benefits from occupying a generous corner plot, with lovely gardens extending to the front, side and rear. There is currently driveway parking for three cars on the driveway, with ample potential to extend this further if required.The rear garden is a particular feature, with a lovely patio area and generous lawned sections, complemented by a variety of mature plants and established borders, creating a pleasant and private outdoor space.The property also owns the initial section of the road, over which neighbouring properties have a right of access over. With this the property owns the parking area situated on the corner of the cul-de-sac, offering further parking potential. This area can be clearly seen on the accompanying plan.
Agents notes
EPC CCouncil Tax FFreeholdDG throughout GCH throughoutTo be able to purchase a property in the United Kingdom all agents have a legal requirement to conduct Identity checks on all customers involved in the transaction to fulfil their obligations under Anti Money Laundering regulations. We outsource this check to a third party and a charge will apply. Ask the branch for further details.
Read full description
What's it like to live here?
Nearby businesses open now
More properties nearby
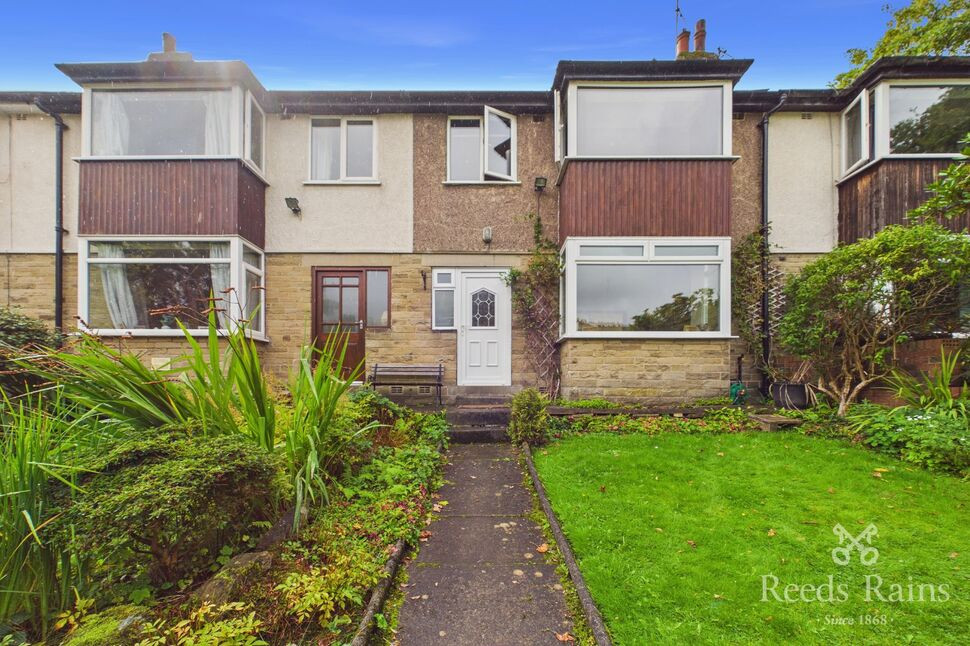
£325,000 Asking price
Erringden Road, Hebden Bridge, HX7
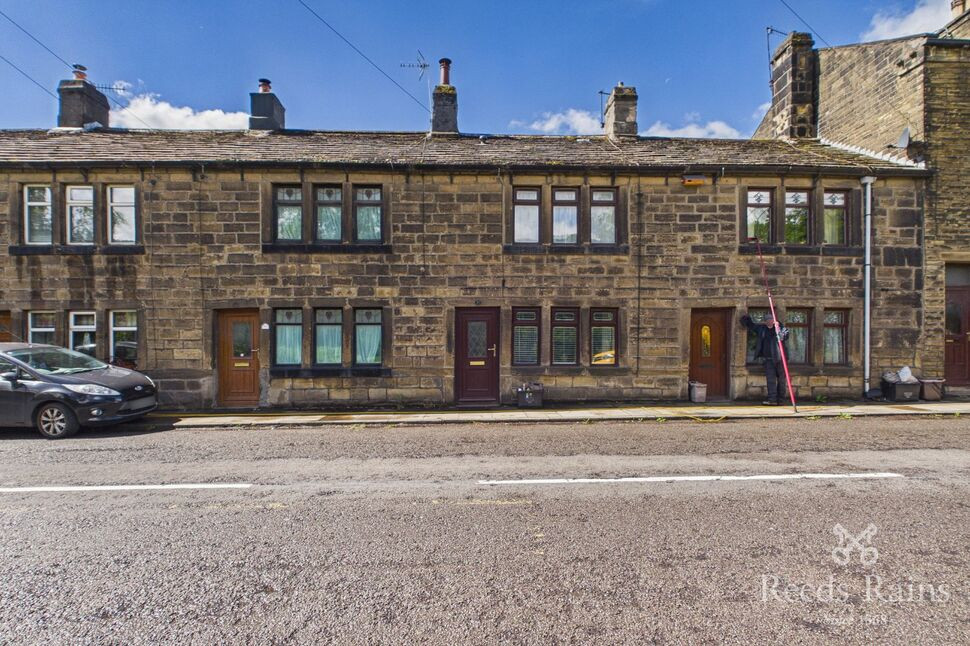
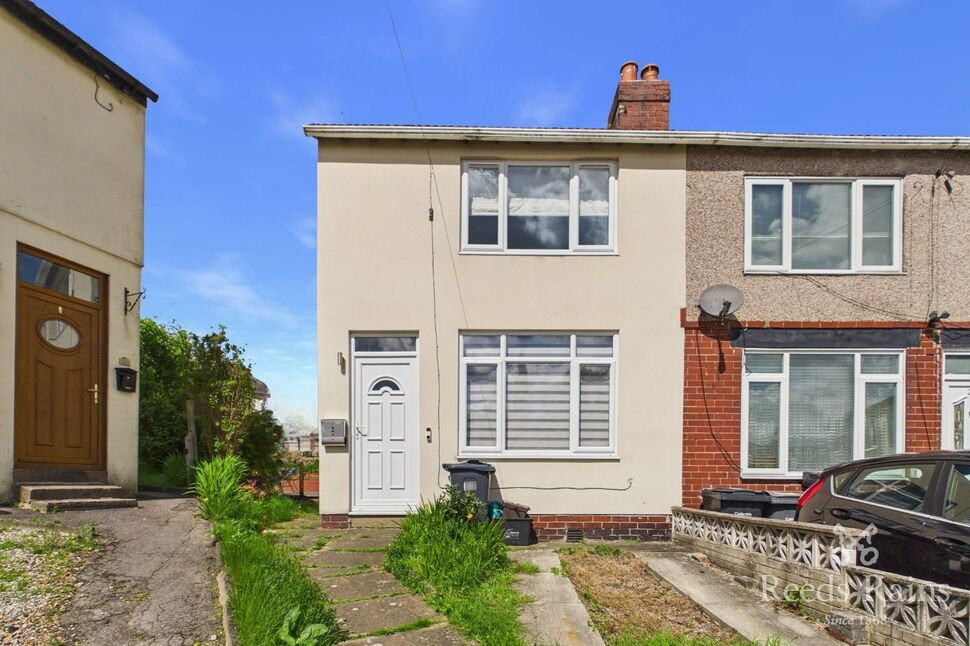
£150,000 Asking price
Stocks Avenue, Hebden Bridge, HX7
£140,000 Offers in excess of
Comments (0)
Log in to like, comment or share to your feed.
Start the conversation about this listing.