 Available
Photo 1 of 16
£160,000 Offers in the region of
Calf Close Lane, Jarrow, Tyne and Wear, NE32
Calf Close Lane, Tyne and Wear, Jarrow, NE32
- 🏠 House
- 📋 For sale
- 🛏 2 beds
- 🛁 1 bath
- 👁 9 views
About this property
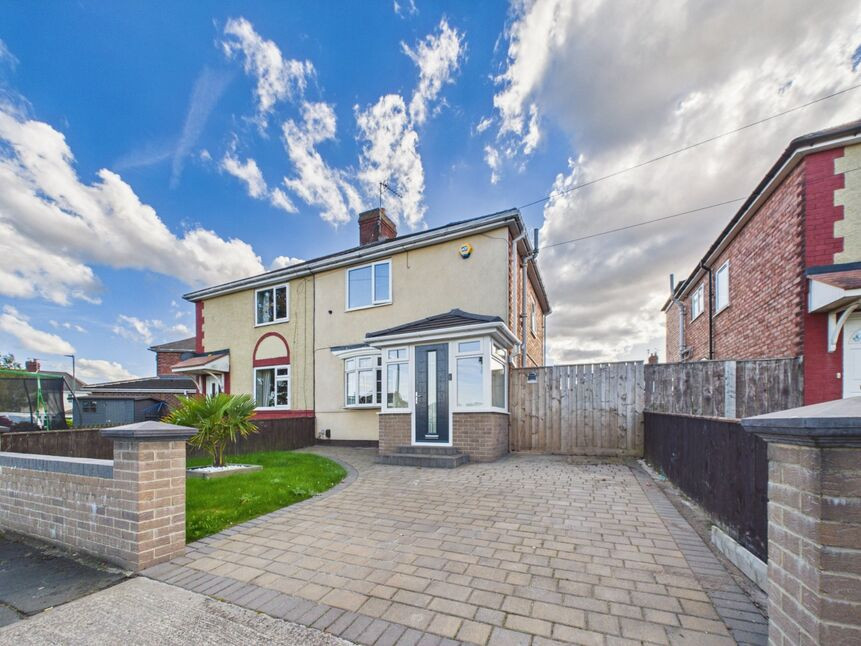
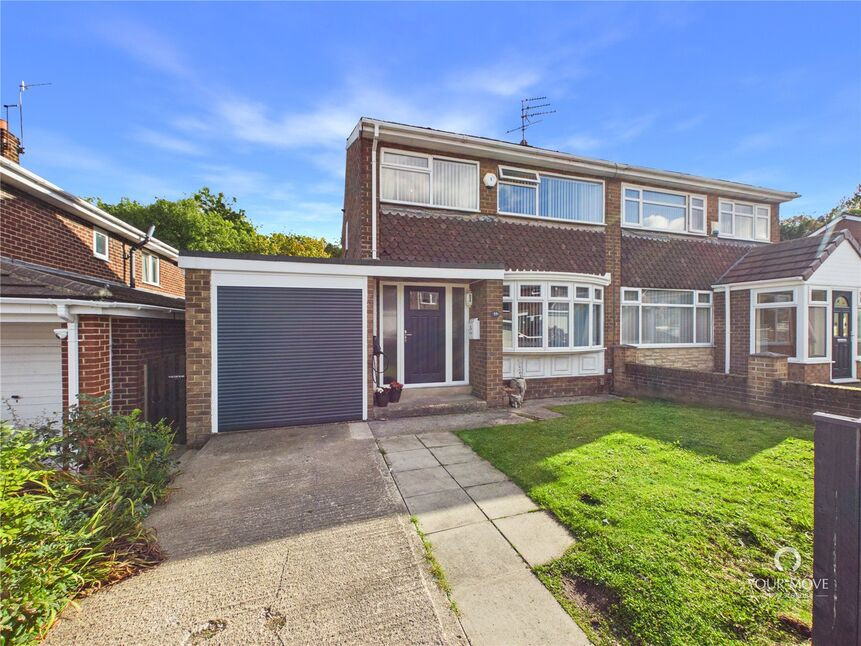
A fabulous opportunity to purchase this beautifully presented two bedroom semi-detached home, which has been significantly upgraded and improved by the current vendor to create a stylish and comfortable property ready to move straight into. Set within neatly presented gardens, the property boasts a cobble-effect driveway to the front and a generous rear garden complete with a substantial summer house benefiting from its own electricity supply. Furthermore, communal parking bays lie beyond the front garden for visitors.
Ideally positioned for the commuting buyer, the property is within easy reach of motorway links, while Fellgate Metro Station is also within a short walk. A range of town centre amenities and an Asda Superstore are just a short drive away, adding further convenience to this already desirable location.
Internally, the accommodation briefly comprises an entrance porch, a welcoming front lounge featuring a characterful brick fireplace and staircase with contemporary glass balustrade, leading through to an impressive L-shaped modern dining kitchen. French doors provide direct access to the rear garden, creating a lovely connection between the kitchen and outdoor space. To the first floor are two well-proportioned double bedrooms, both benefiting from fitted wardrobes with sliding doors, together with a modern family bathroom.
Further benefits include double glazing throughout and gas combination central heating. With its stylish upgrades, generous accommodation and convenient location, this fabulous home is sure to appeal to a wide range of buyers.
Entrance Porch
double glazed windows, herringbone wood style flooring
Lounge
3.56m x 5.05m into alcove
feature brick slip chimney breast with feature wall mounted electric fire, storage cupboard housing gas combination central heating boiler, column radiator, double glazed bow window
Kitchen / Dining Room(L-Shaped)
4.95m x 5m to widest points
modern fitted wall and floor units with contrasting work surface, stainless steel sink unit and single drainer with mixer tap, integrated gas hob, electric oven and extractor hood, plumbed for automatic washing machine, plumbed for dish washer, space for fridge/freezer, double glazed window, column radiator, double glazed window, French doors to the rear garden
First Floor Landing
double glazed window
Bathroom
modern white suite comprising:- low level wc, fitted unit with hand wash basin inset, panelled 'p' shaped bath with shower over and screen, tiled walls and flooring, double glazed window, heated towel rail
Bedroom 2
2.36m to wardrobes x 2.74m
fitted wardrobes with sliding doors, single radiator, double glazed window, laminate flooring
Bedroom 1
2.97m x 3.25m to wardrobes
fitted wardrobes with sliding doors, storage cupboard, single radiator, double glazed window
Front Garden and Driveway
mainly laid to lawn, cobble effect driveway, gated access to the rear garden
Summer House
9'3" x 12'2" (2.82m x 3.70m)
two x storage cupboard, electricity supply, double glazed window, French doors opening onto the rear gardenNB Vendor has a contractor booked to plasterboard the internal walls, add sockets and lighting before completion
Rear Garden
patio area, lawned area, mature planting, water tap
EPC
Rating C
Read full description
Ideally positioned for the commuting buyer, the property is within easy reach of motorway links, while Fellgate Metro Station is also within a short walk. A range of town centre amenities and an Asda Superstore are just a short drive away, adding further convenience to this already desirable location.
Internally, the accommodation briefly comprises an entrance porch, a welcoming front lounge featuring a characterful brick fireplace and staircase with contemporary glass balustrade, leading through to an impressive L-shaped modern dining kitchen. French doors provide direct access to the rear garden, creating a lovely connection between the kitchen and outdoor space. To the first floor are two well-proportioned double bedrooms, both benefiting from fitted wardrobes with sliding doors, together with a modern family bathroom.
Further benefits include double glazing throughout and gas combination central heating. With its stylish upgrades, generous accommodation and convenient location, this fabulous home is sure to appeal to a wide range of buyers.
Entrance Porch
double glazed windows, herringbone wood style flooring
Lounge
3.56m x 5.05m into alcove
feature brick slip chimney breast with feature wall mounted electric fire, storage cupboard housing gas combination central heating boiler, column radiator, double glazed bow window
Kitchen / Dining Room(L-Shaped)
4.95m x 5m to widest points
modern fitted wall and floor units with contrasting work surface, stainless steel sink unit and single drainer with mixer tap, integrated gas hob, electric oven and extractor hood, plumbed for automatic washing machine, plumbed for dish washer, space for fridge/freezer, double glazed window, column radiator, double glazed window, French doors to the rear garden
First Floor Landing
double glazed window
Bathroom
modern white suite comprising:- low level wc, fitted unit with hand wash basin inset, panelled 'p' shaped bath with shower over and screen, tiled walls and flooring, double glazed window, heated towel rail
Bedroom 2
2.36m to wardrobes x 2.74m
fitted wardrobes with sliding doors, single radiator, double glazed window, laminate flooring
Bedroom 1
2.97m x 3.25m to wardrobes
fitted wardrobes with sliding doors, storage cupboard, single radiator, double glazed window
Front Garden and Driveway
mainly laid to lawn, cobble effect driveway, gated access to the rear garden
Summer House
9'3" x 12'2" (2.82m x 3.70m)
two x storage cupboard, electricity supply, double glazed window, French doors opening onto the rear gardenNB Vendor has a contractor booked to plasterboard the internal walls, add sockets and lighting before completion
Rear Garden
patio area, lawned area, mature planting, water tap
EPC
Rating C
Read full description
What's it like to live here?
Nearby businesses open now
More properties nearby
£35,000 Guide price
Hereford Way, Jarrow, Tyne and Wear, NE32
£825 pcm
Scarborough Parade, Hebburn, NE31
£125,000 Offers over
Eastbourne Parade, Hebburn, Tyne and Wear, NE31
£230,000 Asking price
Comments (0)
Log in to like, comment or share to your feed.
Start the conversation about this listing.