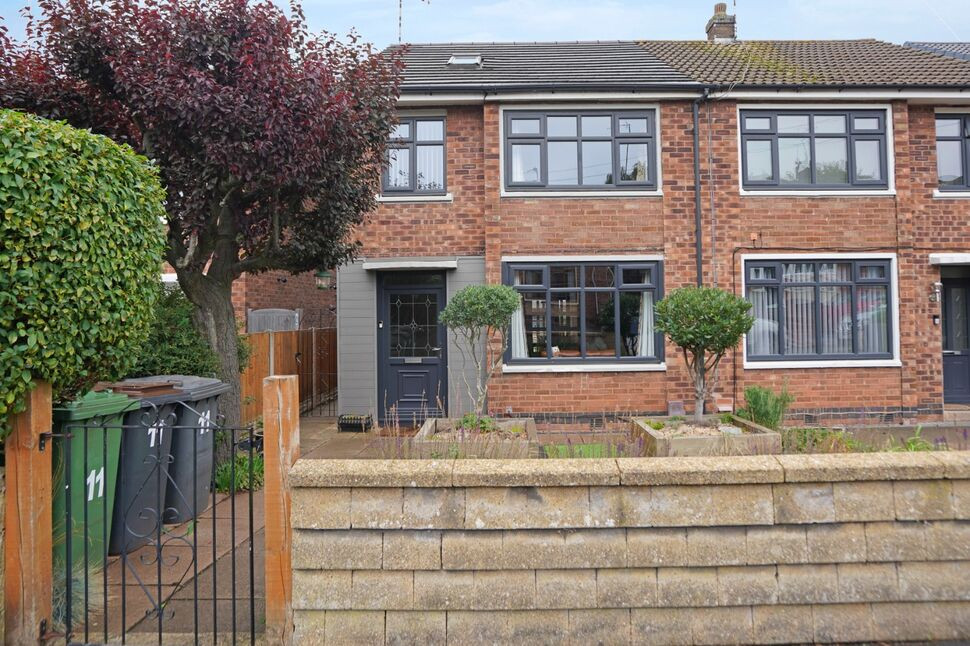
 Available
Photo 1 of 28
£300,000 Asking price
Canon Drive, Coventry, Warwickshire, CV7
Canon Drive, Warwickshire, Coventry, CV7
- 🏠 House
- 📋 For sale
- 🛏 4 beds
- 🛁 2 baths
- 👁 8 views
About this property
Situated within the highly sought-after location of Ash Green, this beautifully presented and deceptively spacious four-bedroom semi-detached family home offers versatile accommodation extending to approximately 1,314 sq.ft., together with the rare benefit of a substantial detached double garage.
Conveniently located for easy access to the A444, M6 motorway network, CBS Arena, Arena Shopping Park and a range of local amenities, the property provides an excellent opportunity for families and commuters alike.
The accommodation briefly comprises an entrance hall, guest cloakroom/WC, spacious lounge/dining room and an impressive open-plan kitchen/breakfast room fitted with a stylish range of contemporary units, integrated appliances and dining space overlooking the rear garden.
To the first floor are three bedrooms and a modern family bathroom, whilst the second floor has been converted to create a superb principal bedroom suite complete with en-suite shower room and useful eaves storage.
Outside, the property enjoys a thoughtfully landscaped and low-maintenance rear garden, ideal for entertaining and family enjoyment. A particular feature of the property is the detached double garage located to the rear, benefitting from an electric roller shutter door and providing excellent secure parking, storage or workshop space.
Offering generous accommodation, modern presentation throughout and excellent transport links, this superb family home must be viewed to be fully appreciated.
Lounge / Dining Room
18'11" x 13'10" (5.76m x 4.21m)
Kitchen / Breakfast Room
16'1" x 13'7" (4.91m x 4.14m)
Bedroom 2
13'8" x 10'2" (4.17m x 3.09m)
Bedroom 3
12'8" x 10'2" (3.86m x 3.09m)
Bedroom 4
6'4" x 5'9" (1.94m x 1.75m)
Family Bathroom
6'8" x 5'10" (2.02m x 1.78m)
Master Bedroom
16'6" x 12'0" (5.03m x 3.66m)
En-Suite Shower room
5'1" x 6'0" (1.55m x 1.83m)
Read full description
Conveniently located for easy access to the A444, M6 motorway network, CBS Arena, Arena Shopping Park and a range of local amenities, the property provides an excellent opportunity for families and commuters alike.
The accommodation briefly comprises an entrance hall, guest cloakroom/WC, spacious lounge/dining room and an impressive open-plan kitchen/breakfast room fitted with a stylish range of contemporary units, integrated appliances and dining space overlooking the rear garden.
To the first floor are three bedrooms and a modern family bathroom, whilst the second floor has been converted to create a superb principal bedroom suite complete with en-suite shower room and useful eaves storage.
Outside, the property enjoys a thoughtfully landscaped and low-maintenance rear garden, ideal for entertaining and family enjoyment. A particular feature of the property is the detached double garage located to the rear, benefitting from an electric roller shutter door and providing excellent secure parking, storage or workshop space.
Offering generous accommodation, modern presentation throughout and excellent transport links, this superb family home must be viewed to be fully appreciated.
Lounge / Dining Room
18'11" x 13'10" (5.76m x 4.21m)
Kitchen / Breakfast Room
16'1" x 13'7" (4.91m x 4.14m)
Bedroom 2
13'8" x 10'2" (4.17m x 3.09m)
Bedroom 3
12'8" x 10'2" (3.86m x 3.09m)
Bedroom 4
6'4" x 5'9" (1.94m x 1.75m)
Family Bathroom
6'8" x 5'10" (2.02m x 1.78m)
Master Bedroom
16'6" x 12'0" (5.03m x 3.66m)
En-Suite Shower room
5'1" x 6'0" (1.55m x 1.83m)
Read full description
What's it like to live here?
Nearby businesses open now
More properties nearby
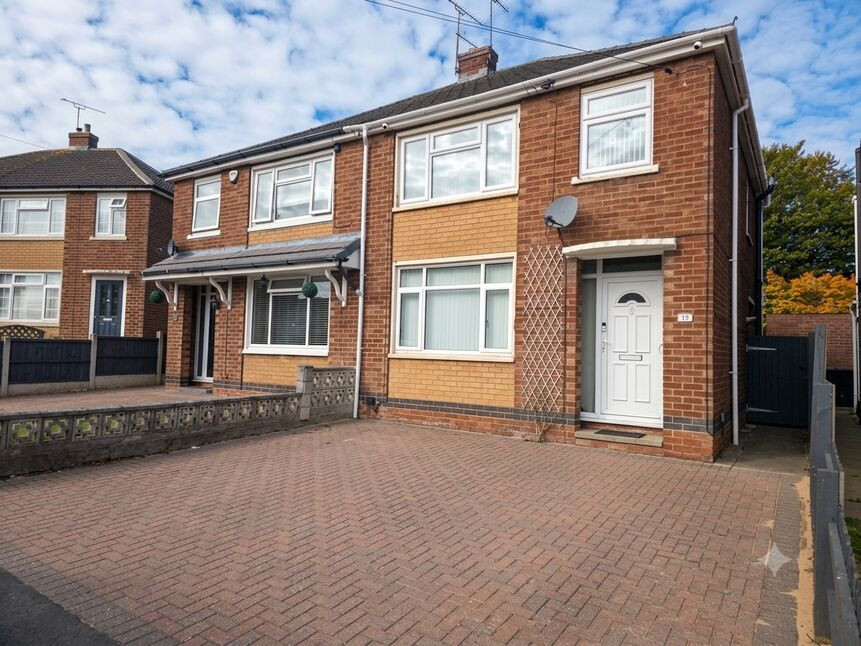
£245,000 Asking price
Deans Way, Coventry, Warwickshire, CV7
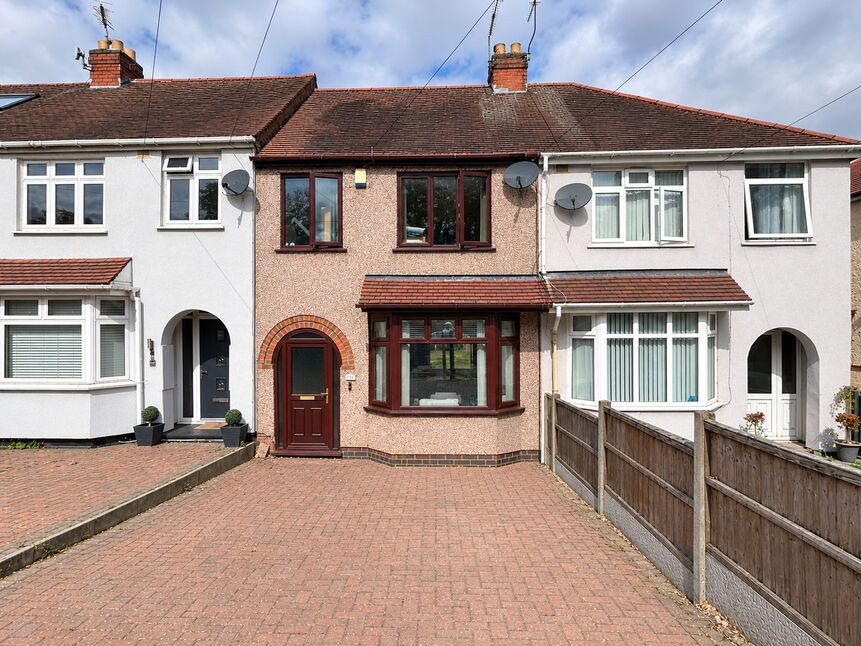
£180,000 Offers over
St. Giles Road, Coventry, Warwickshire, CV7
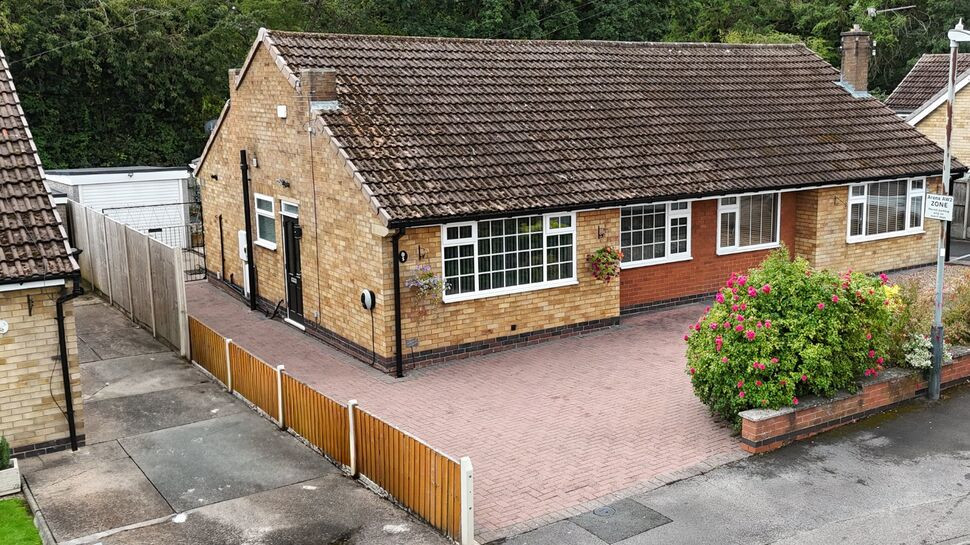
£270,000 Asking price
Flude Road, Coventry, Warwickshire, CV7
£170,000 Asking price
Comments (0)
Log in to like, comment or share to your feed.
Start the conversation about this listing.