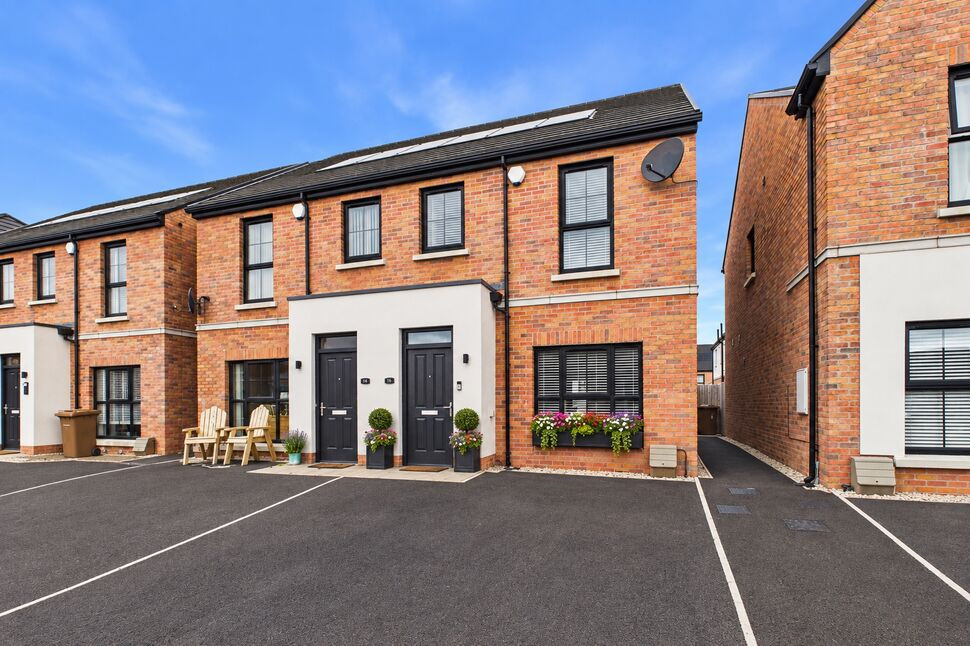
 Available
Photo 1 of 17
£225,000 Asking price
Carleton Bridge Way, Newtownards, County Down, BT23
Carleton Bridge Way, County Down, Newtownards, BT23
- 🏠 House
- 📋 For sale
- 🛏 3 beds
- 👁 7 views
About this property
Situated within a highly desirable modern development, this beautifully presented three bedroom semi detached property offers stylish and practical living in an exceptional town centre location. Perfectly suited to first time buyers, investors or those looking to downsize, the home combines contemporary interiors with energy efficient features and excellent outdoor space.
The property welcomes you with a bright and inviting interior, complemented by gas central heating, double glazing and solar panels for added efficiency. A standout feature is the stunning fitted kitchen, thoughtfully designed with a range of integrated appliances, creating the ideal space for both everyday living and entertaining.
Upstairs, the impressive four piece bathroom suite provides a touch of luxury, featuring both a separate shower and bath for maximum convenience. The three well proportioned bedrooms offer flexible accommodation for families, professionals or guests.
Externally, the property benefits from driveway parking to the front and a private enclosed rear garden, ideal for relaxing or outdoor dining.
Conveniently positioned within easy reach of local shops, amenities, transport links and town centre facilities, this attractive home offers both comfort and convenience in equal measure.
To arrange your private appointment contact Reeds Rains Newtownards on 028 9181 4144.
Entrance Hall
Tiled Floor.
Living Room
16'7" x 11'4" (5.05m x 3.45m)
Understairs storage.
Kitchen / Dining
14'10" x 12'5" (4.52m x 3.78m)
Stunning fitted shaker style kitchen with an excellent range of high and low level units and laminate work tops. Stainless steel single drainer sink unit with mixer tap. Range of integrated appliances to include fridge / freezer, washer / dryer and dishwasher. Gas boiler housing. Recessed spotlights. French doors to rear garden.
WC
Modern white suite comprising low flush WC and wall mounted wash hand basin with mixer tap. Tiled floor and tiled splashback. Extractor fan.
Landing
Storage cupboard.
Master Bedroom
14'12" x 9'8" (4.57m x 2.95m)
Bedroom 2
12'6" x 7'8" (3.80m x 2.34m)
Bedroom 3
9'1" x 6'11" (2.77m x 2.10m)
Bathroom
8'0" x 6'7" (2.44m x 2.00m)
Contemporary four piece white suite comprising low flush WC, wall mounted wash hand basin with mixer tap, panel bath with mixer tap & handheld shower attachment and enclosed shower cubicle with thermostatically controlled shower. Tiled floor and part tiled walls. Recessed spotlights and extractor fan.
Outside
Tarmac driveway to front. Enclosed westerly facing rear garden laid in lawns with feature paviour patio.
Heating Type
Gas fired central heating.
Glazing Type
Double Glazed.
AI
Some images have been altered with AI and are for illustration purposes only.
CUSTOMER DUE DILIGENCE
As a business carrying out estate agency work, we are required to verify the identity of both the vendor and the purchaser as outlined in the following: The Money Laundering, Terrorist Financing and Transfer of Funds (Information on the Payer) Regulations 2017 - https://www.legislation.gov.uk/uksi/2017/692/contentsTo be able to purchase a property in the United Kingdom all agents have a legal requirement to conduct Identity checks on all customers involved in the transaction to fulfil their obligations under Anti Money Laundering regulations. We outsource this check to a third party and a charge will apply of £30 + VAT for a single purchaser or £50 + VAT per couple
Read full description
The property welcomes you with a bright and inviting interior, complemented by gas central heating, double glazing and solar panels for added efficiency. A standout feature is the stunning fitted kitchen, thoughtfully designed with a range of integrated appliances, creating the ideal space for both everyday living and entertaining.
Upstairs, the impressive four piece bathroom suite provides a touch of luxury, featuring both a separate shower and bath for maximum convenience. The three well proportioned bedrooms offer flexible accommodation for families, professionals or guests.
Externally, the property benefits from driveway parking to the front and a private enclosed rear garden, ideal for relaxing or outdoor dining.
Conveniently positioned within easy reach of local shops, amenities, transport links and town centre facilities, this attractive home offers both comfort and convenience in equal measure.
To arrange your private appointment contact Reeds Rains Newtownards on 028 9181 4144.
Entrance Hall
Tiled Floor.
Living Room
16'7" x 11'4" (5.05m x 3.45m)
Understairs storage.
Kitchen / Dining
14'10" x 12'5" (4.52m x 3.78m)
Stunning fitted shaker style kitchen with an excellent range of high and low level units and laminate work tops. Stainless steel single drainer sink unit with mixer tap. Range of integrated appliances to include fridge / freezer, washer / dryer and dishwasher. Gas boiler housing. Recessed spotlights. French doors to rear garden.
WC
Modern white suite comprising low flush WC and wall mounted wash hand basin with mixer tap. Tiled floor and tiled splashback. Extractor fan.
Landing
Storage cupboard.
Master Bedroom
14'12" x 9'8" (4.57m x 2.95m)
Bedroom 2
12'6" x 7'8" (3.80m x 2.34m)
Bedroom 3
9'1" x 6'11" (2.77m x 2.10m)
Bathroom
8'0" x 6'7" (2.44m x 2.00m)
Contemporary four piece white suite comprising low flush WC, wall mounted wash hand basin with mixer tap, panel bath with mixer tap & handheld shower attachment and enclosed shower cubicle with thermostatically controlled shower. Tiled floor and part tiled walls. Recessed spotlights and extractor fan.
Outside
Tarmac driveway to front. Enclosed westerly facing rear garden laid in lawns with feature paviour patio.
Heating Type
Gas fired central heating.
Glazing Type
Double Glazed.
AI
Some images have been altered with AI and are for illustration purposes only.
CUSTOMER DUE DILIGENCE
As a business carrying out estate agency work, we are required to verify the identity of both the vendor and the purchaser as outlined in the following: The Money Laundering, Terrorist Financing and Transfer of Funds (Information on the Payer) Regulations 2017 - https://www.legislation.gov.uk/uksi/2017/692/contentsTo be able to purchase a property in the United Kingdom all agents have a legal requirement to conduct Identity checks on all customers involved in the transaction to fulfil their obligations under Anti Money Laundering regulations. We outsource this check to a third party and a charge will apply of £30 + VAT for a single purchaser or £50 + VAT per couple
Read full description
What's it like to live here?
Nearby businesses open now
More properties nearby
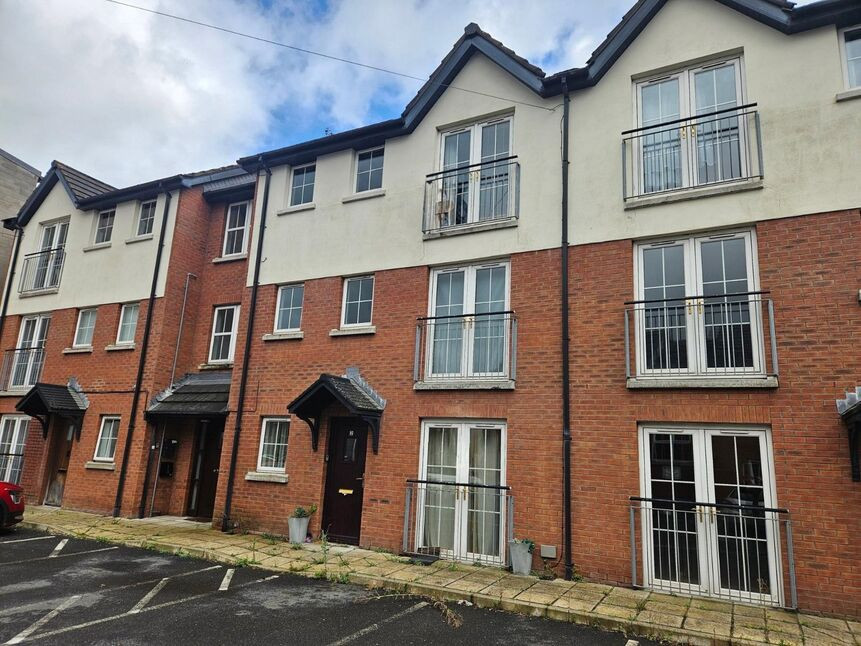
£110,000 Asking price
Exchange Court, Newtownards, County Down, BT23
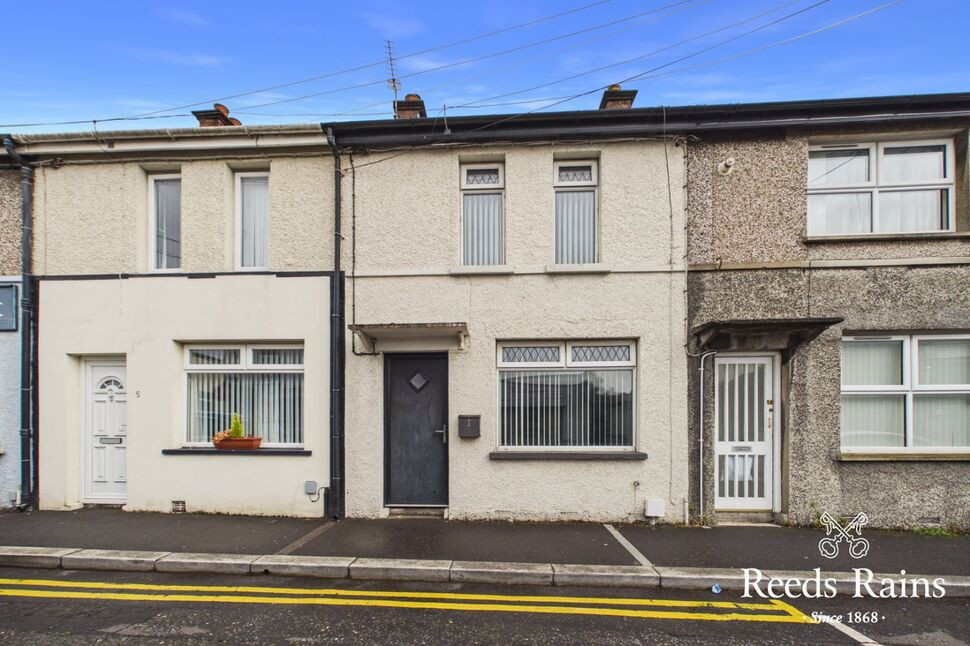
£109,950 Asking price
Ann Street, Newtownards, County Down, BT23
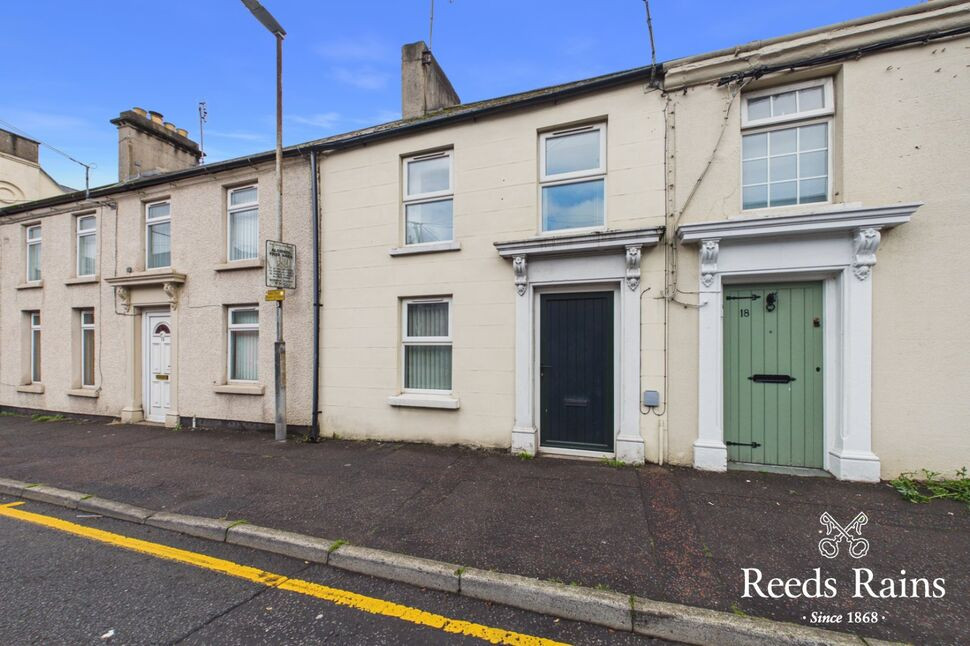
£60,000 Asking price
Comments (0)
Log in to like, comment or share to your feed.
Start the conversation about this listing.