 Available
Photo 1 of 24
£350,000 Price reduced to
Carlton Vale Close, Carlton, Nottinghamshire, NG4
Carlton Vale Close, Nottinghamshire, Carlton, NG4
- 🏠 House
- 📋 For sale
- 🛏 5 beds
- 🛁 3 baths
- 👁 9 views
About this property
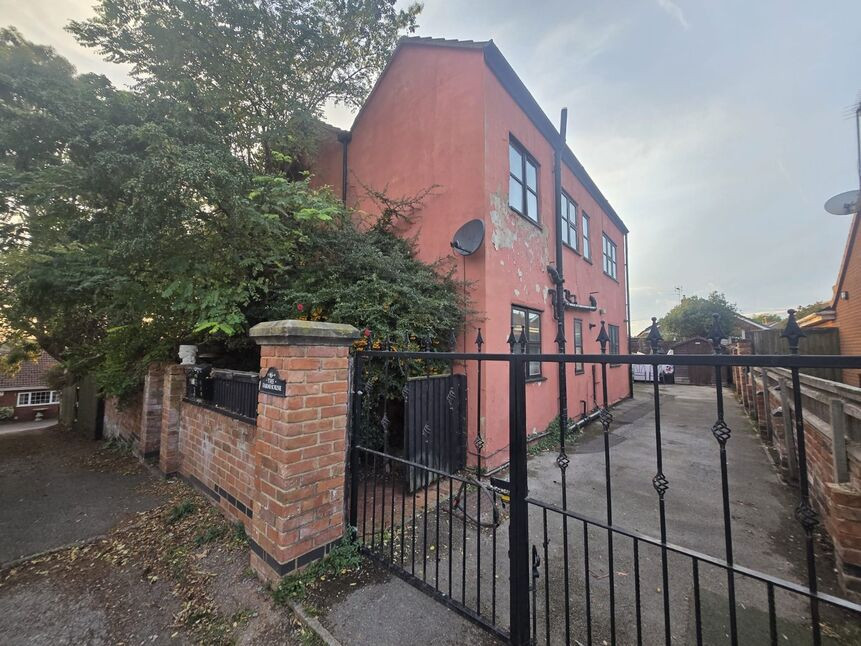
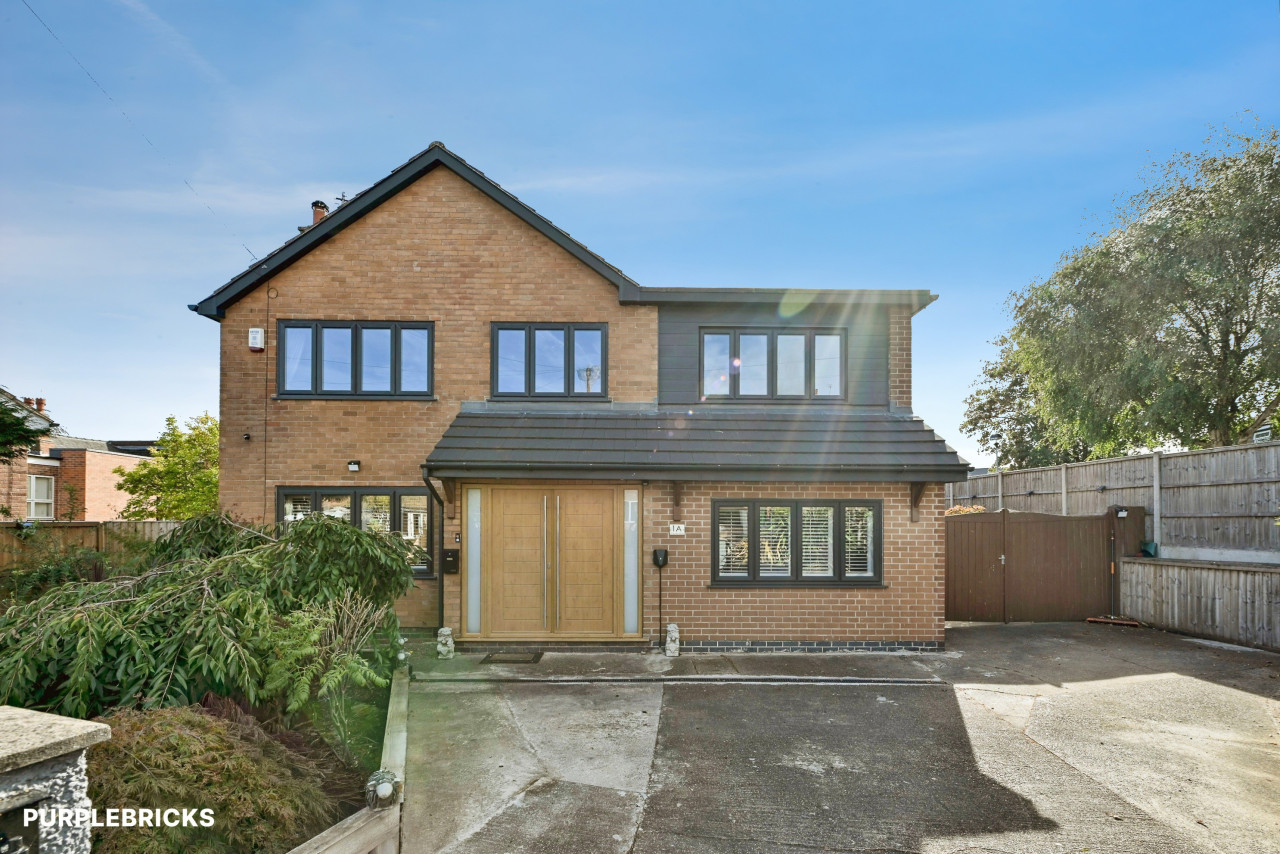
A rare opportunity to purchase a detached fourbedroom farmhouse with an adjoining onebedroom annex, set on a private road with generous parking, space for a garage (subject to planning), and a delightful southfacing rear garden. The property offers exceptional versatility and would suit buyers seeking multigenerational living, homeoffice space, or a substantial family home.
Please note: The property requires a degree of renovation and finishing works, offering buyers the chance to modernise and personalise to their own taste.
Key Features
• Detached fourbedroom farmhouse
• Onebedroom selfcontained annex
• Spacious lounge and conservatory
• Modern white breakfast kitchen
• Two ensuite bathrooms
• Family bathroom
• Hardstanding for several vehicles
• Southfacing mature rear garden
• Excellent access to A60 and Nottingham City Centre
• Viewing highly recommended
Main House Accommodation
Breakfast Kitchen – 9'4" x 22'5" (2.84m x 6.83m)
Stable entrance door, doubleglazed window to the front, tiled flooring, marble work surfaces, wall and base units, stainless steel sink, integrated electric double oven, gas hob and extractor.
Utility – 6'4" x 4'1" (1.93m x 1.24m)
Tiled flooring, space for fridge freezer and washing machine.
Cloakroom – 6'4" x 4'2" (1.93m x 1.27m)
Doubleglazed window, tiled flooring, lowlevel WC and sink.
Store – 2'9" x 6'9" (0.84m x 2.06m)
Dining Room – 12'11" x 9'9" (3.94m x 2.97m)
Slate flooring, radiator.
Conservatory – 12'11" x 11'8" (3.94m x 3.56m)
Doubleglazed door and uPVC windows overlooking the rear garden, slate flooring, radiator.
Living Room – 15' x 32'6" (4.57m x 9.9m)
Three doubleglazed windows, exposed brick chimney breast with rustic beam, raised stone hearth and open fireplace, natural slate tiled flooring.
Annex Accommodation
Entrance Hall – 11'5" x 4'4" (3.48m x 1.32m)
Stable door, doubleglazed window, tiled flooring.
Reception Room – 7'6" x 12'10" (2.29m x 3.91m)
Singleglazed window.
Reception Room – 6'4" x 12'11" (1.93m x 3.94m)
Doubleaspect windows, radiator, electric fire.
Hall – 2'7" x 6'8" (0.79m x 2.03m)
Doubleglazed door, carpeted flooring.
Bathroom – 4'7" x 3'10" (1.4m x 1.17m)
Doubleglazed window, heated towel rail, tiled flooring, WC, corner shower, vanity unit and sink.
First Floor
Landing – 11'1" x 13'7" (3.38m x 4.14m)
Skylight window, radiator.
Master Bedroom – 12'11" x 24' (3.94m x 7.32m)
Doubleglazed window overlooking the garden, fitted wardrobes, radiator, carpeted flooring.
Ensuite – 5'9" x 8'8" (1.75m x 2.64m)
Doubleglazed window, laminate flooring, WC, shower enclosure, vanity unit and sink.
WC – 3'8" x 4'4" (1.12m x 1.32m)
Doubleglazed window, tiled flooring, WC.
Bathroom – 9'10" x 8'8" (3m x 2.64m)
Doubleglazed window, heated towel rail, tiled flooring, panelled bath, vanity unit and bowl sink.
Bedroom – 7'9" x 8'9" (2.36m x 2.67m)
Doubleglazed window, radiator, carpeted flooring.
Dressing Room – 5'2" x 6'1" (1.57m x 1.85m)
Ensuite – 5'3" x 6'1" (1.6m x 1.85m)
Heated towel rail, tiled flooring, WC, corner shower, pedestal sink.
Bedroom – 14'10" x 15'1" (4.52m x 4.6m)
Doubleglazed window overlooking the garden, radiator, carpeted flooring.
Bedroom – 14'5" x 12'9" (4.4m x 3.89m)
Doubleglazed window, radiator, carpeted flooring.
Outside
The property sits on a private road with a driveway providing offroad parking for several vehicles. There is space to erect a garage (subject to planning). The rear features a mature, established southfacing garden offering excellent outdoor potential.
Location
DETAILS
A rare opportunity to purchase a detached four bedroom farmhouse with an adjoining one bedroom annex, set on a private road with generous parking, space for a garage (subject to planning), and a delightful south facing rear garden. The property offers exceptional versatility and would suit buyers seeking multigenerational living, home office space, or a substantial family home.Please note: The property requires a degree of renovation and finishing works, offering buyers the chance to modernise and personalise to their own taste.Key Features• Detached four bedroom farmhouse• One bedroom self contained annex• Spacious lounge and conservatory• Modern white breakfast kitchen• Two ensuite bathrooms• Family bathroom• Hardstanding for several vehicles• South facing mature rear garden• Excellent access to A60 and Nottingham City Centre• Viewing highly recommendedMain House AccommodationBreakfast Kitchen – 9'4" x 22'5" (2.84m x 6.83m)Stable entrance door, double glazed window to the front, tiled flooring, marble work surfaces, wall and base units, stainless steel sink, integrated electric double oven, gas hob and extractor.Utility – 6'4" x 4'1" (1.93m x 1.24m)Tiled flooring, space for fridge freezer and washing machine.Cloakroom – 6'4" x 4'2" (1.93m x 1.27m)Double glazed window, tiled flooring, low level WC and sink.Store – 2'9" x 6'9" (0.84m x 2.06m)Dining Room – 12'11" x 9'9" (3.94m x 2.97m)Slate flooring, radiator.Conservatory – 12'11" x 11'8" (3.94m x 3.56m)Double glazed door and uPVC windows overlooking the rear garden, slate flooring, radiator.Living Room – 15' x 32'6" (4.57m x 9.9m)Three double glazed windows, exposed brick chimney breast with rustic beam, raised stone hearth and open fireplace, natural slate tiled flooring.Annex AccommodationEntrance Hall – 11'5" x 4'4" (3.48m x 1.32m)Stable door, double glazed window, tiled flooring.Reception Room – 7'6" x 12'10" (2.29m x 3.91m)Single glazed window.Reception Room – 6'4" x 12'11" (1.93m x 3.94m)Double aspect windows, radiator, electric fire.Hall – 2'7" x 6'8" (0.79m x 2.03m)Double glazed door, carpeted flooring.Bathroom – 4'7" x 3'10" (1.4m x 1.17m)Double glazed window, heated towel rail, tiled flooring, WC, corner shower, vanity unit and sink.First FloorLanding – 11'1" x 13'7" (3.38m x 4.14m)Skylight window, radiator.Master Bedroom – 12'11" x 24' (3.94m x 7.32m)Double glazed window overlooking the garden, fitted wardrobes, radiator, carpeted flooring.Ensuite – 5'9" x 8'8" (1.75m x 2.64m)Double glazed window, laminate flooring, WC, shower enclosure, vanity unit and sink.WC – 3'8" x 4'4" (1.12m x 1.32m)Double glazed window, tiled flooring, WC.Bathroom – 9'10" x 8'8" (3m x 2.64m)Double glazed window, heated towel rail, tiled flooring, panelled bath, vanity unit and bowl sink.Bedroom – 7'9" x 8'9" (2.36m x 2.67m)Double glazed window, radiator, carpeted flooring.Dressing Room – 5'2" x 6'1" (1.57m x 1.85m)Ensuite – 5'3" x 6'1" (1.6m x 1.85m)Heated towel rail, tiled flooring, WC, corner shower, pedestal sink.Bedroom – 14'10" x 15'1" (4.52m x 4.6m)Double glazed window overlooking the garden, radiator, carpeted flooring.Bedroom – 14'5" x 12'9" (4.4m x 3.89m)Double glazed window, radiator, carpeted flooring.OutsideThe property sits on a private road with a driveway providing offroad parking for several vehicles. There is space to erect a garage (subject to planning). The rear features a mature, established south facing garden offering excellent outdoor potential.
Read full description
Please note: The property requires a degree of renovation and finishing works, offering buyers the chance to modernise and personalise to their own taste.
Key Features
• Detached fourbedroom farmhouse
• Onebedroom selfcontained annex
• Spacious lounge and conservatory
• Modern white breakfast kitchen
• Two ensuite bathrooms
• Family bathroom
• Hardstanding for several vehicles
• Southfacing mature rear garden
• Excellent access to A60 and Nottingham City Centre
• Viewing highly recommended
Main House Accommodation
Breakfast Kitchen – 9'4" x 22'5" (2.84m x 6.83m)
Stable entrance door, doubleglazed window to the front, tiled flooring, marble work surfaces, wall and base units, stainless steel sink, integrated electric double oven, gas hob and extractor.
Utility – 6'4" x 4'1" (1.93m x 1.24m)
Tiled flooring, space for fridge freezer and washing machine.
Cloakroom – 6'4" x 4'2" (1.93m x 1.27m)
Doubleglazed window, tiled flooring, lowlevel WC and sink.
Store – 2'9" x 6'9" (0.84m x 2.06m)
Dining Room – 12'11" x 9'9" (3.94m x 2.97m)
Slate flooring, radiator.
Conservatory – 12'11" x 11'8" (3.94m x 3.56m)
Doubleglazed door and uPVC windows overlooking the rear garden, slate flooring, radiator.
Living Room – 15' x 32'6" (4.57m x 9.9m)
Three doubleglazed windows, exposed brick chimney breast with rustic beam, raised stone hearth and open fireplace, natural slate tiled flooring.
Annex Accommodation
Entrance Hall – 11'5" x 4'4" (3.48m x 1.32m)
Stable door, doubleglazed window, tiled flooring.
Reception Room – 7'6" x 12'10" (2.29m x 3.91m)
Singleglazed window.
Reception Room – 6'4" x 12'11" (1.93m x 3.94m)
Doubleaspect windows, radiator, electric fire.
Hall – 2'7" x 6'8" (0.79m x 2.03m)
Doubleglazed door, carpeted flooring.
Bathroom – 4'7" x 3'10" (1.4m x 1.17m)
Doubleglazed window, heated towel rail, tiled flooring, WC, corner shower, vanity unit and sink.
First Floor
Landing – 11'1" x 13'7" (3.38m x 4.14m)
Skylight window, radiator.
Master Bedroom – 12'11" x 24' (3.94m x 7.32m)
Doubleglazed window overlooking the garden, fitted wardrobes, radiator, carpeted flooring.
Ensuite – 5'9" x 8'8" (1.75m x 2.64m)
Doubleglazed window, laminate flooring, WC, shower enclosure, vanity unit and sink.
WC – 3'8" x 4'4" (1.12m x 1.32m)
Doubleglazed window, tiled flooring, WC.
Bathroom – 9'10" x 8'8" (3m x 2.64m)
Doubleglazed window, heated towel rail, tiled flooring, panelled bath, vanity unit and bowl sink.
Bedroom – 7'9" x 8'9" (2.36m x 2.67m)
Doubleglazed window, radiator, carpeted flooring.
Dressing Room – 5'2" x 6'1" (1.57m x 1.85m)
Ensuite – 5'3" x 6'1" (1.6m x 1.85m)
Heated towel rail, tiled flooring, WC, corner shower, pedestal sink.
Bedroom – 14'10" x 15'1" (4.52m x 4.6m)
Doubleglazed window overlooking the garden, radiator, carpeted flooring.
Bedroom – 14'5" x 12'9" (4.4m x 3.89m)
Doubleglazed window, radiator, carpeted flooring.
Outside
The property sits on a private road with a driveway providing offroad parking for several vehicles. There is space to erect a garage (subject to planning). The rear features a mature, established southfacing garden offering excellent outdoor potential.
Location
DETAILS
A rare opportunity to purchase a detached four bedroom farmhouse with an adjoining one bedroom annex, set on a private road with generous parking, space for a garage (subject to planning), and a delightful south facing rear garden. The property offers exceptional versatility and would suit buyers seeking multigenerational living, home office space, or a substantial family home.Please note: The property requires a degree of renovation and finishing works, offering buyers the chance to modernise and personalise to their own taste.Key Features• Detached four bedroom farmhouse• One bedroom self contained annex• Spacious lounge and conservatory• Modern white breakfast kitchen• Two ensuite bathrooms• Family bathroom• Hardstanding for several vehicles• South facing mature rear garden• Excellent access to A60 and Nottingham City Centre• Viewing highly recommendedMain House AccommodationBreakfast Kitchen – 9'4" x 22'5" (2.84m x 6.83m)Stable entrance door, double glazed window to the front, tiled flooring, marble work surfaces, wall and base units, stainless steel sink, integrated electric double oven, gas hob and extractor.Utility – 6'4" x 4'1" (1.93m x 1.24m)Tiled flooring, space for fridge freezer and washing machine.Cloakroom – 6'4" x 4'2" (1.93m x 1.27m)Double glazed window, tiled flooring, low level WC and sink.Store – 2'9" x 6'9" (0.84m x 2.06m)Dining Room – 12'11" x 9'9" (3.94m x 2.97m)Slate flooring, radiator.Conservatory – 12'11" x 11'8" (3.94m x 3.56m)Double glazed door and uPVC windows overlooking the rear garden, slate flooring, radiator.Living Room – 15' x 32'6" (4.57m x 9.9m)Three double glazed windows, exposed brick chimney breast with rustic beam, raised stone hearth and open fireplace, natural slate tiled flooring.Annex AccommodationEntrance Hall – 11'5" x 4'4" (3.48m x 1.32m)Stable door, double glazed window, tiled flooring.Reception Room – 7'6" x 12'10" (2.29m x 3.91m)Single glazed window.Reception Room – 6'4" x 12'11" (1.93m x 3.94m)Double aspect windows, radiator, electric fire.Hall – 2'7" x 6'8" (0.79m x 2.03m)Double glazed door, carpeted flooring.Bathroom – 4'7" x 3'10" (1.4m x 1.17m)Double glazed window, heated towel rail, tiled flooring, WC, corner shower, vanity unit and sink.First FloorLanding – 11'1" x 13'7" (3.38m x 4.14m)Skylight window, radiator.Master Bedroom – 12'11" x 24' (3.94m x 7.32m)Double glazed window overlooking the garden, fitted wardrobes, radiator, carpeted flooring.Ensuite – 5'9" x 8'8" (1.75m x 2.64m)Double glazed window, laminate flooring, WC, shower enclosure, vanity unit and sink.WC – 3'8" x 4'4" (1.12m x 1.32m)Double glazed window, tiled flooring, WC.Bathroom – 9'10" x 8'8" (3m x 2.64m)Double glazed window, heated towel rail, tiled flooring, panelled bath, vanity unit and bowl sink.Bedroom – 7'9" x 8'9" (2.36m x 2.67m)Double glazed window, radiator, carpeted flooring.Dressing Room – 5'2" x 6'1" (1.57m x 1.85m)Ensuite – 5'3" x 6'1" (1.6m x 1.85m)Heated towel rail, tiled flooring, WC, corner shower, pedestal sink.Bedroom – 14'10" x 15'1" (4.52m x 4.6m)Double glazed window overlooking the garden, radiator, carpeted flooring.Bedroom – 14'5" x 12'9" (4.4m x 3.89m)Double glazed window, radiator, carpeted flooring.OutsideThe property sits on a private road with a driveway providing offroad parking for several vehicles. There is space to erect a garage (subject to planning). The rear features a mature, established south facing garden offering excellent outdoor potential.
Read full description
Comments (0)
Log in to like, comment or share to your feed.
Start the conversation about this listing.