 Available
Photo 1 of 11
£150,000 Asking price
Carr House Gate, Wyke, West Yorkshire, BD12
Carr House Gate, West Yorkshire, Wyke, BD12
- 🏠 House
- 📋 For sale
- 🛏 2 beds
- 🛁 1 bath
- 👁 12 views
About this property
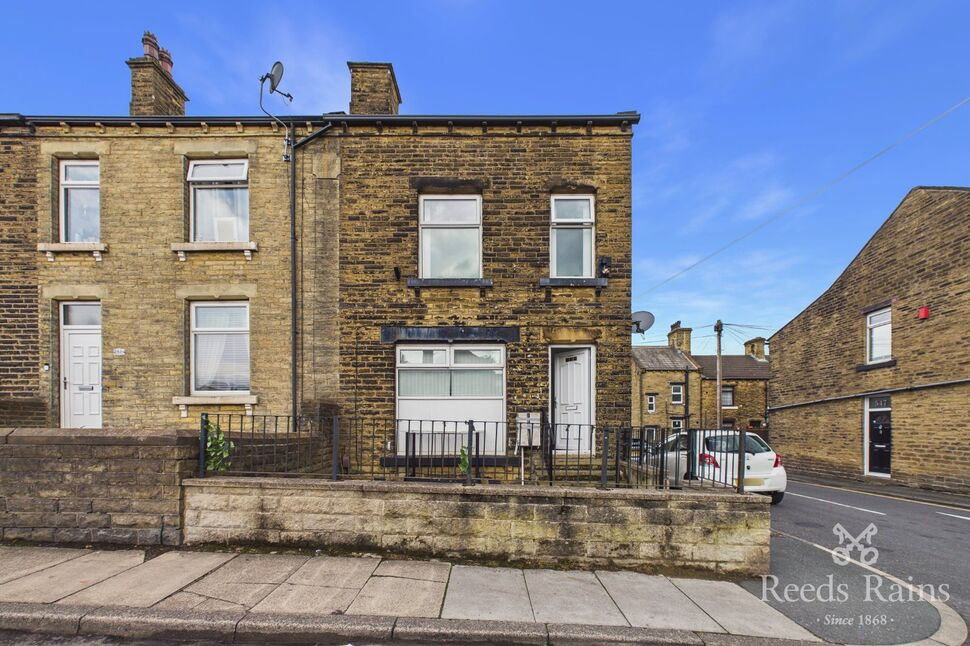
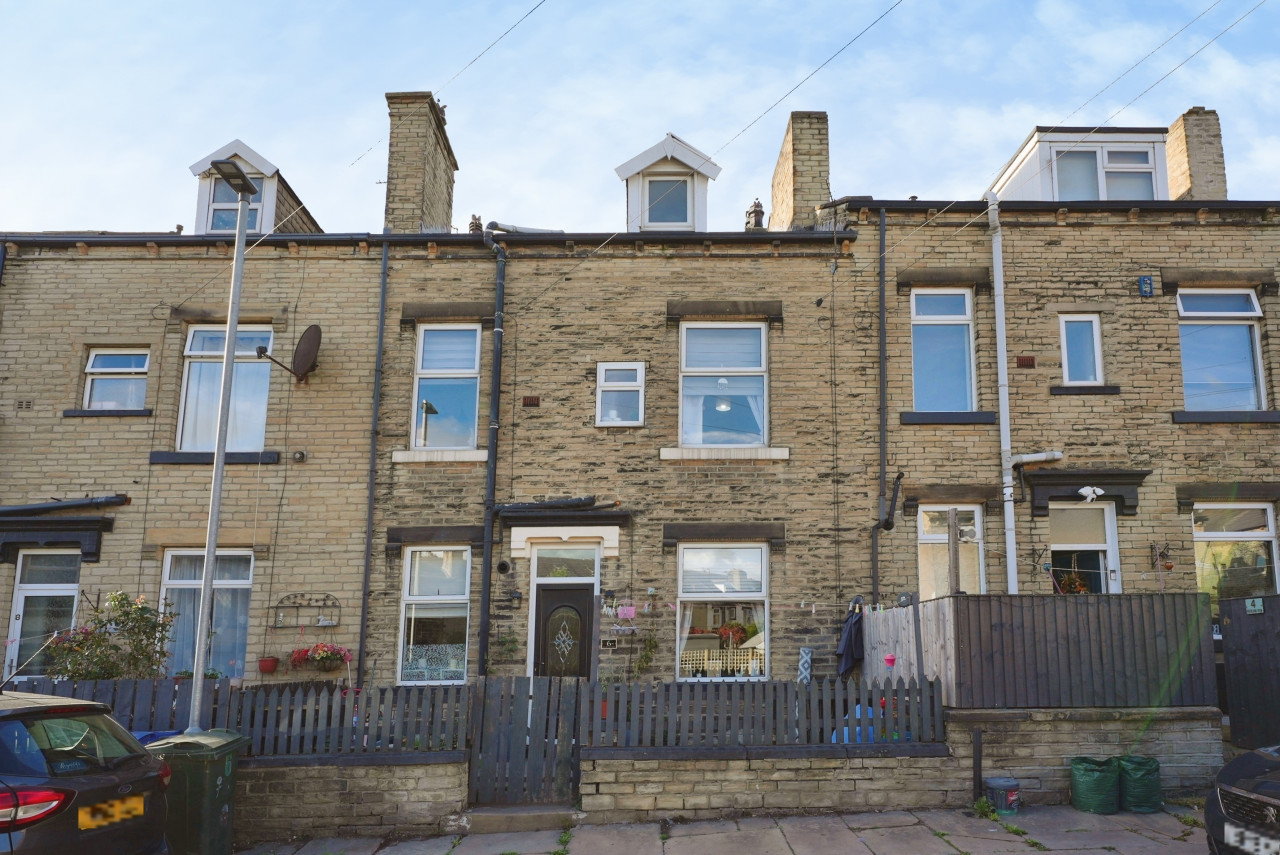
This two bedroom end terrace is well placed for many close by amenities including public transport links, shops, schools just a short walk away, lovely countryside right on your doorstep and the motorway networks ideal for those who commute. The living accommodation is deceptive from outside and well presented comprising, lounge with views over the adjacent fields, kitchen/diner with space for dining table and chairs plus a good size cellar ideal for storage and power for appliances. To the first floor are two bedrooms, the main bedroom has fitted wardrobes to one wall and views to the front plus family bathroom with white suite and neutral tiles. There is also an attic space which has power light and window with stairs leading from the landing. Externally to the front is parking for two cars and gated access to the side with a paved area. To the rear is a good size garden with lawn, raised flower beds and elevated patio area. Great size rooms and in a convenient location early viewing comes strongly advised.
Council Tax Band - A
EPC Grade - D
Lounge
4.6m x 11
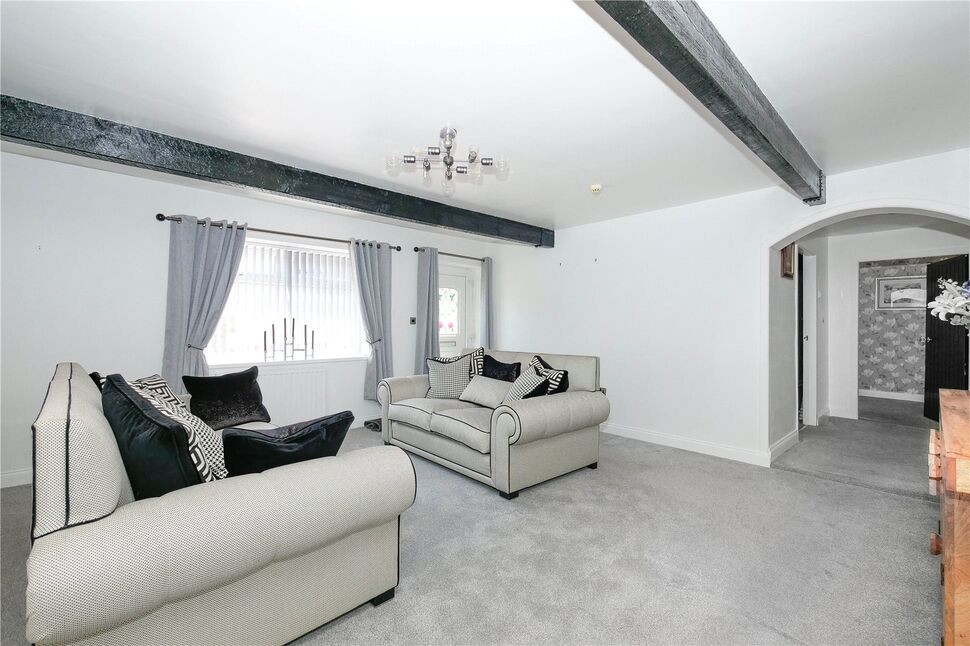
Upvc double glazed window to the front aspect overlooking the adjoining countryside. Lovely bright room with modern inset gas fire and decorative surround plus central heating radiator.
Kitchen Diner
14'12" x 8'7" (4.57m x 2.62m)
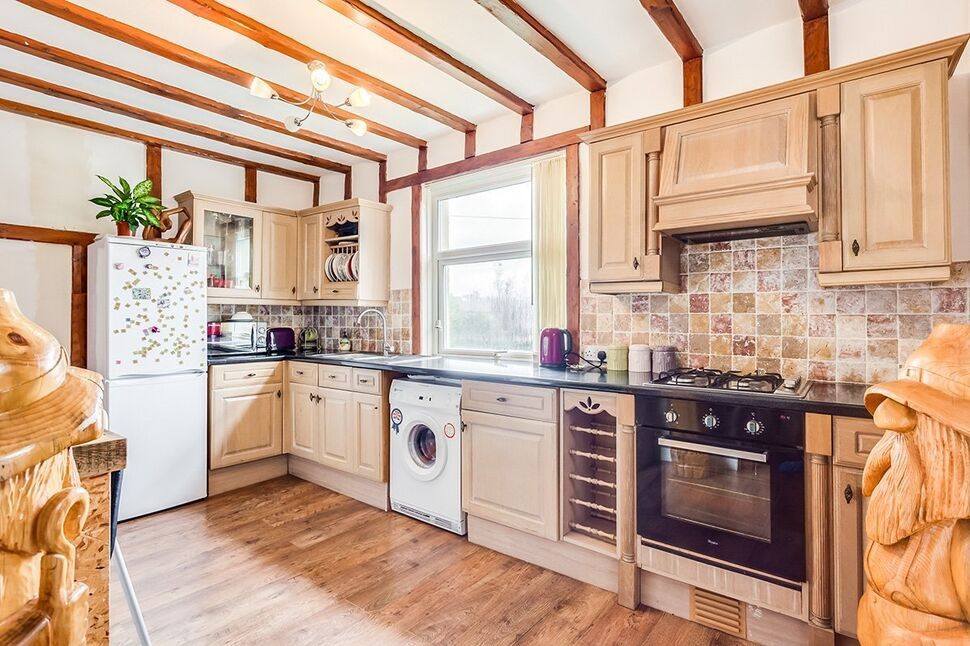
Upvc double glazed window to the rear aspect overlooking the garden and access door at the side leading onto the patio. A good range of wall and base units with worktop above incorporating 1 1/2 sink and drainer with splashback tiling. Integrated oven with gas hob and extractor fan above. Plumbing for washing machine and space for further appliances. Space for dining table and chairs with central heating radiator and door leading to access to the cellar.
Cellar
Window to the rear aspect. Power and light.
Bedroom 1
15'2" x 11'3" (4.62m x 3.43m)
Upvc double glazed window to the front aspect overlooking the lovely adjacent fields. Built in wardrobes to one wall with sliding modern doors. Central heating radiator.
Bedroom 2
8'8" x 7'4" (2.64m x 2.24m)
Upvc double glazed window to the rear aspect. Central heating radiator.
Bathroom
Three piece white suite comprising low level WC, wash hand basin and panelled bath. Finished with chrome ladder radiator and neutral tiling.
Attic
Staircase to the attic from the landing with Velux window to the front aspect, power and light.
External
Externally to the front is parking for two cars and gated access to the side with a paved area. To the rear is a good size garden with lawn, raised flower beds and elevated patio area.
Agent Note
To be able to purchase a property in the United Kingdom all agents have a legal requirement to conduct Identity checks on all customers involved in the transaction to fulfil their obligations under Anti Money Laundering regulations. We outsource this check to a third party and a charge will apply. Ask the branch for further details.
Read full description
Council Tax Band - A
EPC Grade - D
Lounge
4.6m x 11
Upvc double glazed window to the front aspect overlooking the adjoining countryside. Lovely bright room with modern inset gas fire and decorative surround plus central heating radiator.
Kitchen Diner
14'12" x 8'7" (4.57m x 2.62m)
Upvc double glazed window to the rear aspect overlooking the garden and access door at the side leading onto the patio. A good range of wall and base units with worktop above incorporating 1 1/2 sink and drainer with splashback tiling. Integrated oven with gas hob and extractor fan above. Plumbing for washing machine and space for further appliances. Space for dining table and chairs with central heating radiator and door leading to access to the cellar.
Cellar
Window to the rear aspect. Power and light.
Bedroom 1
15'2" x 11'3" (4.62m x 3.43m)
Upvc double glazed window to the front aspect overlooking the lovely adjacent fields. Built in wardrobes to one wall with sliding modern doors. Central heating radiator.
Bedroom 2
8'8" x 7'4" (2.64m x 2.24m)
Upvc double glazed window to the rear aspect. Central heating radiator.
Bathroom
Three piece white suite comprising low level WC, wash hand basin and panelled bath. Finished with chrome ladder radiator and neutral tiling.
Attic
Staircase to the attic from the landing with Velux window to the front aspect, power and light.
External
Externally to the front is parking for two cars and gated access to the side with a paved area. To the rear is a good size garden with lawn, raised flower beds and elevated patio area.
Agent Note
To be able to purchase a property in the United Kingdom all agents have a legal requirement to conduct Identity checks on all customers involved in the transaction to fulfil their obligations under Anti Money Laundering regulations. We outsource this check to a third party and a charge will apply. Ask the branch for further details.
Read full description
What's it like to live here?
Nearby businesses open now
More properties nearby
£149,950 Asking price
Saddler Street, Wyke, West Yorkshire, BD12
£170,000 Asking price
Comments (0)
Log in to like, comment or share to your feed.
Start the conversation about this listing.