 Available
Photo 1 of 14
£175,000 Asking price
Castle Lodge Gardens, Rothwell, West Yorkshire, LS26
Castle Lodge Gardens, West Yorkshire, Rothwell, LS26
- 🏠 Flat
- 📋 For sale
- 🛏 2 beds
- 🛁 2 baths
- 👁 8 views
About this property
Situated within the popular Castle Lodge Gardens development in Rothwell is this spacious and well-presented two double bedroom apartment, offering approximately 69.9 sq m of thoughtfully arranged accommodation.
A particular highlight is the impressive living room, measuring approximately 5.10m x 3.86m and benefitting from multiple windows which flood the room with natural light and provide a pleasant outlook across the surrounding greenery. Its generous proportions make this an excellent space for both relaxing and entertaining.
The separate kitchen/diner is another excellent-sized room, measuring approximately 5.36m x 2.75m. It is fitted with an extensive range of shaker-style units, contrasting work surfaces and tiled flooring, while comfortably providing space for a dining table and chairs.
Both bedrooms are genuine doubles. The principal bedroom measures approximately 4.21m x 2.98m and benefits from its own modern en-suite shower room, while bedroom two measures approximately 3.31m x 3.01m. A separate main bathroom provides a white three-piece suite with bath and shower over.
The apartment is connected by a particularly generous central hallway, giving the property a feeling of space rarely associated with apartment living.
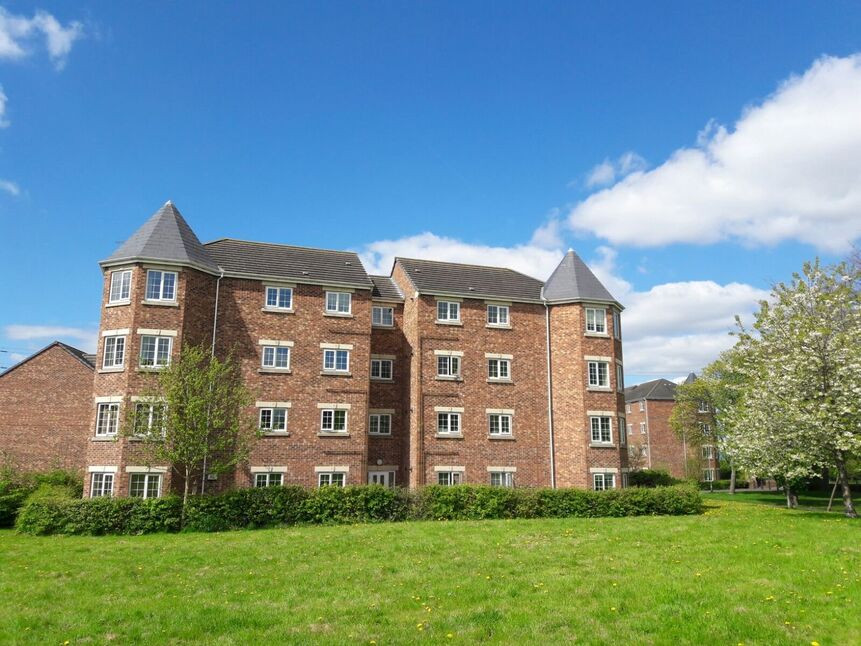
Externally, Castle Lodge Gardens is surrounded by established communal greenery and mature trees, creating an attractive setting while remaining conveniently positioned for Rothwell's extensive range of shops, amenities and transport connections.
Offering considerably more space than many modern apartments, together with two double bedrooms, two bathrooms and separate living and dining areas, this is a property that should appeal equally to first-time buyers, professionals, downsizers and investors.
Early viewing is highly recommended.
Leeds City Council - Band B
Leasehold
EPC - C
Leasehold - 139 Years Remaining
Entrance Hallway
21'8" x 3'6" (6.60m x 1.07m)
A notably spacious entrance hallway providing access to all principal rooms and helping create an excellent sense of space upon entering the apartment.
Living Room
16'9" x 12'8" (5.10m x 3.86m)
A superbly proportioned reception room and one of the property's standout features, benefitting from multiple windows providing an abundance of natural light and attractive leafy views. There is ample space for a substantial lounge furniture arrangement, making this an excellent room for both everyday living and entertaining.
Kitchen / Diner
17'7" x 9'0" (5.36m x 2.75m)
A generous separate kitchen and dining space fitted with a comprehensive range of wooden shaker-style wall and base units, contrasting work surfaces and tiled flooring. The room provides excellent preparation and storage space alongside a dedicated dining area positioned beside the window.
Bedroom 1
13'10" x 9'9" (4.21m x 2.98m)
A spacious principal double bedroom with plenty of room for a full range of bedroom furniture and the added benefit of a private en-suite shower room.
En-Suite
7'9" x 3'1" (2.37m x 0.95m)
A modern en-suite comprising a shower enclosure, wash hand basin and WC, complemented by contemporary tiling and a heated towel rail.
Bedroom 2
10'10" x 9'11" (3.31m x 3.01m)
Another excellent double bedroom with neutral décor and ample space for bedroom furniture, making this a particularly versatile second bedroom, guest room or home office.
Bathroom
6'6" x 6'6" (1.99m x 1.98m)
Fitted with a white three-piece suite comprising panelled bath with shower over and glass screen, pedestal wash hand basin and WC, finished with contemporary tiled surrounds.
External
The apartment forms part of the attractive Castle Lodge Gardens development, surrounded by established communal lawns, mature trees and landscaped greenery which provide a pleasant setting and outlook.
Agent's Note
To be able to purchase a property in the United Kingdom all agents have a legal requirement to conduct Identity checks on all customers involved in the transaction to fulfil their obligations under Anti Money Laundering regulations. We outsource this check to a third party and a charge will apply. Ask the branch for further details
Read full description
A particular highlight is the impressive living room, measuring approximately 5.10m x 3.86m and benefitting from multiple windows which flood the room with natural light and provide a pleasant outlook across the surrounding greenery. Its generous proportions make this an excellent space for both relaxing and entertaining.
The separate kitchen/diner is another excellent-sized room, measuring approximately 5.36m x 2.75m. It is fitted with an extensive range of shaker-style units, contrasting work surfaces and tiled flooring, while comfortably providing space for a dining table and chairs.
Both bedrooms are genuine doubles. The principal bedroom measures approximately 4.21m x 2.98m and benefits from its own modern en-suite shower room, while bedroom two measures approximately 3.31m x 3.01m. A separate main bathroom provides a white three-piece suite with bath and shower over.
The apartment is connected by a particularly generous central hallway, giving the property a feeling of space rarely associated with apartment living.
Externally, Castle Lodge Gardens is surrounded by established communal greenery and mature trees, creating an attractive setting while remaining conveniently positioned for Rothwell's extensive range of shops, amenities and transport connections.
Offering considerably more space than many modern apartments, together with two double bedrooms, two bathrooms and separate living and dining areas, this is a property that should appeal equally to first-time buyers, professionals, downsizers and investors.
Early viewing is highly recommended.
Leeds City Council - Band B
Leasehold
EPC - C
Leasehold - 139 Years Remaining
Entrance Hallway
21'8" x 3'6" (6.60m x 1.07m)
A notably spacious entrance hallway providing access to all principal rooms and helping create an excellent sense of space upon entering the apartment.
Living Room
16'9" x 12'8" (5.10m x 3.86m)
A superbly proportioned reception room and one of the property's standout features, benefitting from multiple windows providing an abundance of natural light and attractive leafy views. There is ample space for a substantial lounge furniture arrangement, making this an excellent room for both everyday living and entertaining.
Kitchen / Diner
17'7" x 9'0" (5.36m x 2.75m)
A generous separate kitchen and dining space fitted with a comprehensive range of wooden shaker-style wall and base units, contrasting work surfaces and tiled flooring. The room provides excellent preparation and storage space alongside a dedicated dining area positioned beside the window.
Bedroom 1
13'10" x 9'9" (4.21m x 2.98m)
A spacious principal double bedroom with plenty of room for a full range of bedroom furniture and the added benefit of a private en-suite shower room.
En-Suite
7'9" x 3'1" (2.37m x 0.95m)
A modern en-suite comprising a shower enclosure, wash hand basin and WC, complemented by contemporary tiling and a heated towel rail.
Bedroom 2
10'10" x 9'11" (3.31m x 3.01m)
Another excellent double bedroom with neutral décor and ample space for bedroom furniture, making this a particularly versatile second bedroom, guest room or home office.
Bathroom
6'6" x 6'6" (1.99m x 1.98m)
Fitted with a white three-piece suite comprising panelled bath with shower over and glass screen, pedestal wash hand basin and WC, finished with contemporary tiled surrounds.
External
The apartment forms part of the attractive Castle Lodge Gardens development, surrounded by established communal lawns, mature trees and landscaped greenery which provide a pleasant setting and outlook.
Agent's Note
To be able to purchase a property in the United Kingdom all agents have a legal requirement to conduct Identity checks on all customers involved in the transaction to fulfil their obligations under Anti Money Laundering regulations. We outsource this check to a third party and a charge will apply. Ask the branch for further details
Read full description
What's it like to live here?
Nearby businesses open now
More properties nearby
£160,000 Asking price
Castle Lodge Square, Rothwell, West Yorkshire, LS26
£310,000 Asking price
Castle Lodge Avenue, Rothwell, West Yorkshire, LS26
£169,995 Asking price
Castle Lodge Avenue, Rothwell, West Yorkshire, LS26
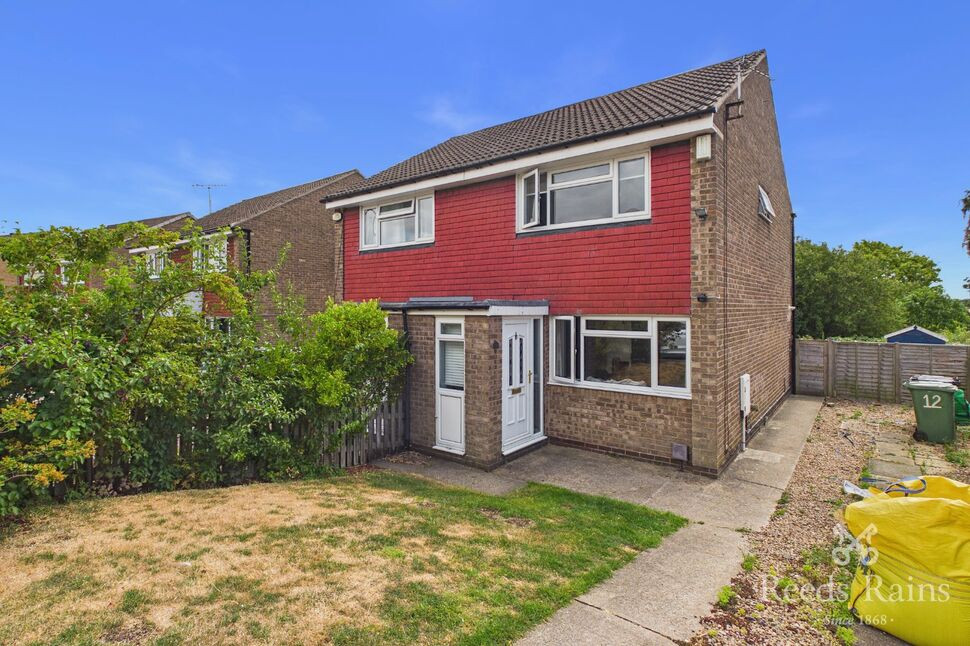
£210,000 Asking price
Comments (0)
Log in to like, comment or share to your feed.
Start the conversation about this listing.