 Available
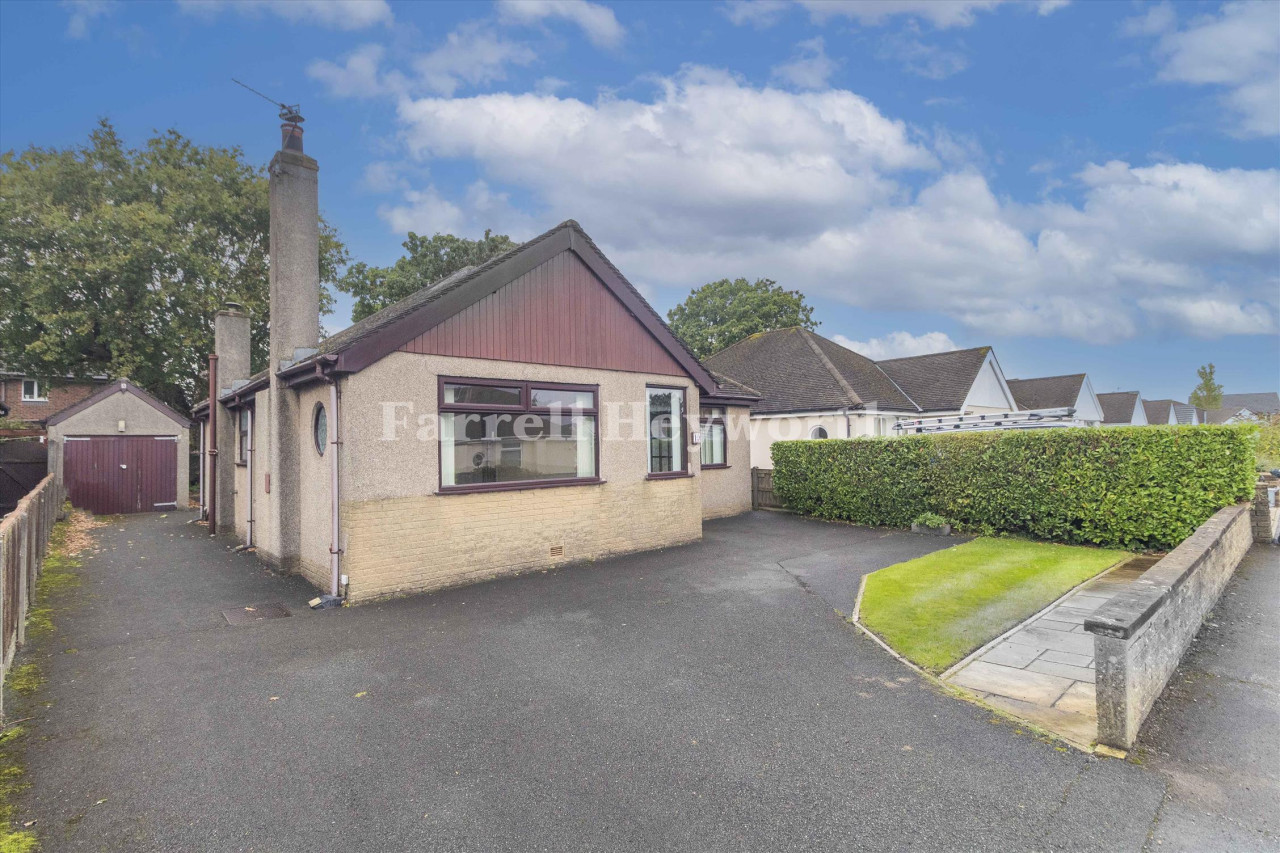
Photo 1 of 14
£265,000 Asking price
Cedar Wood Close, Bowgreave, Lancashire, PR3
Cedar Wood Close, Lancashire, Bowgreave, PR3
- 🏠 House
- 📋 For sale
- 🛏 3 beds
- 🛁 3 baths
- 👁 5 views
About this property
NO CHAIN DELAY
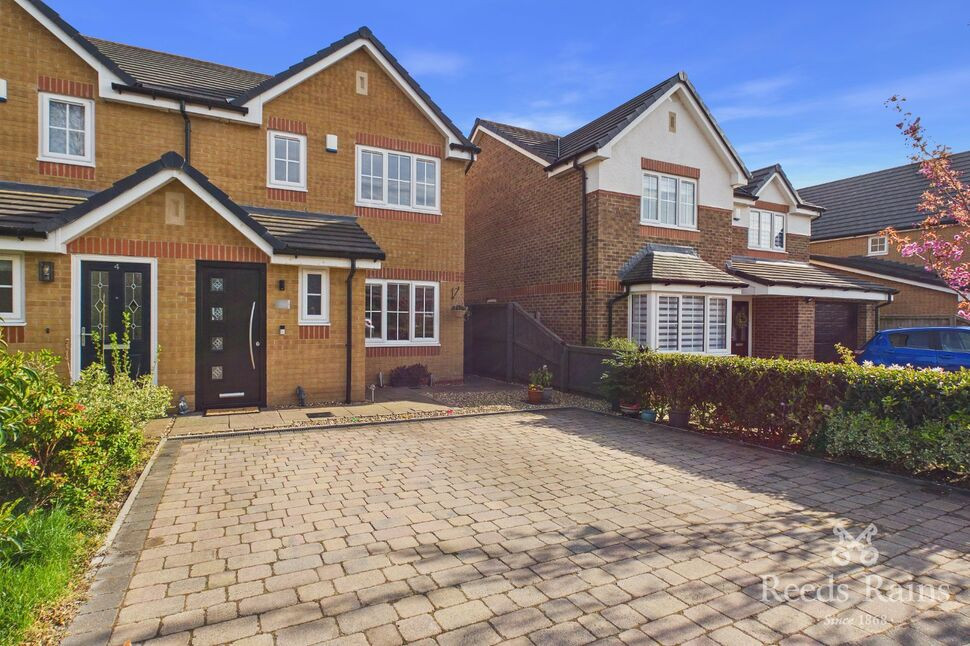
Set within this highly desirable Bowgreave development, this exceptional home at Cedar Wood Close offers a refined blend of modern design, energy efficiency, and luxury living.
Immaculately presented throughout, the property showcases a thoughtfully designed layout perfectly suited to both everyday living and entertaining. The welcoming entrance leads into a spacious living room, finished to an impeccable standard, while to the rear, approached through double doors a beautifully appointed dining kitchen forms the heart of the home. This impressive space is enhanced by sleek quartz work surfaces, contemporary cabinetry, and ample room for dining, all bathed in natural light with direct access to the south-facing rear garden—ideal for enjoying sunshine throughout the day and into the evening.
Upstairs, the property continues to impress with three well-proportioned bedrooms. The principal bedroom benefits from its own en-suite, while a stylish family bathroom serves the remaining rooms. Each space has been carefully maintained, reflecting the home’s immaculate condition and attention to detail.
Externally, the south-facing garden provides a private and tranquil outdoor retreat, perfect for relaxing or entertaining guests. The overall setting offers a peaceful residential feel while remaining conveniently located for local amenities and transport links.
With an excellent EPC rating of B, this home delivers both comfort and efficiency, making it an outstanding choice for modern living.
A truly turnkey property, finished to a premium standard—early viewing is highly recommended.
Ground Floor
Hallway –
A welcoming entrance hallway, finished in a clean and contemporary style, providing access to the main living areas and staircase to the first floor.
Living Room – 4.17m x 3.67m
A beautifully presented reception space, offering generous proportions and a refined finish. Perfect for both relaxing and entertaining, with ample room for a full suite of furnishings.
Dining Kitchen – 3.68m x 4.69m
An impressive, light-filled dining kitchen forming the heart of the home. Fitted with modern units complemented by premium quartz work surfaces, integrated appliances, and generous dining space. French doors open onto the south-facing rear garden, creating an ideal indoor-outdoor flow. Under stairs storage.
WC – 1.72m x 0.95m
A stylish and practical ground floor cloakroom, fitted with a low-level WC and wash hand basin.
First Floor
Landing –
Providing access to all first-floor accommodation, with a bright and airy feel.
Bedroom One – 3.79m x 3.72m
A spacious and elegantly presented principal bedroom, offering excellent proportions and a calm, relaxing atmosphere.
En-suite –
A sleek en-suite shower room, fitted with a contemporary suite including shower enclosure and wash basin.
Bedroom Two – 2.90m x 2.73m
A well-proportioned double bedroom, ideal for guests, family members, or use as a stylish home office.
Bedroom Three – 2.89m x 1.76m
A versatile third bedroom, perfect as a nursery, dressing room (as is currently used), or study.
Bathroom – 2.02m x 1.75m
A modern family bathroom, finished to a high standard and comprising a bath with shower over, WC, and wash hand basin.
Tenure
Freehold
EPC Grade
B
Agents Note
To be able to purchase a property in the United Kingdom all agents have a legal requirement to conduct Identity checks on all customers involved in the transaction to fulfil their obligations under Anti Money Laundering regulations. We outsource this check to a third party and a charge will apply. Ask the branch for further details.
Read full description
Set within this highly desirable Bowgreave development, this exceptional home at Cedar Wood Close offers a refined blend of modern design, energy efficiency, and luxury living.
Immaculately presented throughout, the property showcases a thoughtfully designed layout perfectly suited to both everyday living and entertaining. The welcoming entrance leads into a spacious living room, finished to an impeccable standard, while to the rear, approached through double doors a beautifully appointed dining kitchen forms the heart of the home. This impressive space is enhanced by sleek quartz work surfaces, contemporary cabinetry, and ample room for dining, all bathed in natural light with direct access to the south-facing rear garden—ideal for enjoying sunshine throughout the day and into the evening.
Upstairs, the property continues to impress with three well-proportioned bedrooms. The principal bedroom benefits from its own en-suite, while a stylish family bathroom serves the remaining rooms. Each space has been carefully maintained, reflecting the home’s immaculate condition and attention to detail.
Externally, the south-facing garden provides a private and tranquil outdoor retreat, perfect for relaxing or entertaining guests. The overall setting offers a peaceful residential feel while remaining conveniently located for local amenities and transport links.
With an excellent EPC rating of B, this home delivers both comfort and efficiency, making it an outstanding choice for modern living.
A truly turnkey property, finished to a premium standard—early viewing is highly recommended.
Ground Floor
Hallway –
A welcoming entrance hallway, finished in a clean and contemporary style, providing access to the main living areas and staircase to the first floor.
Living Room – 4.17m x 3.67m
A beautifully presented reception space, offering generous proportions and a refined finish. Perfect for both relaxing and entertaining, with ample room for a full suite of furnishings.
Dining Kitchen – 3.68m x 4.69m
An impressive, light-filled dining kitchen forming the heart of the home. Fitted with modern units complemented by premium quartz work surfaces, integrated appliances, and generous dining space. French doors open onto the south-facing rear garden, creating an ideal indoor-outdoor flow. Under stairs storage.
WC – 1.72m x 0.95m
A stylish and practical ground floor cloakroom, fitted with a low-level WC and wash hand basin.
First Floor
Landing –
Providing access to all first-floor accommodation, with a bright and airy feel.
Bedroom One – 3.79m x 3.72m
A spacious and elegantly presented principal bedroom, offering excellent proportions and a calm, relaxing atmosphere.
En-suite –
A sleek en-suite shower room, fitted with a contemporary suite including shower enclosure and wash basin.
Bedroom Two – 2.90m x 2.73m
A well-proportioned double bedroom, ideal for guests, family members, or use as a stylish home office.
Bedroom Three – 2.89m x 1.76m
A versatile third bedroom, perfect as a nursery, dressing room (as is currently used), or study.
Bathroom – 2.02m x 1.75m
A modern family bathroom, finished to a high standard and comprising a bath with shower over, WC, and wash hand basin.
Tenure
Freehold
EPC Grade
B
Agents Note
To be able to purchase a property in the United Kingdom all agents have a legal requirement to conduct Identity checks on all customers involved in the transaction to fulfil their obligations under Anti Money Laundering regulations. We outsource this check to a third party and a charge will apply. Ask the branch for further details.
Read full description
More properties nearby
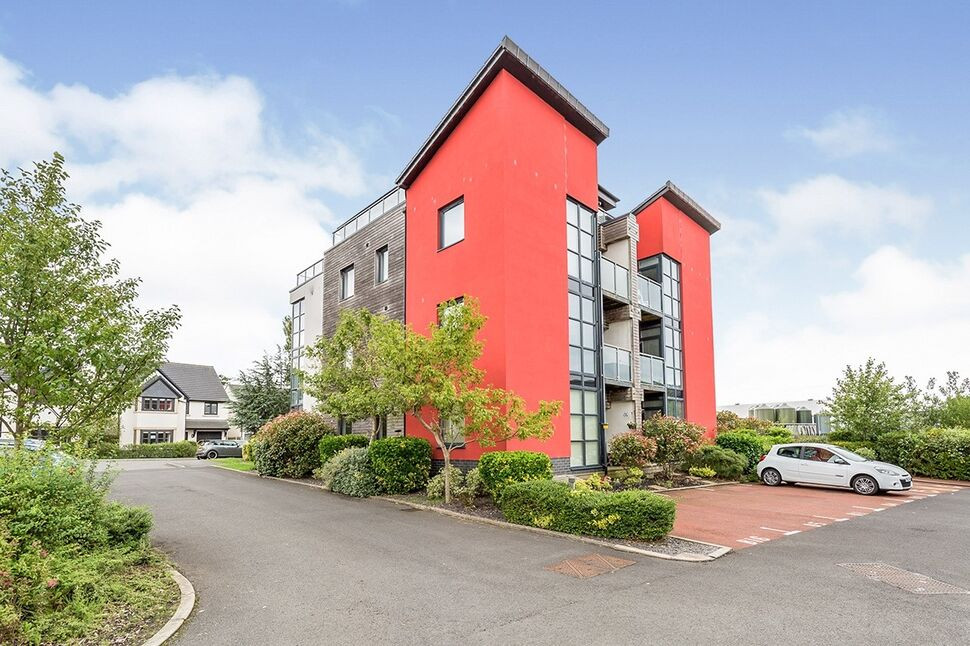
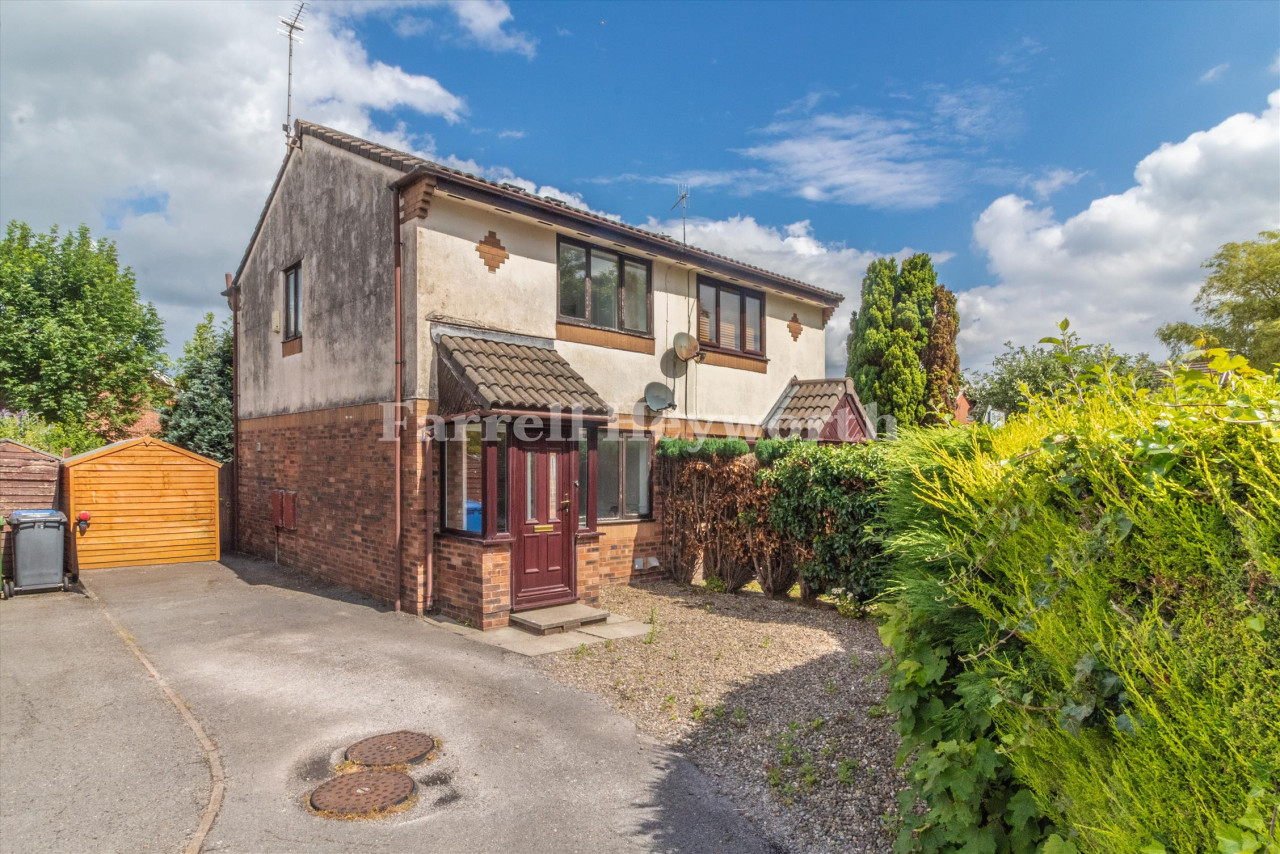
£190,000
Sullom View, Garstang, Preston
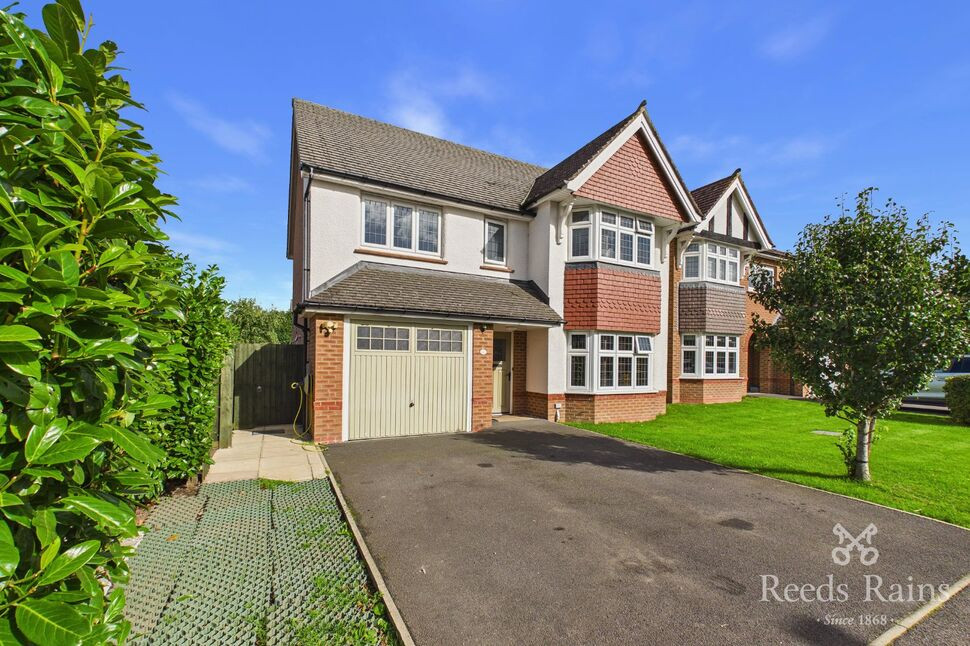
£450,000 Asking price
Clematis Drive, Garstang, Lancashire, PR3
£270,000
Comments (0)
Log in to like, comment or share to your feed.
Start the conversation about this listing.