 Available
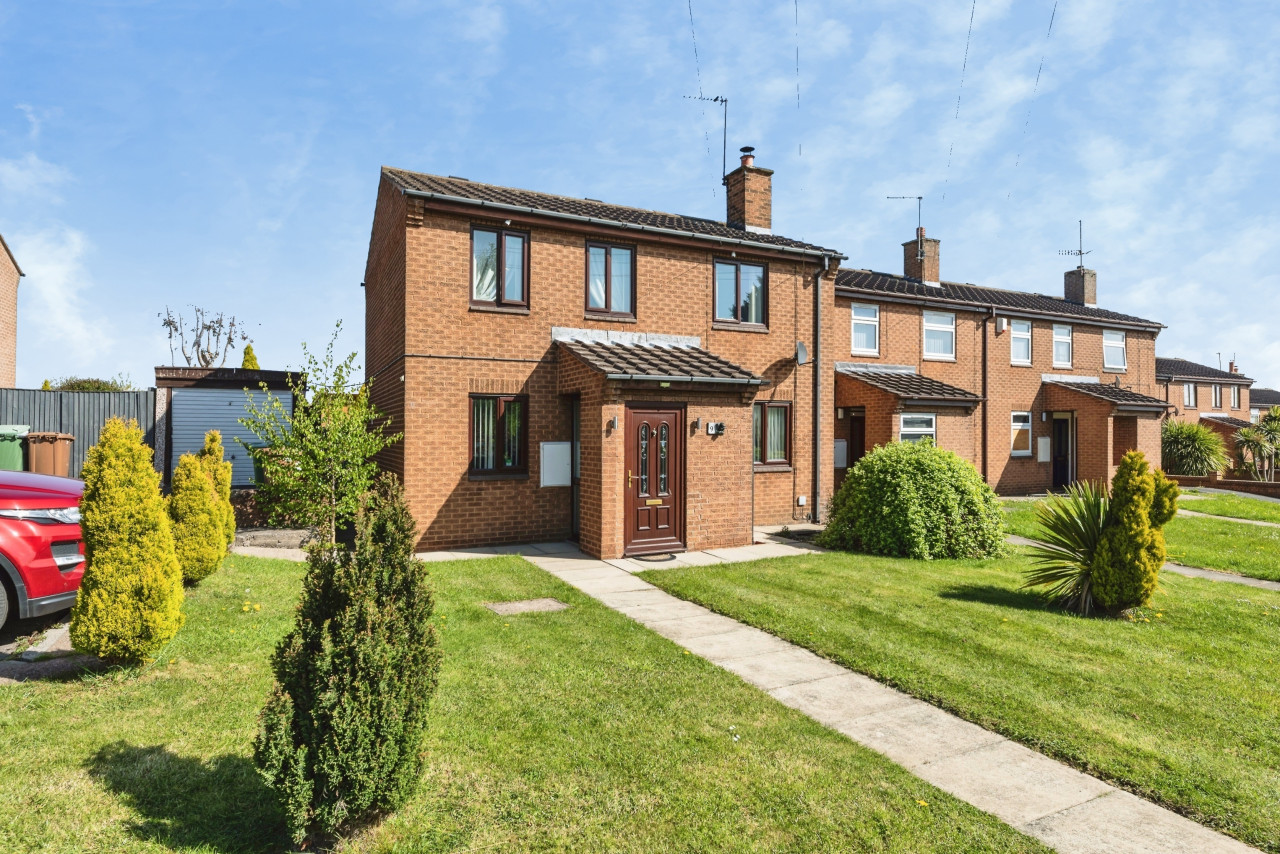
Photo 1 of 12
£245,000 Price reduced to
Cemetery Road, Hemsworth, West Yorkshire, WF9
Cemetery Road, West Yorkshire, Hemsworth, WF9
- 🏠 Bungalow
- 📋 For sale
- 🛏 3 beds
- 🛁 2 baths
- 👁 10 views
About this property
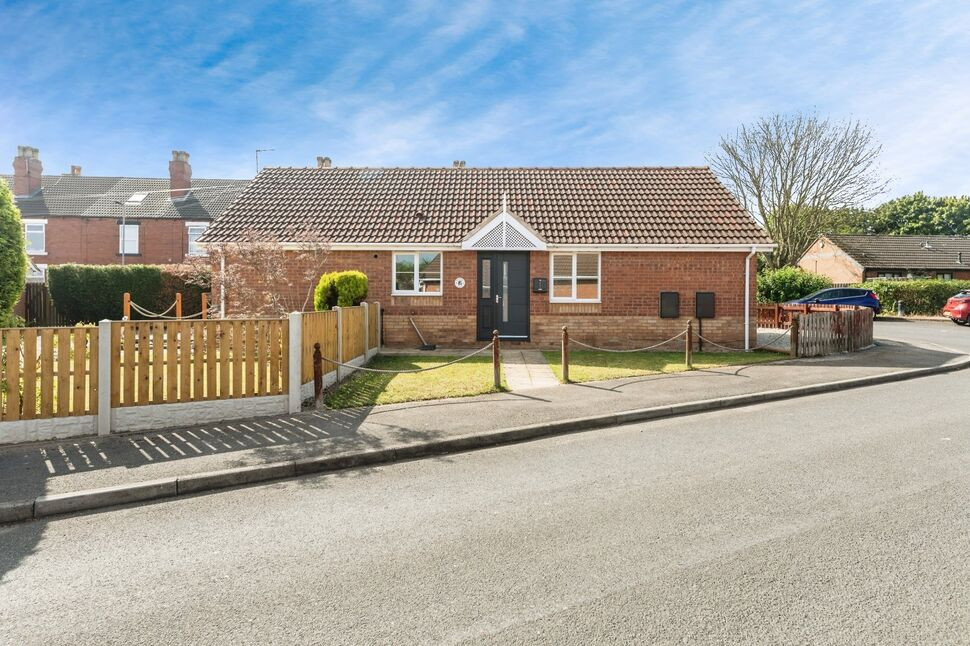
We are delighted to offer for sale this three bedroom detached bungalow which has been renovated to a high standard throughout. The accommodation comprises; dining kitchen, lounge, three bedrooms, en-suite and bathroom. There are low maintenance gardens. Situated within reach of local amenities and transport links, an early viewing is highly recommended.
Dining Kitchen
23'1" x 9'7" (7.04m x 2.92m)
Range of modern base and wall cupboard units with work top surfaces incorporating a sink unit with mixer tap. In-built electric oven, hob and extractor hood. Integrated fridge/freezer, dishwasher and washing machine. Laminate flooring, double glazed windows overlooking the front and side elevations and entrance door. Double doors to:-
Lounge
16'6" x 10'12" (5.03m x 3.35m)
Laminate floor, central heating radiator and double glazed window overlooking the side elevation.
Bedroom 1
15'11" x 9'5" (4.85m x 2.87m)
Coving to ceiling, double glazed window overlooking the side elevation and two central heating radiators.
En-Suite
Three piece suite comprising a walk-in shower cubicle, vanity wash hand basin and low level flush W.C. Central heating radiator and extractor fan.
Bedroom 2
8'12" x 7'9" (2.74m x 2.36m)
Coving to ceiling, double glazed window overlooking the side elevation and central heating radiator.
Bedroom 3
7'7" x 6'0" (2.30m x 1.83m)
Coving to ceiling, double glazed window overlooking the rear elevation and central heating radiator.
Bathroom / WC
White three piece suite comprising a bath with shower fitment to mixer tap, vanity wash hand basin and low level flush W.C. Part tiled walls.
Outside
There is a low maintenance garden, a lawn and decked patio. There is garage to the property to the side ..
Countil Tax
We understand the council tax band is D.
Agents Note
To be able to purchase a property in the United Kingdom all agents have a legal requirement to conduct Identity checks on all customers involved in the transaction to fulfil their obligations under Anti Money Laundering regulations. We outsource this check to a third party and a charge will apply. Ask the branch for further details.
Read full description
Dining Kitchen
23'1" x 9'7" (7.04m x 2.92m)
Range of modern base and wall cupboard units with work top surfaces incorporating a sink unit with mixer tap. In-built electric oven, hob and extractor hood. Integrated fridge/freezer, dishwasher and washing machine. Laminate flooring, double glazed windows overlooking the front and side elevations and entrance door. Double doors to:-
Lounge
16'6" x 10'12" (5.03m x 3.35m)
Laminate floor, central heating radiator and double glazed window overlooking the side elevation.
Bedroom 1
15'11" x 9'5" (4.85m x 2.87m)
Coving to ceiling, double glazed window overlooking the side elevation and two central heating radiators.
En-Suite
Three piece suite comprising a walk-in shower cubicle, vanity wash hand basin and low level flush W.C. Central heating radiator and extractor fan.
Bedroom 2
8'12" x 7'9" (2.74m x 2.36m)
Coving to ceiling, double glazed window overlooking the side elevation and central heating radiator.
Bedroom 3
7'7" x 6'0" (2.30m x 1.83m)
Coving to ceiling, double glazed window overlooking the rear elevation and central heating radiator.
Bathroom / WC
White three piece suite comprising a bath with shower fitment to mixer tap, vanity wash hand basin and low level flush W.C. Part tiled walls.
Outside
There is a low maintenance garden, a lawn and decked patio. There is garage to the property to the side ..
Countil Tax
We understand the council tax band is D.
Agents Note
To be able to purchase a property in the United Kingdom all agents have a legal requirement to conduct Identity checks on all customers involved in the transaction to fulfil their obligations under Anti Money Laundering regulations. We outsource this check to a third party and a charge will apply. Ask the branch for further details.
Read full description
What's it like to live here?
Nearby businesses open now
More properties nearby
£120,000 Offers in the region of
Regent Street, Hemsworth, West Yorkshire, WF9
£159,995 Price reduced to
Melbourne Villas, Hemsworth, West Yorkshire, WF9
£200,000 Asking price
Comments (0)
Log in to like, comment or share to your feed.
Start the conversation about this listing.