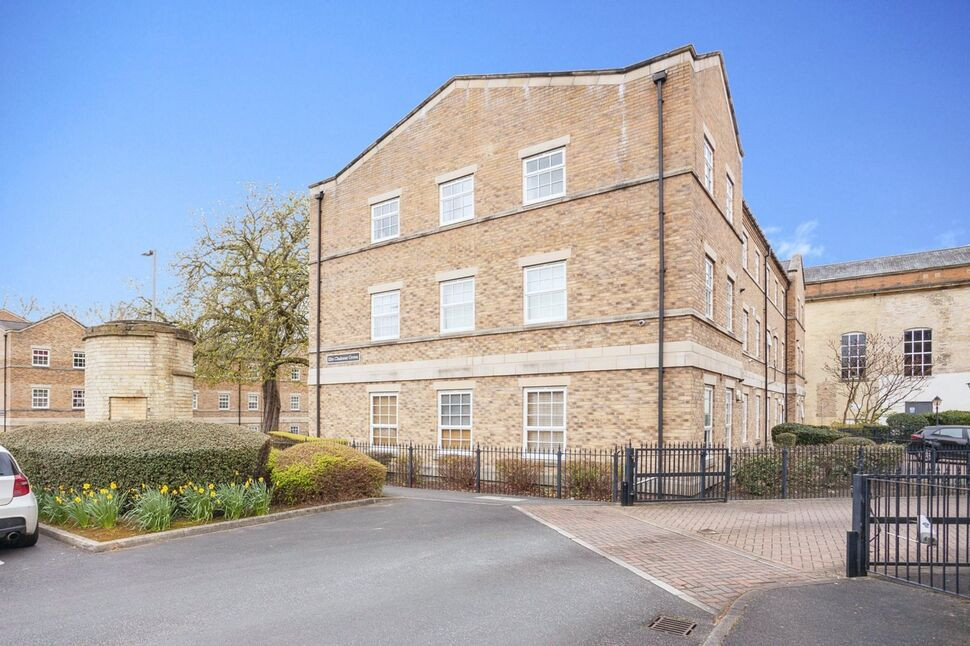
 Available
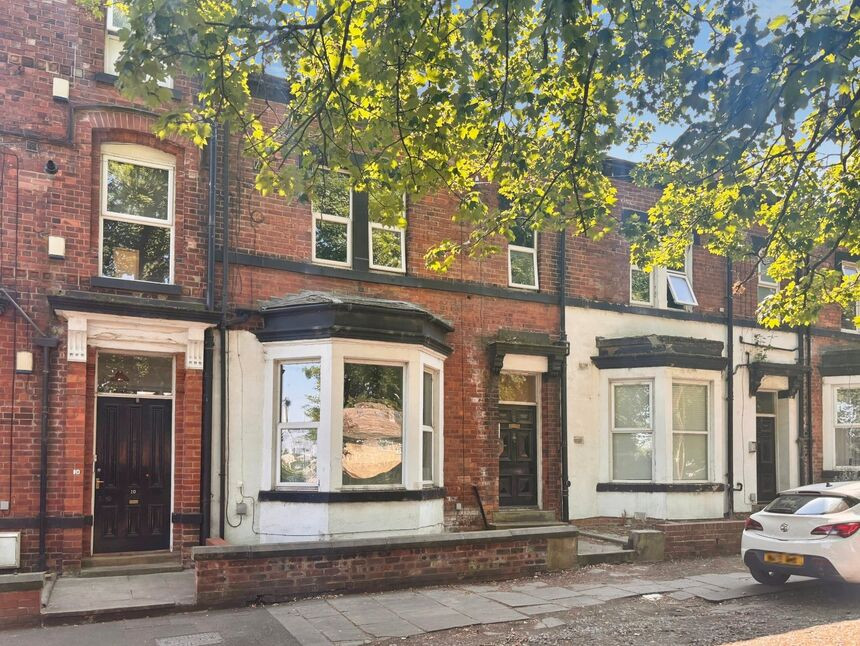
Photo 1 of 8
£125,000 Asking price
Chaloner Grove, Wakefield, West Yorkshire, WF1
Chaloner Grove, West Yorkshire, Wakefield, WF1
- 🏠 Flat
- 📋 For sale
- 🛏 2 beds
- 🛁 2 baths
- 👁 11 views
About this property
Located in a sought-after area of [City], this stunning upper floor apartment offers an ideal blend of style and convenience. Boasting two well-appointed bedrooms, this property is perfect for young professionals or a small family looking for a comfortable living space. The apartment is accessible via a secure entry system and features a bright and airy open-plan living area, creating a welcoming atmosphere for relaxation and entertaining. The property is well-maintained and benefits from ample natural light throughout, enhancing its charm and appeal. With local amenities, transport links, and green spaces nearby, this apartment presents an affordable opportunity to enjoy a quality lifestyle in a vibrant neighbourhood. Don't miss the chance to make this your new home sweet home. Contact us today to arrange a viewing.
Hall
Entrance hallway providing access to the main accommodation, including the open-plan kitchen/lounge, bathroom and both bedrooms.
Kitchen / Lounge
23'4" x 15'5" (7.10m x 4.70m)
A spacious open-plan kitchen, living and dining area offering a generous main reception space. The layout provides ample room for both seating and dining furniture, creating a practical and sociable living arrangement. The kitchen area is fitted with a gas hob, oven, sink with hot and cold taps, splashback tiling, work surfaces and space for white goods. Additional features include tile-style flooring, uPVC windows and a gas central heating radiator.
Bedroom 1
12'10" x 12'2" (3.90m x 3.70m)
A well-proportioned double bedroom offering good floor space and access to a private en-suite shower room. Finished with laminate-style flooring, a uPVC window and a gas central heating radiato
En-Suite
8'10" x 3'11" (2.70m x 1.20m)
Private en-suite facility serving Bedroom One, fitted with a shower cubicle, low-flush WC and wash hand basin with mixer tap.
Bedroom 2
9'10" x 7'7" (3.00m x 2.30m)
A second bedroom suitable as a guest bedroom, child’s room, dressing room or home office. Finished with laminate-style flooring, a uPVC window and a gas central heating radiator.
Bathroom
6'7" x 6'7" (2.00m x 2.00m)
Main bathroom serving the wider accommodation, fitted with a panelled bath, low-flush WC and wash hand basin.
Agents Note
To be able to purchase a property in the United Kingdom all agents have a legal requirement to conduct Identity checks on all customers involved in the transaction to fulfil their obligations under Anti Money Laundering regulations. We outsource this check to a third party and a charge will apply. Ask the branch for further details.
Read full description
Hall
Entrance hallway providing access to the main accommodation, including the open-plan kitchen/lounge, bathroom and both bedrooms.
Kitchen / Lounge
23'4" x 15'5" (7.10m x 4.70m)
A spacious open-plan kitchen, living and dining area offering a generous main reception space. The layout provides ample room for both seating and dining furniture, creating a practical and sociable living arrangement. The kitchen area is fitted with a gas hob, oven, sink with hot and cold taps, splashback tiling, work surfaces and space for white goods. Additional features include tile-style flooring, uPVC windows and a gas central heating radiator.
Bedroom 1
12'10" x 12'2" (3.90m x 3.70m)
A well-proportioned double bedroom offering good floor space and access to a private en-suite shower room. Finished with laminate-style flooring, a uPVC window and a gas central heating radiato
En-Suite
8'10" x 3'11" (2.70m x 1.20m)
Private en-suite facility serving Bedroom One, fitted with a shower cubicle, low-flush WC and wash hand basin with mixer tap.
Bedroom 2
9'10" x 7'7" (3.00m x 2.30m)
A second bedroom suitable as a guest bedroom, child’s room, dressing room or home office. Finished with laminate-style flooring, a uPVC window and a gas central heating radiator.
Bathroom
6'7" x 6'7" (2.00m x 2.00m)
Main bathroom serving the wider accommodation, fitted with a panelled bath, low-flush WC and wash hand basin.
Agents Note
To be able to purchase a property in the United Kingdom all agents have a legal requirement to conduct Identity checks on all customers involved in the transaction to fulfil their obligations under Anti Money Laundering regulations. We outsource this check to a third party and a charge will apply. Ask the branch for further details.
Read full description
What's it like to live here?
Nearby businesses open now
More properties nearby
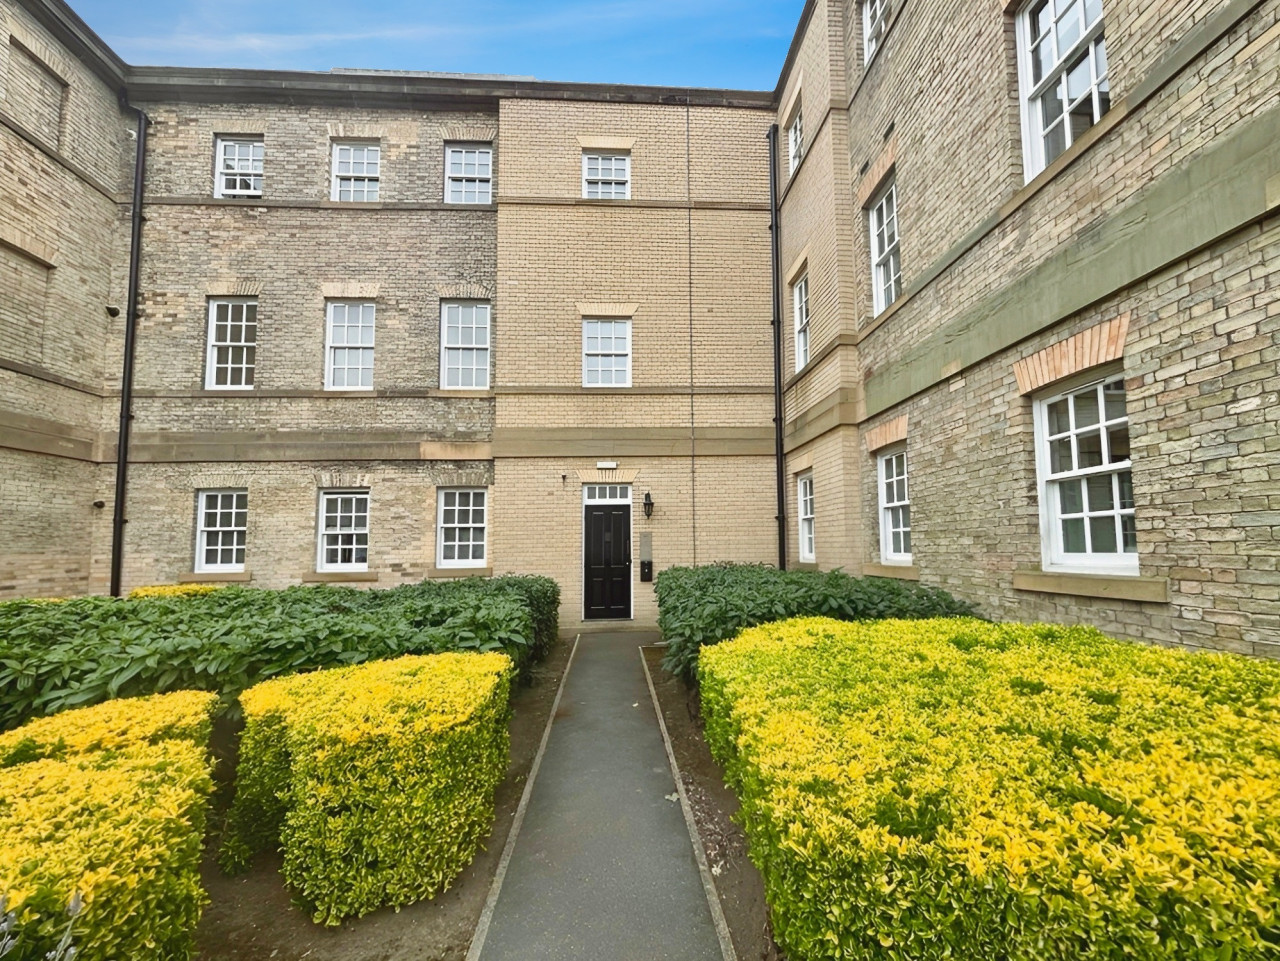
£795 PCM Available from: 4th Jan, 2027
Parklands Manor, Wakefield, WF1
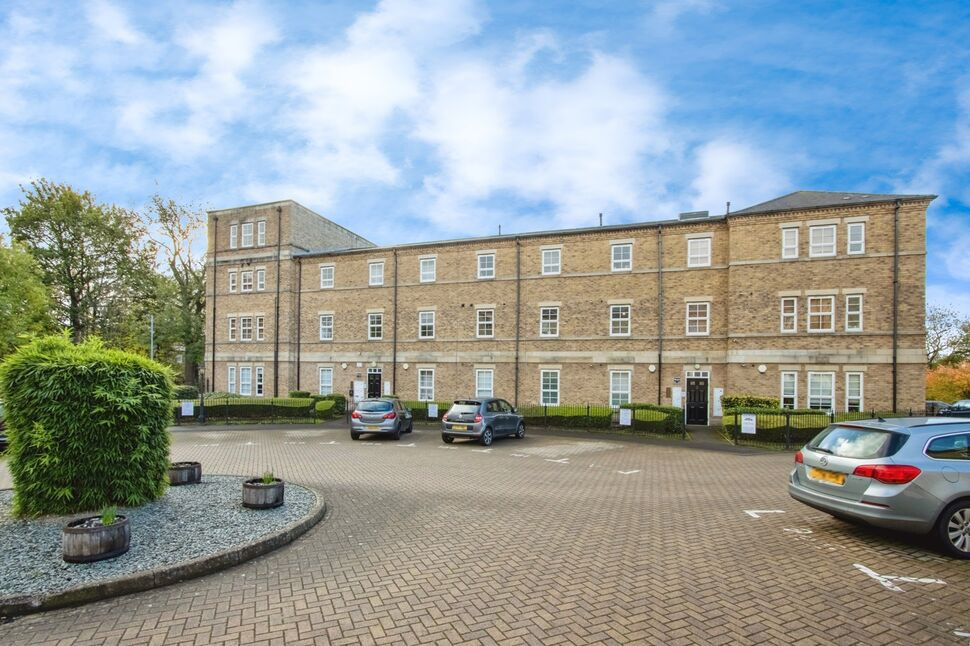
£125,000 Asking price
Beven Grove, Wakefield, West Yorkshire, WF1
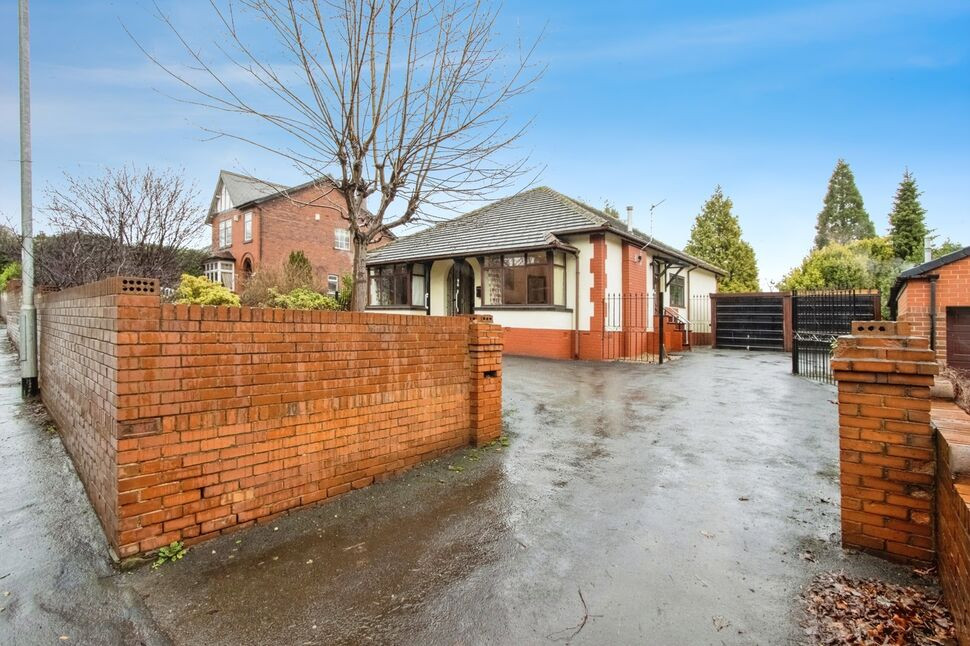
£400,000 Guide price
Aberford Road, Wakefield, West Yorkshire, WF1
£300,000 Asking price
Comments (0)
Log in to like, comment or share to your feed.
Start the conversation about this listing.