 Available
Photo 1 of 26
£1,200 pcm
Chapel Street, Guisborough, North Yorkshire, TS14
Chapel Street, North Yorkshire, Guisborough, TS14
- 🏠 House
- 📋 To let
- 🛏 3 beds
- 🛁 2 baths
- 👁 13 views
About this property
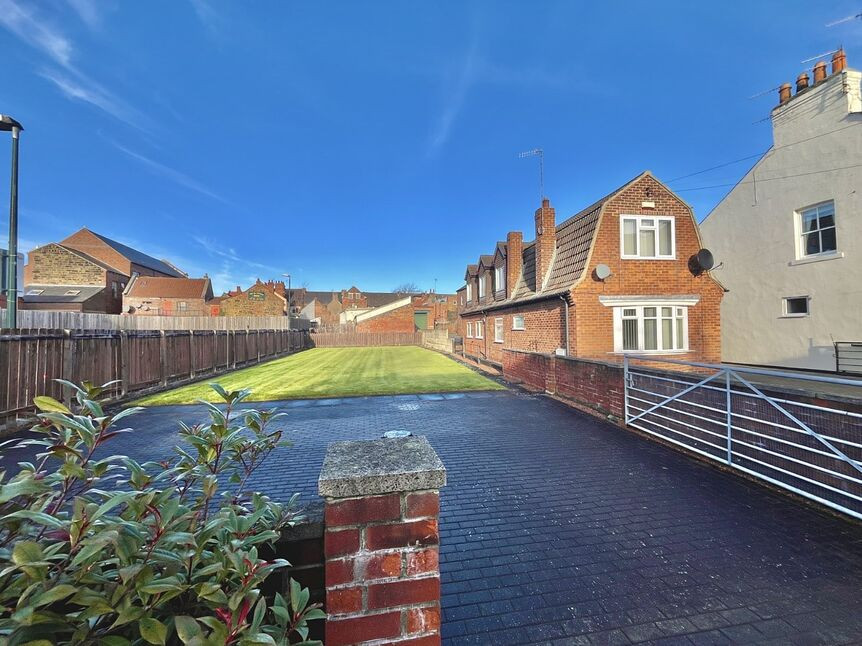
Detached 3-bedroom house in a quiet central town location. Unfurnished with 2 reception rooms and 2 bathrooms. Features a charming garden, off-street parking for multiple vehicles, and a 32ft garage with pit, first floor and rear works space - ideal for car enthusiasts. Conveniently located and well-maintained. Peaceful and secure surroundings make this property highly desirable.
Hallway
5'3" x 5'3" (1.60m x 1.60m)
Composite front door, thermostat, under stairs storage cupboard, double glazed window.
Living Room
13'11" x 10'10" (4.24m x 3.30m)
Remote control gas fireplace, double glazed bow window overlooking the front, ceiling fan, wall hung lighting, radiator.
Dining Room
10'11" x 8'5" (3.33m x 2.57m)
Versatile space which could alternatively be used as a study, snug, dining or play room. Double glazed window, radiator.
Kitchen
19'9" x 10'6" (6.02m x 3.20m)
Mele appliances include a dishwasher and washing machine. Double stainless steel sink, wall mounted Baxi boiler, Bosch four ring gas hob, double electric oven, gas radiator, space for a dining table, x3 double glazed windows, stable door opening to the side driveway.
Shower Room
10'9" x 18'4" (3.28m x 5.60m)
Landing
23'9" x 4'12" (7.24m x 1.52m)
Over stairs storage cupboard, x2 velux windows, radiator, loft hatch.
Bedroom 1
10'12" x 10'11" (3.35m x 3.33m)
Mirrored wardrobe, x2 double glazed windows, radiator, loft hatch.
Bedroom 2
10'5" x 10'11" (3.18m x 3.33m)
Mirrored wardrobe, double glazed window, radiator.
Bedroom 3
10'9" x 7'8" (3.28m x 2.34m)
Mirrored wardrobes, double glazed window, radiator.
Garden
Large, fully enclosed, lawned garden located at the far side of the property.
Driveway
Front Driveway: access is included and owned by Suncroft but the neighbouring property has designated parking and a right to cross.Side Driveway: leads up to the garage with parking for up to 24 cars. A brick yard would allow for further cars or the ideal place for keeping a caravan or other large vehicles
Outside WC
2'10" x 5'1" (0.86m x 1.55m)
Low flush wc, pedestal wash basin, lighting. (adjoining the house)
Garage / Workshop
6.02m x 2.7m PLUS 6.02m x 9.96m
Impressive brick built garage spanning 32ft with electric roller door for convenience. Inset lit inspection pit with lighting and steps, stairs leading to a 1st floor work space, further storage/ work space at the rear, electricity supply.
Additional Information
- Right of way access along the side driveway- Plot Size estimated: 0.25 acres- Local Authority: Redcar And Cleveland- Conservation Area: Guisborough- Council Tax Band Band: C- Mains Utilities, Gas Central heating- Upvc Double Glazing Throughout
Read full description
Hallway
5'3" x 5'3" (1.60m x 1.60m)
Composite front door, thermostat, under stairs storage cupboard, double glazed window.
Living Room
13'11" x 10'10" (4.24m x 3.30m)
Remote control gas fireplace, double glazed bow window overlooking the front, ceiling fan, wall hung lighting, radiator.
Dining Room
10'11" x 8'5" (3.33m x 2.57m)
Versatile space which could alternatively be used as a study, snug, dining or play room. Double glazed window, radiator.
Kitchen
19'9" x 10'6" (6.02m x 3.20m)
Mele appliances include a dishwasher and washing machine. Double stainless steel sink, wall mounted Baxi boiler, Bosch four ring gas hob, double electric oven, gas radiator, space for a dining table, x3 double glazed windows, stable door opening to the side driveway.
Shower Room
10'9" x 18'4" (3.28m x 5.60m)
Landing
23'9" x 4'12" (7.24m x 1.52m)
Over stairs storage cupboard, x2 velux windows, radiator, loft hatch.
Bedroom 1
10'12" x 10'11" (3.35m x 3.33m)
Mirrored wardrobe, x2 double glazed windows, radiator, loft hatch.
Bedroom 2
10'5" x 10'11" (3.18m x 3.33m)
Mirrored wardrobe, double glazed window, radiator.
Bedroom 3
10'9" x 7'8" (3.28m x 2.34m)
Mirrored wardrobes, double glazed window, radiator.
Garden
Large, fully enclosed, lawned garden located at the far side of the property.
Driveway
Front Driveway: access is included and owned by Suncroft but the neighbouring property has designated parking and a right to cross.Side Driveway: leads up to the garage with parking for up to 24 cars. A brick yard would allow for further cars or the ideal place for keeping a caravan or other large vehicles
Outside WC
2'10" x 5'1" (0.86m x 1.55m)
Low flush wc, pedestal wash basin, lighting. (adjoining the house)
Garage / Workshop
6.02m x 2.7m PLUS 6.02m x 9.96m
Impressive brick built garage spanning 32ft with electric roller door for convenience. Inset lit inspection pit with lighting and steps, stairs leading to a 1st floor work space, further storage/ work space at the rear, electricity supply.
Additional Information
- Right of way access along the side driveway- Plot Size estimated: 0.25 acres- Local Authority: Redcar And Cleveland- Conservation Area: Guisborough- Council Tax Band Band: C- Mains Utilities, Gas Central heating- Upvc Double Glazing Throughout
Read full description
What's it like to live here?
Nearby businesses open now
More properties nearby
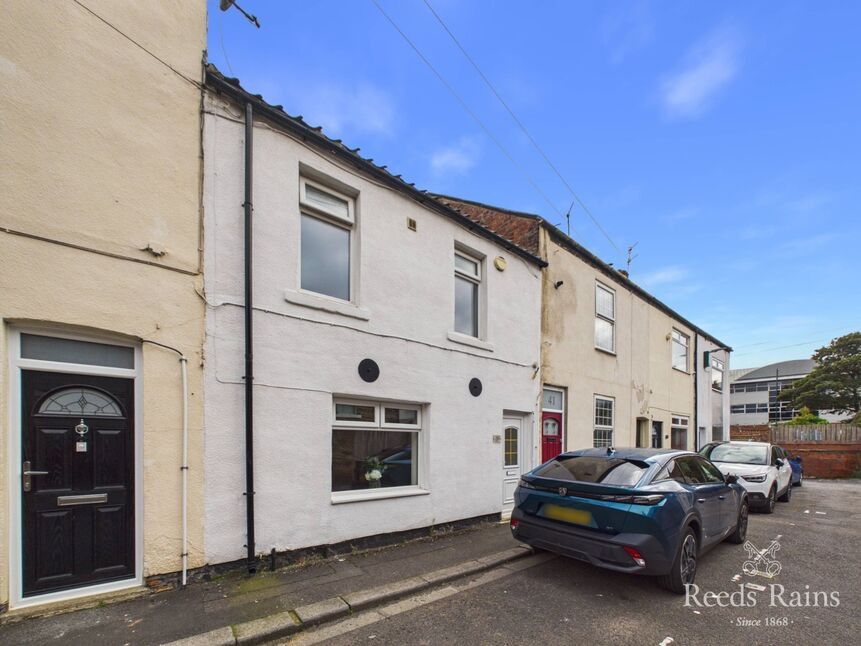
£104,950 Asking price
Mill Street, Guisborough, North Yorkshire, TS14
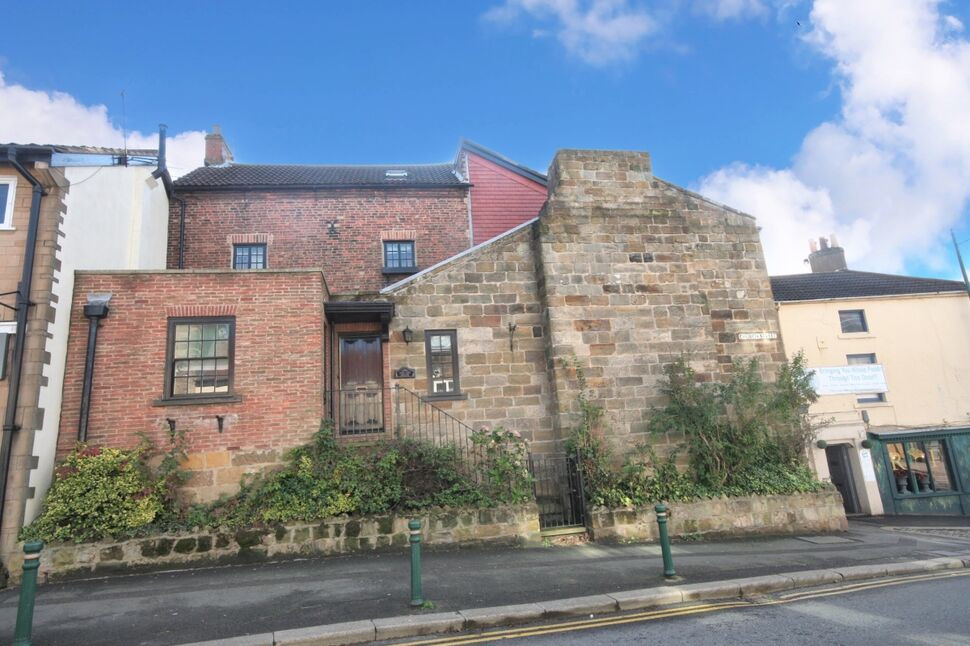
£290,000 Price reduced to
Market Place, Guisborough, North Yorkshire, TS14
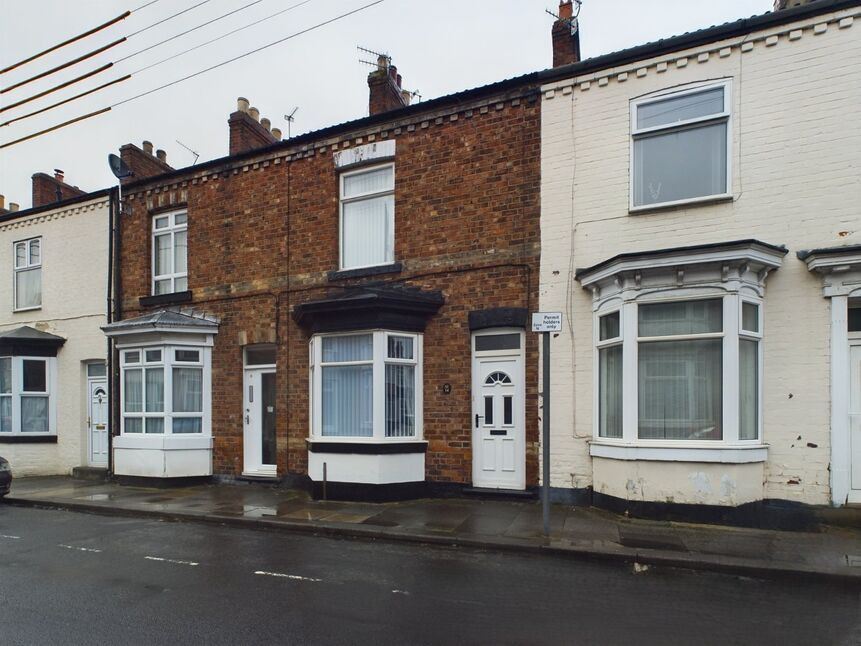
£120,000 Asking price
Hedley Street, Guisborough, North Yorkshire, TS14
£80,000 Price reduced to
Comments (0)
Log in to like, comment or share to your feed.
Start the conversation about this listing.