 Available
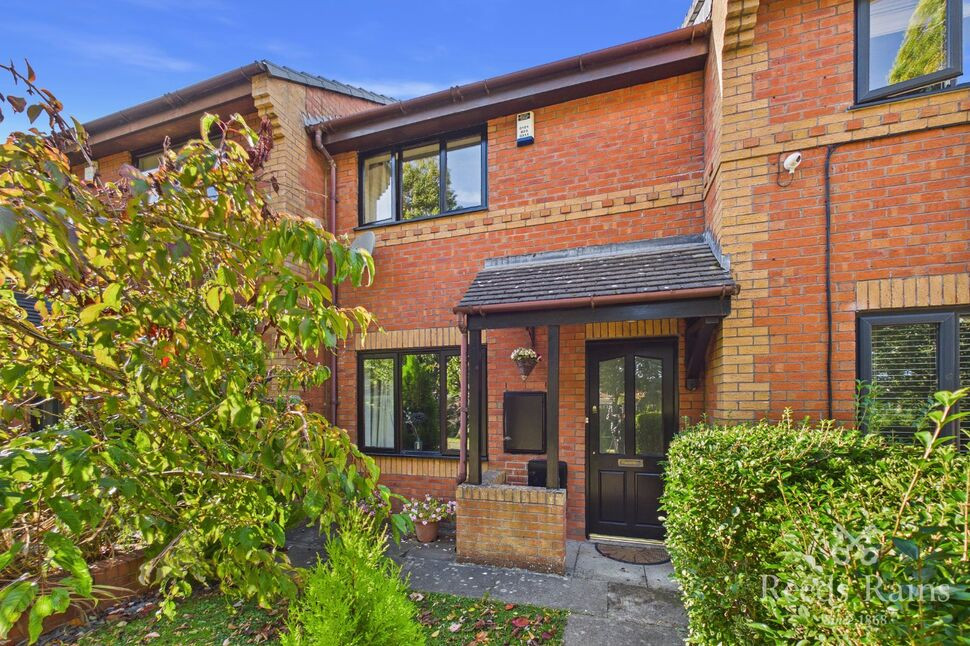
Photo 1 of 23
£300,000 Guide price
Chapel Street, Moulton, Cheshire, CW9
Chapel Street, Cheshire, Moulton, CW9
- 🏠 House
- 📋 For sale
- 🛏 3 beds
- 🛁 1 bath
- 👁 7 views
About this property
Situated in the heart of the highly sought-after village of Moulton, this much-improved and extended home on Chapel Street offers beautifully presented accommodation that perfectly combines character, space, and modern living.
Having been thoughtfully enhanced by the current owners, the property provides spacious and versatile living accommodation throughout, with the extension creating a superb family-friendly layout ideal for both everyday living and entertaining. The well-appointed interiors are complemented by stylish finishes, creating a home that is ready to move straight into.
The generous living spaces flow effortlessly, while the well-proportioned bedrooms provide comfortable accommodation for families and professionals alike. Outside, the property continues to impress with attractive gardens and ample space to enjoy the peaceful village setting.
Ideally positioned within walking distance of local amenities, schools, and countryside walks, this exceptional home offers the perfect balance of village charm and modern convenience.
Rarely do homes come to the market in such a desirable location. Early viewing is strongly recommended to fully appreciate everything this outstanding property has to offer. Contact us today to arrange your viewing.
Location, Location, Location
The highly sought-after village of Moulton is ideally situated on the outskirts of Northwich and offers a superb blend of village charm and modern convenience. Renowned for its strong community spirit, Moulton benefits from a range of local amenities including a village shop, post office, public house, community centre and highly regarded primary school.Surrounded by attractive Cheshire countryside, the village provides excellent opportunities for walking and outdoor recreation while remaining within easy reach of Northwich town centre and its wider range of shopping, leisure and dining facilities.
Entrance Porch
With uPVC double glazing and entrance door to the side elevation, solid wood flooring and opening through the spacious entrance hall.
Entrance Hall
With solid wood flooring continuing from the entrance porch, radiator, stairs leading to the first-floor accommodation where storage cupboard and access to the cloakroom/WC can be found.
Cloakroom / WC
A two-piece suite consisting of a low-level WC and wall mounted wash hand basin, complementary wall tiling around suite and radiator.
Dining / Family Room
With solid wood flooring continuing from the entrance hall and lounge, double glazed window to the side elevation, radiator, feature arch with double doors allowing access to the lounge and arch to the rear allowing access to the kitchen.
Lounge
With a double-glazed window to the front elevation, radiator, solid wood flooring, radiator and feature stone fireplace housing electric fire and feature arch with double doors allowing access to the dining/family area.
Kitchen
Fitted with a comprehensive range of base and wall units with work surface over and inset one and a half bowl sink unit with drainer, integrated appliances consist of double oven, with four ring hob and extractor hood over, complementary wall tiling around units, space for fridge freezer, space and plumbing for washing machine, double glazed window to the side and rear elevation plus double doors to the rear allowing plenty of natural light within, ceramic tiled flooring and access through to the conservatory.
Conservatory
A bricked and PVC construction consisting of ample double glazed windows allowing plenty of natural light within, ceramic tiled flooring continuing from the kitchen and double doors to the rear elevation allowing access to the garden as well as a further door to the side allowing access to the driveway/carport area.
First Floor Landing
With access to all first-floor accommodation including loft space above, and a double-glazed window to the side elevation.
Master Bedroom
With a double-glazed window to the front elevation, radiator and built in storage cupboard to one wall.
Bedroom 2
With a double-glazed window to the rear elevation, radiator and built in wardrobes to one wall.
Bedroom 3
With a double-glazed window to the front elevation, radiator and laminate flooring.
Shower Room
A three-piece suite consisting of an enclosed tiled shower cubicle, wash hand basin and low-level WC, complementary wall tiling around suite, radiator and a double-glazed window to the rear elevation.
External
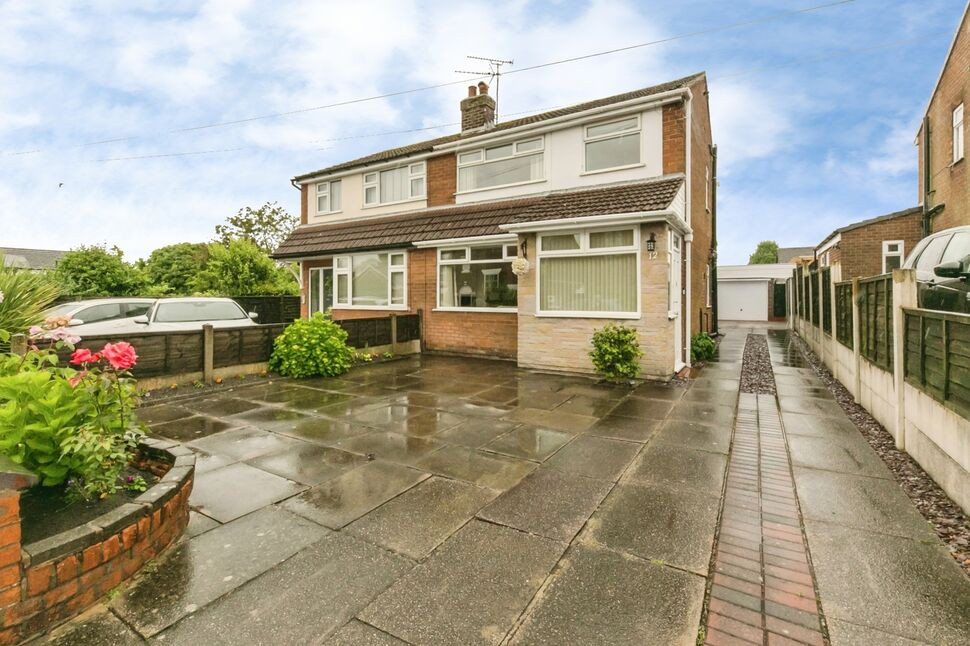
The property is set behind a garden wall with fencing and is approached by an extensive driveway which expands across the front garden as well as down the side to the rear where carport and detached garage can be found for ample off-road parking for several vehicles. There are bricked raised flower beds to the front and gate to the rear allowing access to the enclosed rear garden. The extensive enclosed rear garden consists of a flagged patio area by the conservatory and then a extensive lawn with well stocked borders which leads to the rear where a summer house and storage shed can be found.
Detached Garage
With up and over door to the front elevation, power and lighting and personal door to the side allowing access to the enclosed garden.
Agent Note
To be able to purchase a property in the United Kingdom all agents have a legal requirement to conduct Identity checks on all customers involved in the transaction to fulfil their obligations under Anti Money Laundering regulations. We outsource this check to a third party and a charge will apply. Ask the branch for further details.
Read full description
Having been thoughtfully enhanced by the current owners, the property provides spacious and versatile living accommodation throughout, with the extension creating a superb family-friendly layout ideal for both everyday living and entertaining. The well-appointed interiors are complemented by stylish finishes, creating a home that is ready to move straight into.
The generous living spaces flow effortlessly, while the well-proportioned bedrooms provide comfortable accommodation for families and professionals alike. Outside, the property continues to impress with attractive gardens and ample space to enjoy the peaceful village setting.
Ideally positioned within walking distance of local amenities, schools, and countryside walks, this exceptional home offers the perfect balance of village charm and modern convenience.
Rarely do homes come to the market in such a desirable location. Early viewing is strongly recommended to fully appreciate everything this outstanding property has to offer. Contact us today to arrange your viewing.
Location, Location, Location
The highly sought-after village of Moulton is ideally situated on the outskirts of Northwich and offers a superb blend of village charm and modern convenience. Renowned for its strong community spirit, Moulton benefits from a range of local amenities including a village shop, post office, public house, community centre and highly regarded primary school.Surrounded by attractive Cheshire countryside, the village provides excellent opportunities for walking and outdoor recreation while remaining within easy reach of Northwich town centre and its wider range of shopping, leisure and dining facilities.
Entrance Porch
With uPVC double glazing and entrance door to the side elevation, solid wood flooring and opening through the spacious entrance hall.
Entrance Hall
With solid wood flooring continuing from the entrance porch, radiator, stairs leading to the first-floor accommodation where storage cupboard and access to the cloakroom/WC can be found.
Cloakroom / WC
A two-piece suite consisting of a low-level WC and wall mounted wash hand basin, complementary wall tiling around suite and radiator.
Dining / Family Room
With solid wood flooring continuing from the entrance hall and lounge, double glazed window to the side elevation, radiator, feature arch with double doors allowing access to the lounge and arch to the rear allowing access to the kitchen.
Lounge
With a double-glazed window to the front elevation, radiator, solid wood flooring, radiator and feature stone fireplace housing electric fire and feature arch with double doors allowing access to the dining/family area.
Kitchen
Fitted with a comprehensive range of base and wall units with work surface over and inset one and a half bowl sink unit with drainer, integrated appliances consist of double oven, with four ring hob and extractor hood over, complementary wall tiling around units, space for fridge freezer, space and plumbing for washing machine, double glazed window to the side and rear elevation plus double doors to the rear allowing plenty of natural light within, ceramic tiled flooring and access through to the conservatory.
Conservatory
A bricked and PVC construction consisting of ample double glazed windows allowing plenty of natural light within, ceramic tiled flooring continuing from the kitchen and double doors to the rear elevation allowing access to the garden as well as a further door to the side allowing access to the driveway/carport area.
First Floor Landing
With access to all first-floor accommodation including loft space above, and a double-glazed window to the side elevation.
Master Bedroom
With a double-glazed window to the front elevation, radiator and built in storage cupboard to one wall.
Bedroom 2
With a double-glazed window to the rear elevation, radiator and built in wardrobes to one wall.
Bedroom 3
With a double-glazed window to the front elevation, radiator and laminate flooring.
Shower Room
A three-piece suite consisting of an enclosed tiled shower cubicle, wash hand basin and low-level WC, complementary wall tiling around suite, radiator and a double-glazed window to the rear elevation.
External
The property is set behind a garden wall with fencing and is approached by an extensive driveway which expands across the front garden as well as down the side to the rear where carport and detached garage can be found for ample off-road parking for several vehicles. There are bricked raised flower beds to the front and gate to the rear allowing access to the enclosed rear garden. The extensive enclosed rear garden consists of a flagged patio area by the conservatory and then a extensive lawn with well stocked borders which leads to the rear where a summer house and storage shed can be found.
Detached Garage
With up and over door to the front elevation, power and lighting and personal door to the side allowing access to the enclosed garden.
Agent Note
To be able to purchase a property in the United Kingdom all agents have a legal requirement to conduct Identity checks on all customers involved in the transaction to fulfil their obligations under Anti Money Laundering regulations. We outsource this check to a third party and a charge will apply. Ask the branch for further details.
Read full description
What's it like to live here?
Nearby businesses open now
More properties nearby
£875 PCM Available Now
Church Street, Moulton, CW9
£300,000 Guide price
Whitlow Lane, Moulton, Cheshire, CW9
£300,000 Guide price
Hartford Road, Davenham, Cheshire, CW9
£210,000 Asking price

Comments (0)
Log in to like, comment or share to your feed.
Start the conversation about this listing.