 Available
Photo 1 of 19
£160,000 Offers over
Chapel Street, Pemberton, Greater Manchester, WN5
Chapel Street, Greater Manchester, Pemberton, WN5
- 🏠 House
- 📋 For sale
- 🛏 3 beds
- 🛁 1 bath
- 👁 5 views
About this property
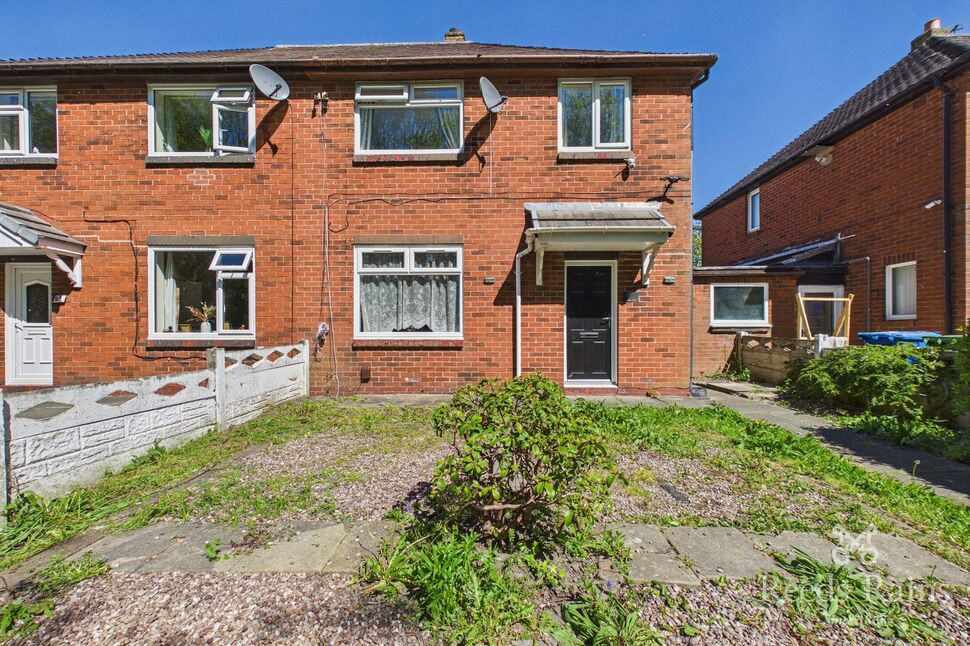
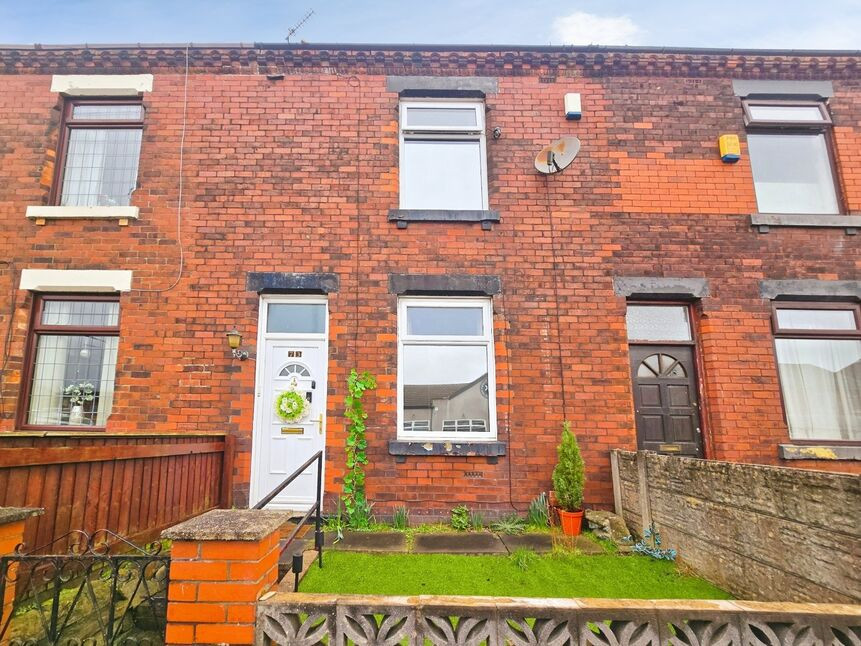
Offering fantastic potential, this three-bedroom semi-detached property is ideally positioned on Chapel Street in the popular residential area of Pemberton, making it an excellent opportunity for first-time buyers or investors alike.
The property offers well-proportioned accommodation throughout and briefly comprises a entrance hallway leading into the spacious lounge. To the rear, there is a generous dining kitchen with ample space. To the side of the property, a useful utility area adds further practicality, along with additional storage space.
To the first floor, the property continues to impress with three well-sized bedrooms, offering flexible accommodation that could also be utilised as a home office or nursery if required. A family bathroom completes the first floor.
Externally, the property boasts a substantial rear garden, with great potential for further landscaping or development. The garden features a decking area along with a paved section and double gates that provide the option for secure off-road parking. To the front, there is a low-maintenance gravel garden with mature shrubs.
EPC Grade C
Council Tax Band A
Lounge
12'6" x 12'8" (3.82m x 3.85m)
Kitchen
18'10" x 9'4" (5.75m x 2.84m)
Outer Hallway
3'7" x 13'4" (1.10m x 4.06m)
Utility Room
6'5" x 8'0" (1.95m x 2.44m)
Bedroom 1
10'5" x 12'6" (3.18m x 3.81m)
Bedroom 2
10'11" x 9'3" (3.34m x 2.81m)
Bedroom 3
8'1" x 8'0" (2.47m x 2.44m)
Read full description
The property offers well-proportioned accommodation throughout and briefly comprises a entrance hallway leading into the spacious lounge. To the rear, there is a generous dining kitchen with ample space. To the side of the property, a useful utility area adds further practicality, along with additional storage space.
To the first floor, the property continues to impress with three well-sized bedrooms, offering flexible accommodation that could also be utilised as a home office or nursery if required. A family bathroom completes the first floor.
Externally, the property boasts a substantial rear garden, with great potential for further landscaping or development. The garden features a decking area along with a paved section and double gates that provide the option for secure off-road parking. To the front, there is a low-maintenance gravel garden with mature shrubs.
EPC Grade C
Council Tax Band A
Lounge
12'6" x 12'8" (3.82m x 3.85m)
Kitchen
18'10" x 9'4" (5.75m x 2.84m)
Outer Hallway
3'7" x 13'4" (1.10m x 4.06m)
Utility Room
6'5" x 8'0" (1.95m x 2.44m)
Bedroom 1
10'5" x 12'6" (3.18m x 3.81m)
Bedroom 2
10'11" x 9'3" (3.34m x 2.81m)
Bedroom 3
8'1" x 8'0" (2.47m x 2.44m)
Read full description
What's it like to live here?
Nearby businesses open now
More properties nearby
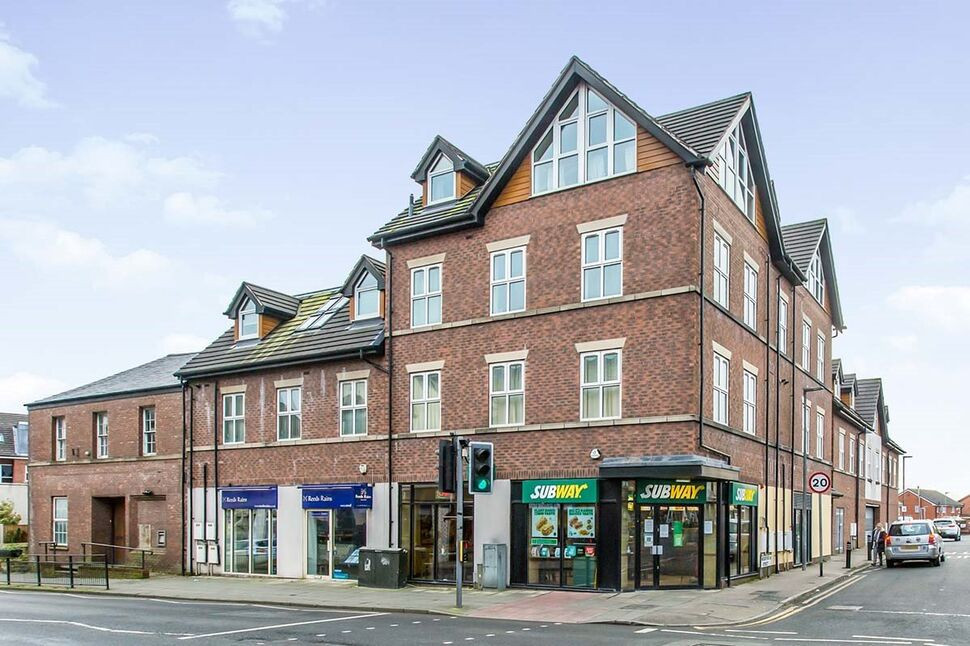
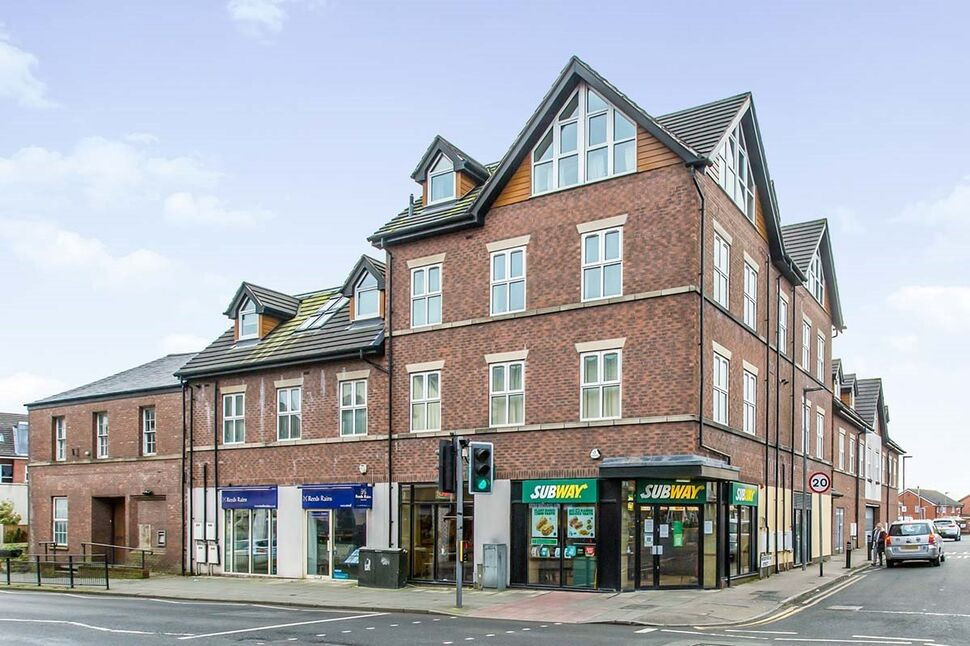
£70,000 Guide price
Woodford Street, Wigan, Greater Manchester, WN5
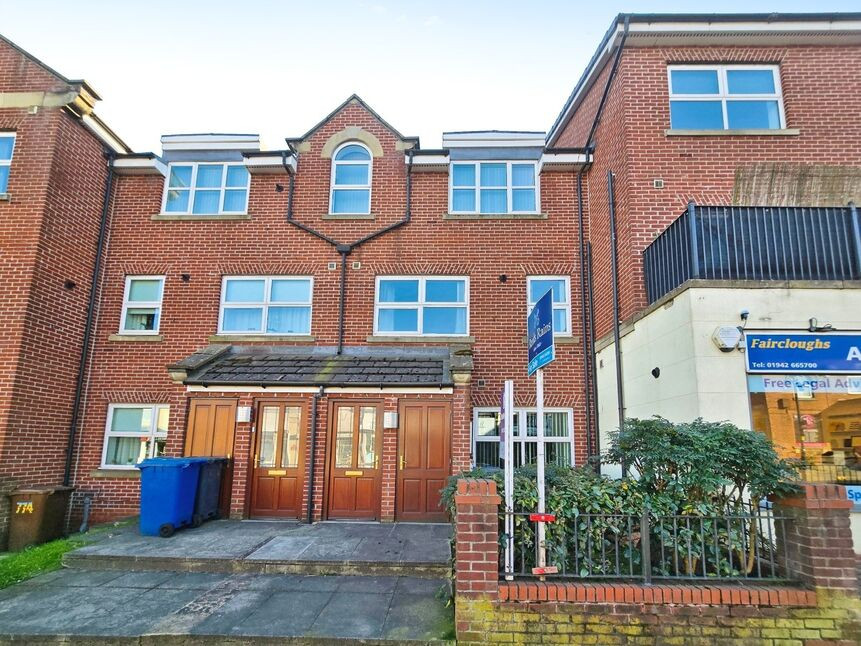
£80,000 Guide price
Ormskirk Road, Wigan, Greater Manchester, WN5
£140,000 Offers over
Comments (0)
Log in to like, comment or share to your feed.
Start the conversation about this listing.