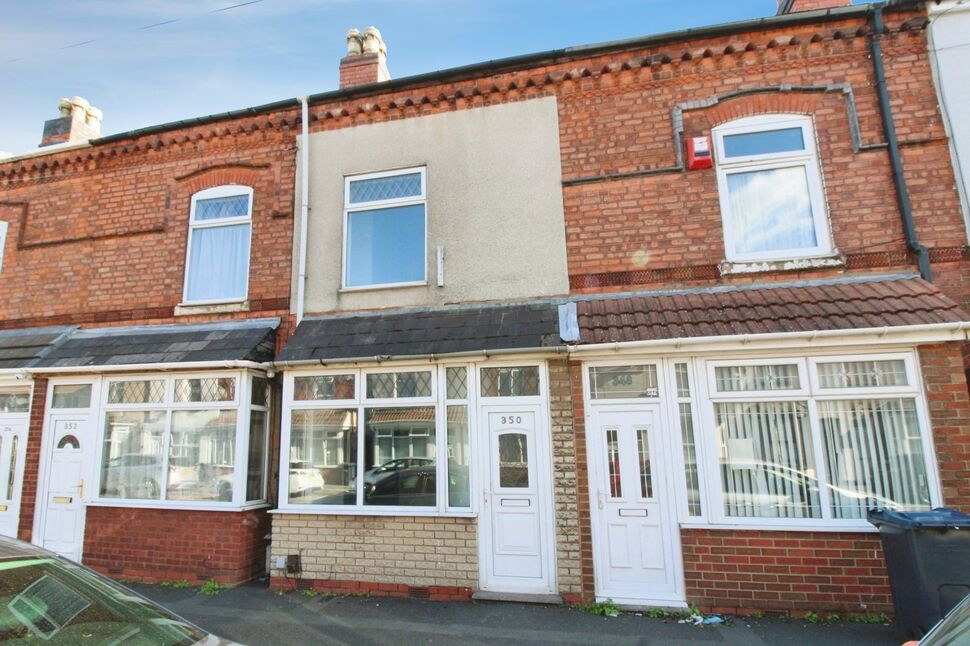
 Available
Photo 1 of 9
£165,000 Asking price
Charles Road, Small Heath, West Midlands, B9
Charles Road, West Midlands, Small Heath, B9
- 🏠 House
- 📋 For sale
- 🛏 2 beds
- 🛁 1 bath
- 👁 5 views
About this property
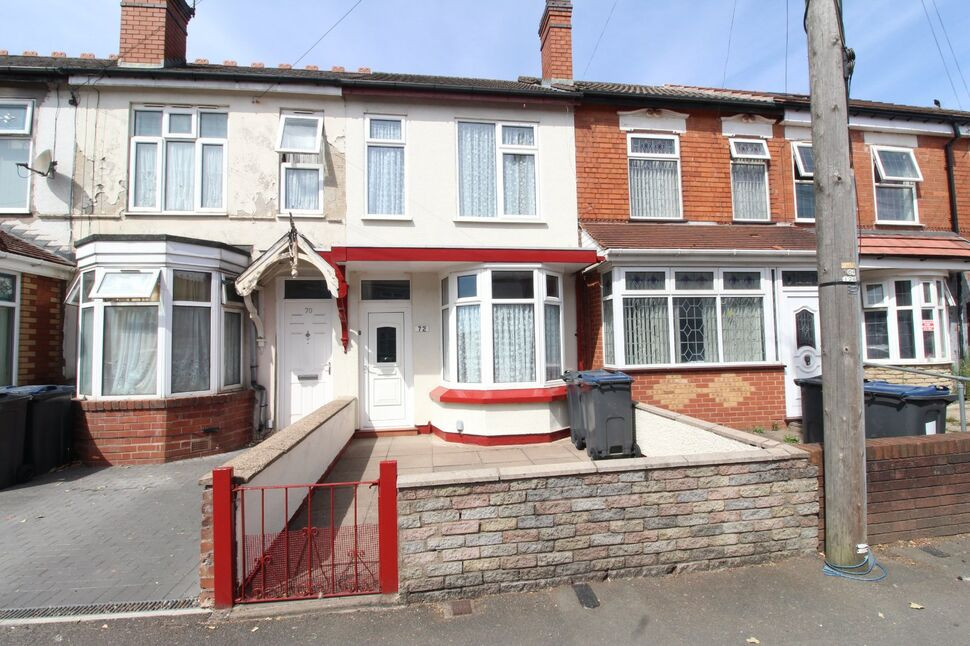
A two bedroom mid terrace property offered for sale with no upward chain.
The property has 2 reception tooms, kitchen and a utility space on the ground floor and then 2 double bedrooms and a bathroom on the 1st floor.
The property has gas central heating, double glazing and a rear garden.
Front Reception Room
3.4m x 3.97m max into bay
The front door leads directly into the front reception room which has laminate wooden flooring, a radiator, a double glazed bay window to the front elevation and access through to:-
Rear Reception Room
11'2" x 12'1" (3.40m x 3.68m)
Having a double glazed window to the rear elevation, laminate wooden flooring, a radiator, a door leading to the staircase and also a door leading through to:-
Kitchen
5'9" x 9'5" (1.76m x 2.86m)
Having wall and base units with work surfaces over, there is a fitted gas hob and built in oven, a stainless steel sink and drainer unit, tiling to splash prone areas, tiled flooring, radiator, a double glazed window to the side elevation and also access through to:-
Utility Area
3'7" x 10'6" (1.09m x 3.21m)
Having a door giving access to the rear garden, a double glazed window to the side elevation and also having a wall mounted gas boiler.
1st Floor Landing
Having a radiator and doors off to:-
Bedroom 1
11'1" x 11'3" (3.38m x 3.43m)
Having a double glazed window overlooking the front elevation, a radiator and access to a storage cupboard over the staircase.
Bedroom 2
8'3" x 12'1" (2.51m x 3.68m)
Having a double glazed window to the rear elevation and a radiator.
Bathroom
5'10" x 9'5" (1.79m x 2.88m)
Having a bath, pedestal wash hand basin, WC, radiator and a frosted double glazed window to the rear elevation.
Read full description
The property has 2 reception tooms, kitchen and a utility space on the ground floor and then 2 double bedrooms and a bathroom on the 1st floor.
The property has gas central heating, double glazing and a rear garden.
Front Reception Room
3.4m x 3.97m max into bay
The front door leads directly into the front reception room which has laminate wooden flooring, a radiator, a double glazed bay window to the front elevation and access through to:-
Rear Reception Room
11'2" x 12'1" (3.40m x 3.68m)
Having a double glazed window to the rear elevation, laminate wooden flooring, a radiator, a door leading to the staircase and also a door leading through to:-
Kitchen
5'9" x 9'5" (1.76m x 2.86m)
Having wall and base units with work surfaces over, there is a fitted gas hob and built in oven, a stainless steel sink and drainer unit, tiling to splash prone areas, tiled flooring, radiator, a double glazed window to the side elevation and also access through to:-
Utility Area
3'7" x 10'6" (1.09m x 3.21m)
Having a door giving access to the rear garden, a double glazed window to the side elevation and also having a wall mounted gas boiler.
1st Floor Landing
Having a radiator and doors off to:-
Bedroom 1
11'1" x 11'3" (3.38m x 3.43m)
Having a double glazed window overlooking the front elevation, a radiator and access to a storage cupboard over the staircase.
Bedroom 2
8'3" x 12'1" (2.51m x 3.68m)
Having a double glazed window to the rear elevation and a radiator.
Bathroom
5'10" x 9'5" (1.79m x 2.88m)
Having a bath, pedestal wash hand basin, WC, radiator and a frosted double glazed window to the rear elevation.
Read full description
What's it like to live here?
Nearby businesses open now
More properties nearby
£249,950 Offers in the region of
Burlington Road, Birmingham, West Midlands, B10
£220,000 Asking price
Comments (0)
Log in to like, comment or share to your feed.
Start the conversation about this listing.