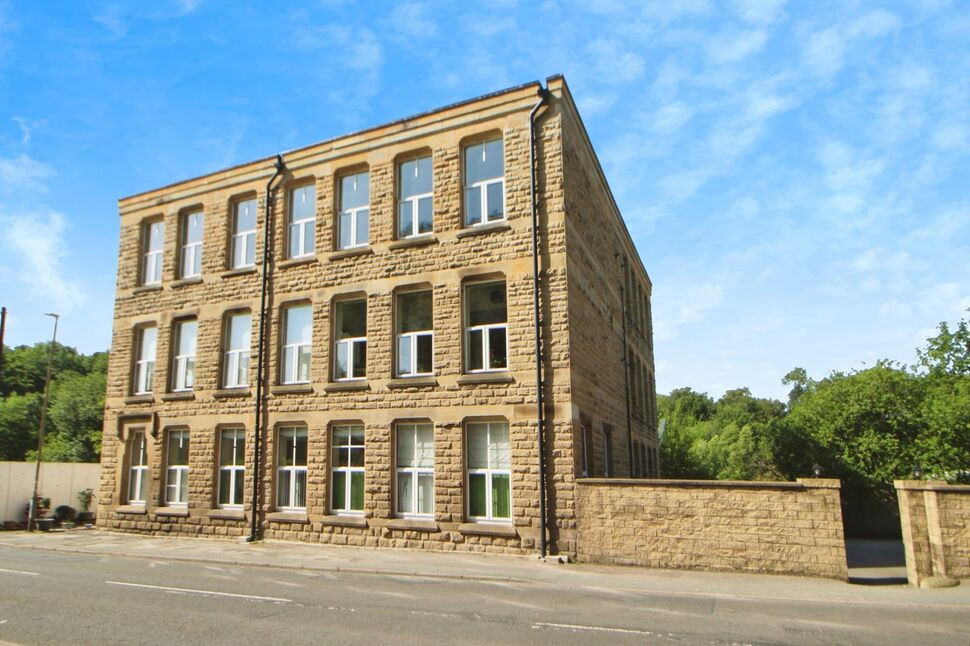
 Available
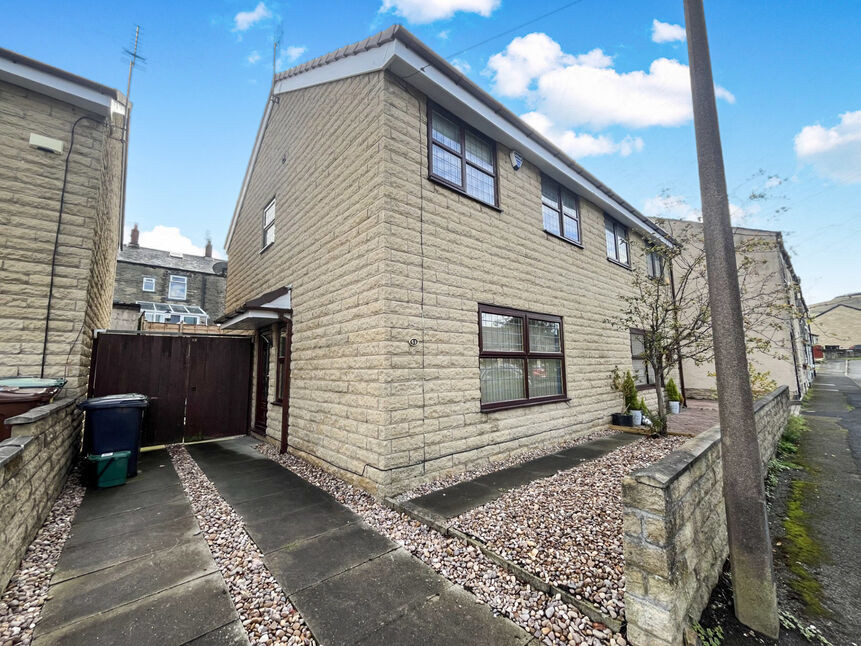
Photo 1 of 11
£159,995 Asking price
Charlestown, Glossop, Derbyshire, SK13
Charlestown, Derbyshire, Glossop, SK13
- 🏠 Flat
- 📋 For sale
- 🛏 2 beds
- 🛁 1 bath
- 👁 4 views
About this property
Self managed with no monthly fee. Presenting an exceptional two-bedroom first floor apartment offered for sale, ideally suited to first-time buyers, investors, or couples seeking a property in a good location with easy access to Glossop and scenic countryside walking routes. This well-presented residence is maintained in good condition throughout, showcasing a blend of spacious interiors and desirable modern touches.
Upon entering via the entrance hall you will find a well arranged layout that provides an inviting environment for relaxing or entertaining guests. You will find a welcoming and generously sized reception room, benefiting from twin aspect windows that flood the space with natural light and highlight the impressive high ceilings. This room offers plenty of space for both lounge and dining room furniture.
Both bedrooms are comfortable doubles. The principal bedroom enjoys the added advantage of fitted wardrobes for optimal storage and enjoys twin aspect windows, offering a bright and pleasant ambience. The second double bedroom also features twin aspect windows, ensuring a light and airy feel throughout.
The property boasts a contemporary shower room with a modern white suite. The kitchen is maidenly fitted with built in oven and hob and space for other kitchen appliances.
This apartment comes with allocated parking, a valuable asset that ensures peace of mind for residents. The combination of high ceilings and twin aspect rooms creates an enhanced sense of space throughout the property.
This superb apartment represents an excellent opportunity for those seeking a stylish and comfortable home or a sound investment. Arrange a viewing today to appreciate all that this appealing property has to offer.
Communal Access
Via secure door. Gives access to the stair wells to all the apartments.
Entrance Hall
Storage cupboard and doors to all rooms.
Lounge / Dining Room
6.78m x 4.36m Max
A spacious room with a twin aspect. Tv point and cupboard housing the boiler.
Kitchen
9'2" x 6'6" (2.79m x 1.97m)
Wall, base and drawer units, roll top work surface, stainless steel sink unit with mixer tap and drainer, built in electric oven, four ring electric hob with extractor over and stainless steel splash back, space for fridge/freezer, plumbing for washing machine and recessed ceiling lighting.
Bedroom 1
12'2" x 11'7" (3.70m x 3.53m)
Double bedroom with fitted wardrobes and a twin aspect.
Bedroom 2
14'8" x 8'7" (4.48m x 2.61m)
Double bedroom with a twin aspect.
Shower Room
9'2" x 5'8" (2.79m x 1.72m)
Three piece white suite comprising; large walk in shower, vanity wash hand basin with mixer tap and WC. Extractor fan and chrome towel radiator.
Read full description
Upon entering via the entrance hall you will find a well arranged layout that provides an inviting environment for relaxing or entertaining guests. You will find a welcoming and generously sized reception room, benefiting from twin aspect windows that flood the space with natural light and highlight the impressive high ceilings. This room offers plenty of space for both lounge and dining room furniture.
Both bedrooms are comfortable doubles. The principal bedroom enjoys the added advantage of fitted wardrobes for optimal storage and enjoys twin aspect windows, offering a bright and pleasant ambience. The second double bedroom also features twin aspect windows, ensuring a light and airy feel throughout.
The property boasts a contemporary shower room with a modern white suite. The kitchen is maidenly fitted with built in oven and hob and space for other kitchen appliances.
This apartment comes with allocated parking, a valuable asset that ensures peace of mind for residents. The combination of high ceilings and twin aspect rooms creates an enhanced sense of space throughout the property.
This superb apartment represents an excellent opportunity for those seeking a stylish and comfortable home or a sound investment. Arrange a viewing today to appreciate all that this appealing property has to offer.
Communal Access
Via secure door. Gives access to the stair wells to all the apartments.
Entrance Hall
Storage cupboard and doors to all rooms.
Lounge / Dining Room
6.78m x 4.36m Max
A spacious room with a twin aspect. Tv point and cupboard housing the boiler.
Kitchen
9'2" x 6'6" (2.79m x 1.97m)
Wall, base and drawer units, roll top work surface, stainless steel sink unit with mixer tap and drainer, built in electric oven, four ring electric hob with extractor over and stainless steel splash back, space for fridge/freezer, plumbing for washing machine and recessed ceiling lighting.
Bedroom 1
12'2" x 11'7" (3.70m x 3.53m)
Double bedroom with fitted wardrobes and a twin aspect.
Bedroom 2
14'8" x 8'7" (4.48m x 2.61m)
Double bedroom with a twin aspect.
Shower Room
9'2" x 5'8" (2.79m x 1.72m)
Three piece white suite comprising; large walk in shower, vanity wash hand basin with mixer tap and WC. Extractor fan and chrome towel radiator.
Read full description
What's it like to live here?
Nearby businesses open now
More properties nearby
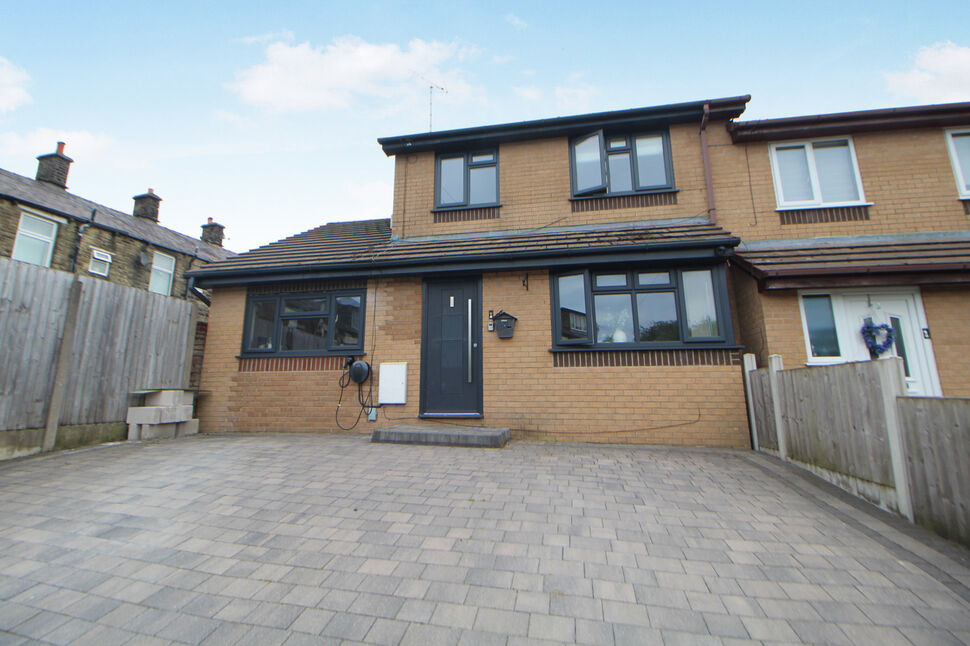
£285,000 Asking price
Ashton Gardens, Glossop, Derbyshire, SK13
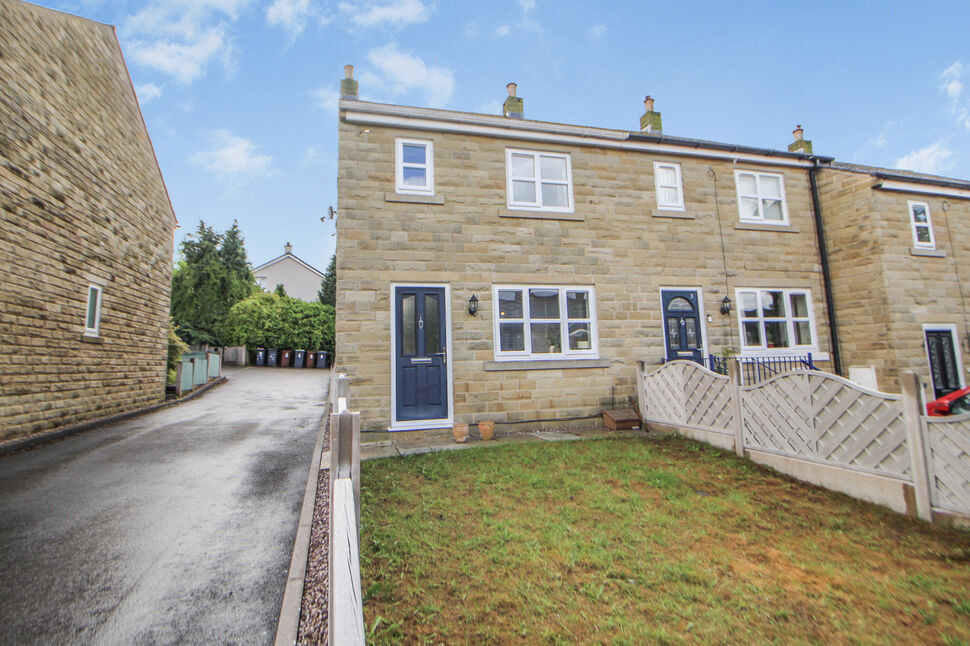
£225,000 Offers over
Whitfield Wells, Glossop, Derbyshire, SK13
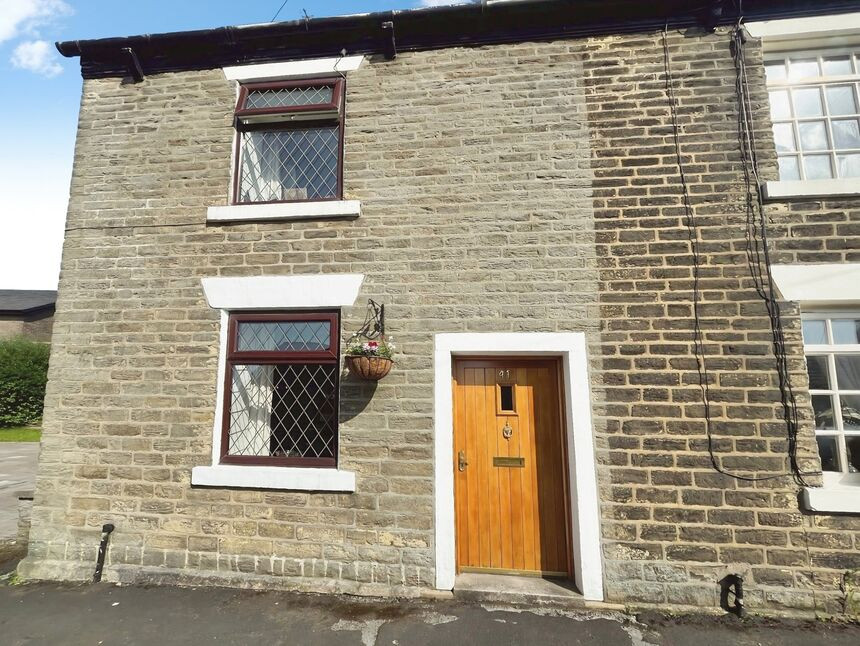
£300,000 Offers over
Cliffe Road, Glossop, Derbyshire, SK13
£250,000 Offers over
Comments (0)
Log in to like, comment or share to your feed.
Start the conversation about this listing.