 Available
Photo 1 of 14
£300,000 Asking price
Charminster Avenue, Birmingham, West Midlands, B25
Charminster Avenue, West Midlands, Birmingham, B25
- 🏠 House
- 📋 For sale
- 🛏 3 beds
- 🛁 1 bath
- 👁 11 views
About this property
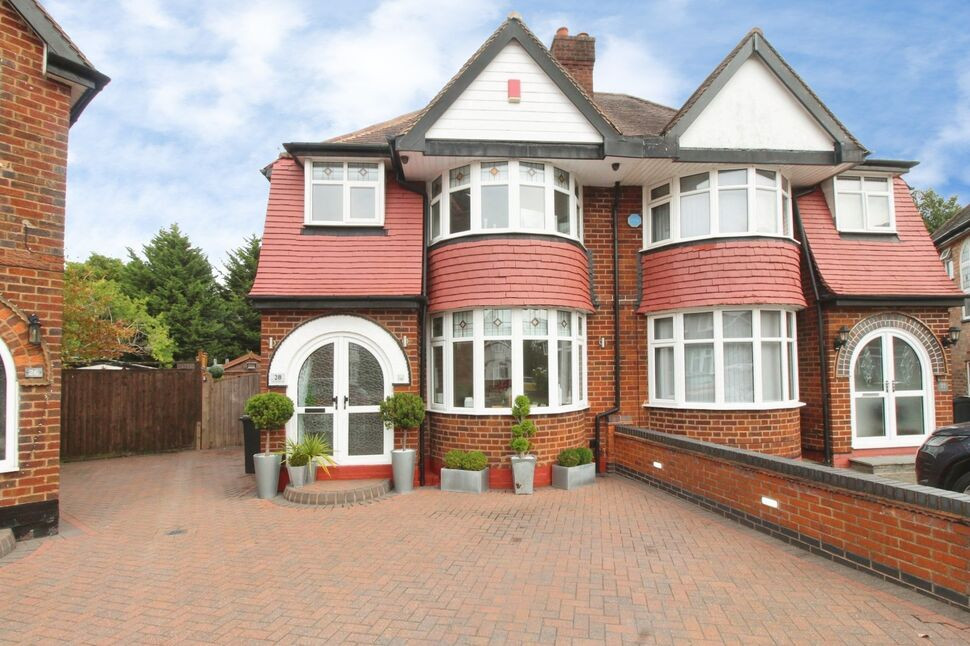
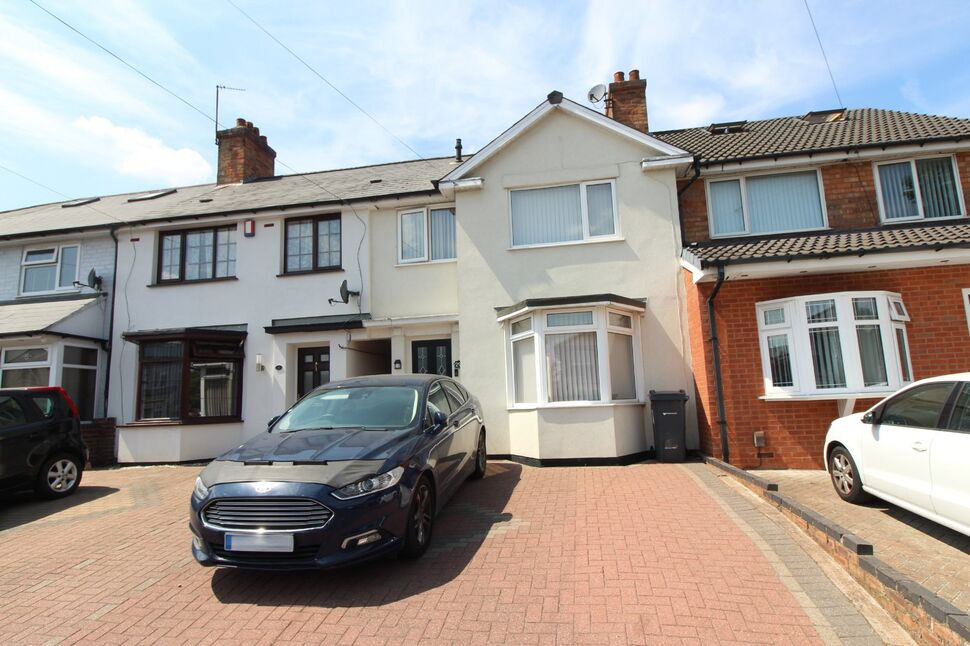
A very well-presented three bedroom semi-detached house in a quiet cul-de-sac within a popular residential road in Yardley. This home offers two reception rooms with wood floors and fireplaces, along with a conservatory to the rear with access to the beautiful rear garden. There is a modern kitchen with integrated appliances and doors which open out to the larger than average landscaped rear garden with patio seating areas and lawns. Upstairs there are three bedrooms and a family bathroom with separate WC.
Charminster Avenue is within easy reach of Yardley's Yew Tree Shopping Area with its amenities and with local parks and schools nearby it is a great location.
Entrance Hall
5'12" x 16'10" (1.82m x 5.13m)
Having tiled flooring, a radiator, staircase leading to the first floor with led lighting, access to an under stairs cupboard and doors leading off to:-
Dining Room
3.41m x 4.5m max into bay
Having a double glazed bay window to the front elevation, radiator, exposed floorboards and a living flame gas fire with surround.
Living Room
10'6" x 11'11" (3.20m x 3.64m)
Having exposed, varnished floorboards, vertical modern style radiator, living flame gas fire with surround, double glazed windows to the rear elevation incorporating double glazed double doors which give access into:-
Conservatory
2.63m x 3.41m max
Having double glazed windows to the rear and side elevations along with double glazed double doors leading out to the rear garden and also having exposed varnished floorboards.
Kitchen
6'8" x 8'8" (2.04m x 2.64m)
Fitted with a modern range of kitchen units with a range of wall and base units along with a fitted 5-ring gas hob, built in oven, and an integrated fridge, freezer and washing machine. There is a sink and drainer unit and double glazed double doors opening out to the rear garden.
1st Floor Landing
Having a stained glass window to the side elevation, access hatch to the loft and doors leading off to:-
Bedroom 1
2.58m (to front of wardrobes) x 4.61m max into bay
Having a double glazed bay window to the front elevation, fitted wardrobes, radiator and exposed varnished floorboards.
Bedroom 2
10'7" x 12'0" (3.22m x 3.66m)
Having a double glazed window to the rear elevation, radiator and exposed varnished floorboards.
Bedroom 3
6'9" x 9'5" (2.06m x 2.88m)
Having a double glazed window to the front elevation, vertical radiator and exposed varnished floorboards.
Bathroom
6'8" x 5'11" (2.03m x 1.80m)
Being fitted with a bath with shower over, pedestal wash hand basin, tiling to splash prone areas, a heated towel rail, ceiling extractor fan and a frosted double glazed window to the rear elevation.
WC
Having a WC and a frosted double glazed window to the side elevation.
Rear Garden
A larger than average and beautifully maintained rear garden.
Bueyrs Note
Should you wish to proceed with an offer on this property we are obliged by HMRC to conduct mandatory Anti Money Laundering Checks. We outsource these checks to our compliance partners, "Landmark" and there will be a charge of £25 + vat per person.
Read full description
Charminster Avenue is within easy reach of Yardley's Yew Tree Shopping Area with its amenities and with local parks and schools nearby it is a great location.
Entrance Hall
5'12" x 16'10" (1.82m x 5.13m)
Having tiled flooring, a radiator, staircase leading to the first floor with led lighting, access to an under stairs cupboard and doors leading off to:-
Dining Room
3.41m x 4.5m max into bay
Having a double glazed bay window to the front elevation, radiator, exposed floorboards and a living flame gas fire with surround.
Living Room
10'6" x 11'11" (3.20m x 3.64m)
Having exposed, varnished floorboards, vertical modern style radiator, living flame gas fire with surround, double glazed windows to the rear elevation incorporating double glazed double doors which give access into:-
Conservatory
2.63m x 3.41m max
Having double glazed windows to the rear and side elevations along with double glazed double doors leading out to the rear garden and also having exposed varnished floorboards.
Kitchen
6'8" x 8'8" (2.04m x 2.64m)
Fitted with a modern range of kitchen units with a range of wall and base units along with a fitted 5-ring gas hob, built in oven, and an integrated fridge, freezer and washing machine. There is a sink and drainer unit and double glazed double doors opening out to the rear garden.
1st Floor Landing
Having a stained glass window to the side elevation, access hatch to the loft and doors leading off to:-
Bedroom 1
2.58m (to front of wardrobes) x 4.61m max into bay
Having a double glazed bay window to the front elevation, fitted wardrobes, radiator and exposed varnished floorboards.
Bedroom 2
10'7" x 12'0" (3.22m x 3.66m)
Having a double glazed window to the rear elevation, radiator and exposed varnished floorboards.
Bedroom 3
6'9" x 9'5" (2.06m x 2.88m)
Having a double glazed window to the front elevation, vertical radiator and exposed varnished floorboards.
Bathroom
6'8" x 5'11" (2.03m x 1.80m)
Being fitted with a bath with shower over, pedestal wash hand basin, tiling to splash prone areas, a heated towel rail, ceiling extractor fan and a frosted double glazed window to the rear elevation.
WC
Having a WC and a frosted double glazed window to the side elevation.
Rear Garden
A larger than average and beautifully maintained rear garden.
Bueyrs Note
Should you wish to proceed with an offer on this property we are obliged by HMRC to conduct mandatory Anti Money Laundering Checks. We outsource these checks to our compliance partners, "Landmark" and there will be a charge of £25 + vat per person.
Read full description
What's it like to live here?
Nearby businesses open now
More properties nearby
£275,000 Asking price
Heathmere Avenue, Birmingham, West Midlands, B25
£130,000 Asking price
Gayhurst Drive, Birmingham, West Midlands, B25
£125,000 Asking price
Gayhurst Drive, Birmingham, West Midlands, B25
£240,000 Asking price
Comments (0)
Log in to like, comment or share to your feed.
Start the conversation about this listing.