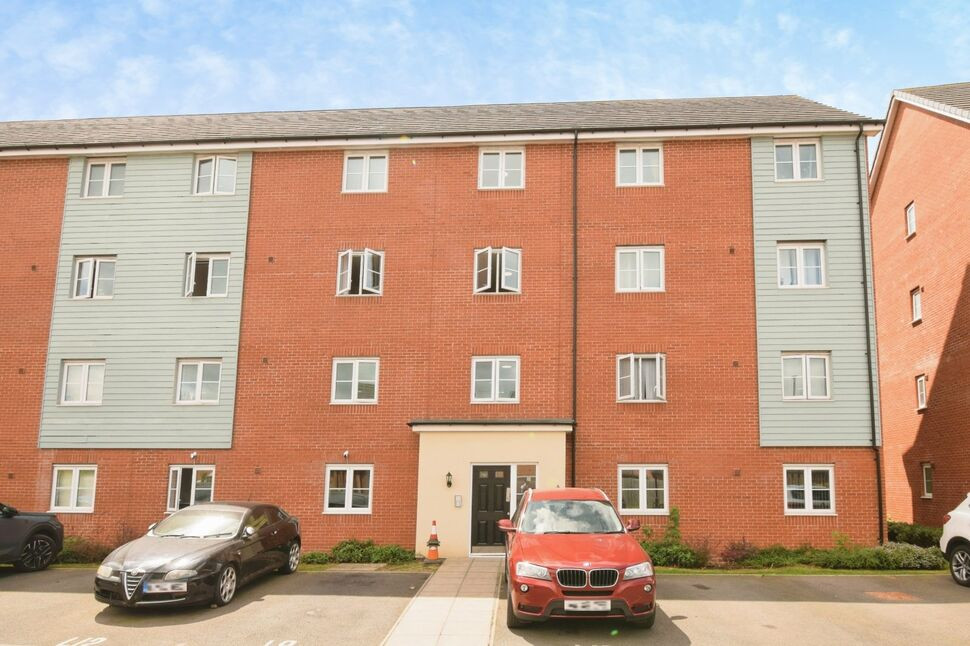
 Available
Photo 1 of 18
£130,000 Offers in excess of
Chelmsford Drive, Coventry, West Midlands, CV6
Chelmsford Drive, West Midlands, Coventry, CV6
- 🏠 Flat
- 📋 For sale
- 🛏 2 beds
- 🛁 2 baths
- 👁 9 views
About this property
Reeds Rains Coventry are delighted to present this exceptional two bedroom apartment, offering stylish contemporary living in one of Coventry’s most desirable residential locations.
Beautifully designed and impeccably presented, the property boasts a bright and spacious open plan kitchen and living area, perfect for modern lifestyles and entertaining. Two double bedrooms provide comfortable accommodation, with the principal bedroom benefitting from a sleek ensuite shower room, complemented by a stylish family bathroom.
Situated close to Coventry city centre, this impressive home combines suburban tranquillity with everyday convenience. A range of local shops are within easy walking distance, while larger supermarkets, excellent transport links and Coventry Railway Station are all easily accessible. The nearby A46 and M6 provide superb connectivity for commuters travelling across the Midlands and beyond.
Whether you're a first time buyer, professional couple or investor, this superb apartment offers the perfect blend of location, lifestyle and low maintenance living.
Apartments of this quality are rarely available for long so an early viewing is highly recommended.
Council Tax Band B. EPC Rating B.
Leasehold 994 years remaining.
Ground rent and maintenance charge 1379.00 per annum .
Communal Entrance
Stairs to first and second floor.
Entrance Hall
Doors leading to
Kitchen / Living Room
11'5" x 23'1" (3.48m x 7.04m)
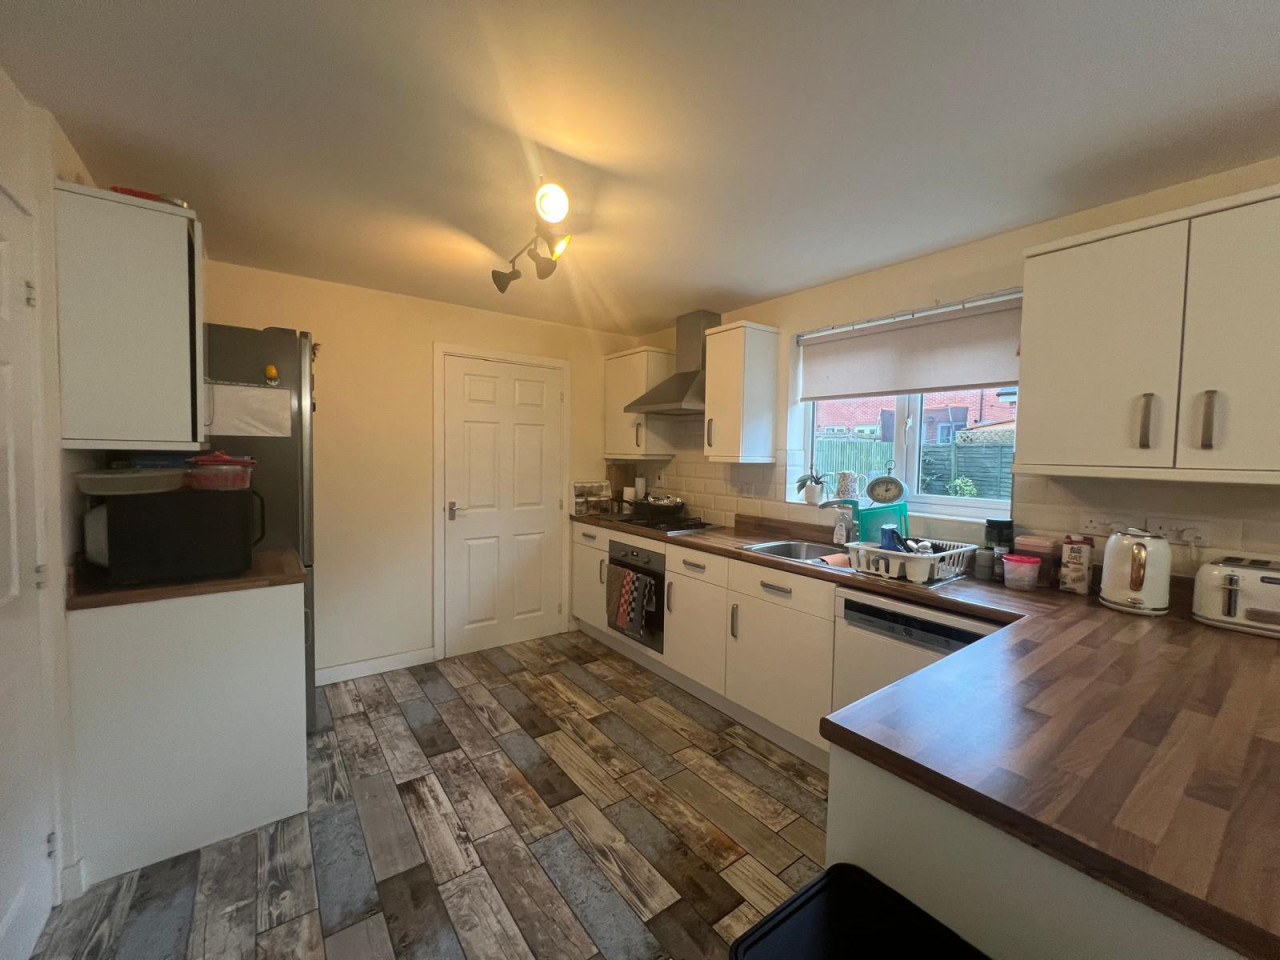
Open plan with a range of base and wall units, sink, drawers, working surfaces, electric hob and oven, space for washing machine, dishwasher, and fridge freezer, window to rear. Living area with window to rear.
Master Bedroom
9'10" x 10'1" (3.00m x 3.07m)
Window to front, door leading to
En-Suite Shower Room
Shower cubicle, w.c., wash basin.
Bedroom
9'6" x 9'10" (2.90m x 3.00m)
Window to front.
Bathroom
Bath with shower over, w.c., wash basin.
Parking
Allocated parking for one.
Read full description
Beautifully designed and impeccably presented, the property boasts a bright and spacious open plan kitchen and living area, perfect for modern lifestyles and entertaining. Two double bedrooms provide comfortable accommodation, with the principal bedroom benefitting from a sleek ensuite shower room, complemented by a stylish family bathroom.
Situated close to Coventry city centre, this impressive home combines suburban tranquillity with everyday convenience. A range of local shops are within easy walking distance, while larger supermarkets, excellent transport links and Coventry Railway Station are all easily accessible. The nearby A46 and M6 provide superb connectivity for commuters travelling across the Midlands and beyond.
Whether you're a first time buyer, professional couple or investor, this superb apartment offers the perfect blend of location, lifestyle and low maintenance living.
Apartments of this quality are rarely available for long so an early viewing is highly recommended.
Council Tax Band B. EPC Rating B.
Leasehold 994 years remaining.
Ground rent and maintenance charge 1379.00 per annum .
Communal Entrance
Stairs to first and second floor.
Entrance Hall
Doors leading to
Kitchen / Living Room
11'5" x 23'1" (3.48m x 7.04m)
Open plan with a range of base and wall units, sink, drawers, working surfaces, electric hob and oven, space for washing machine, dishwasher, and fridge freezer, window to rear. Living area with window to rear.
Master Bedroom
9'10" x 10'1" (3.00m x 3.07m)
Window to front, door leading to
En-Suite Shower Room
Shower cubicle, w.c., wash basin.
Bedroom
9'6" x 9'10" (2.90m x 3.00m)
Window to front.
Bathroom
Bath with shower over, w.c., wash basin.
Parking
Allocated parking for one.
Read full description
What's it like to live here?
Nearby businesses open now
More properties nearby
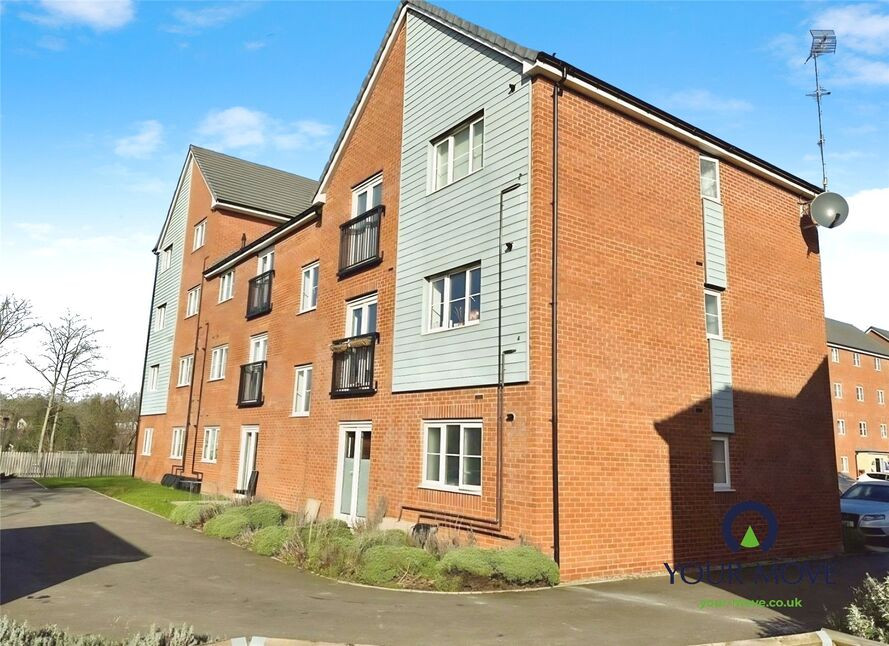
£150,000 Asking price
Owens Road, Coventry, West Midlands, CV6
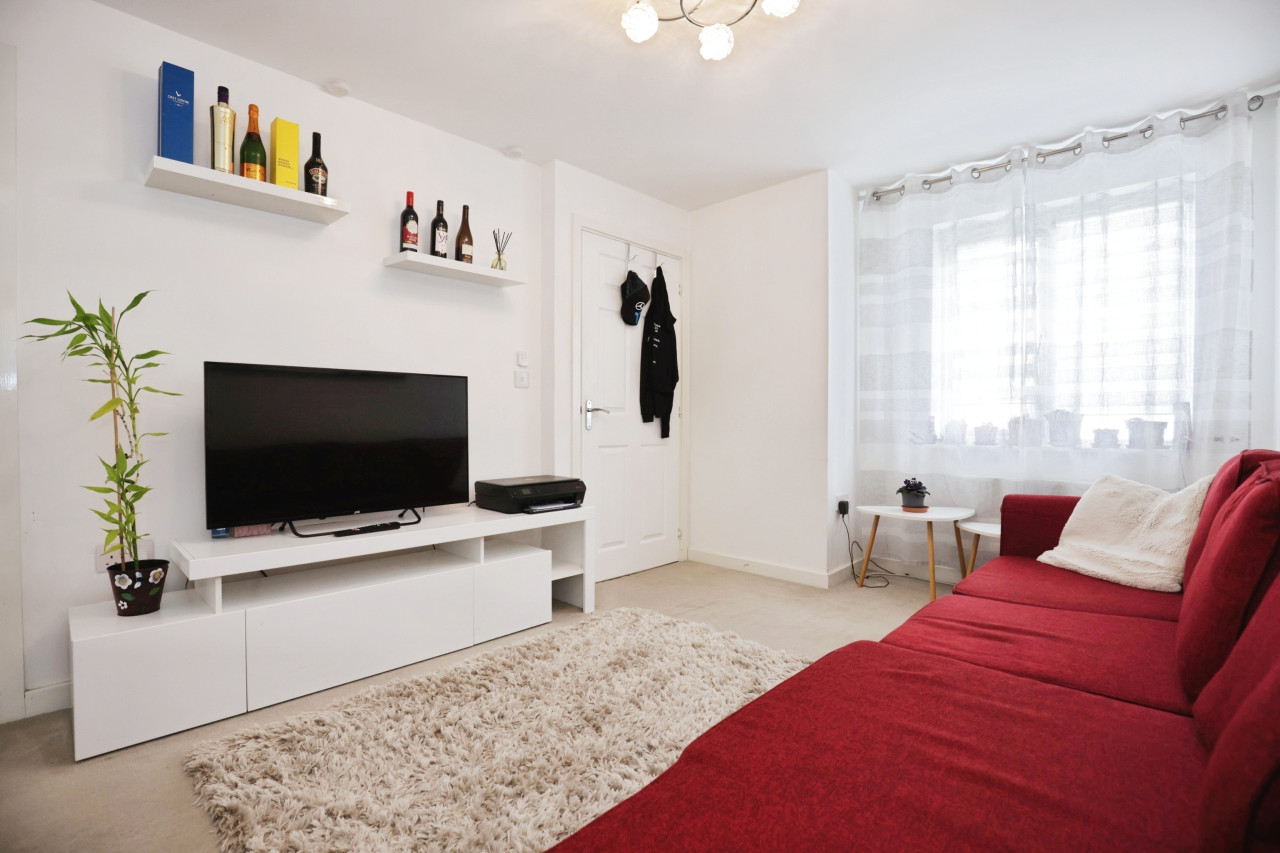
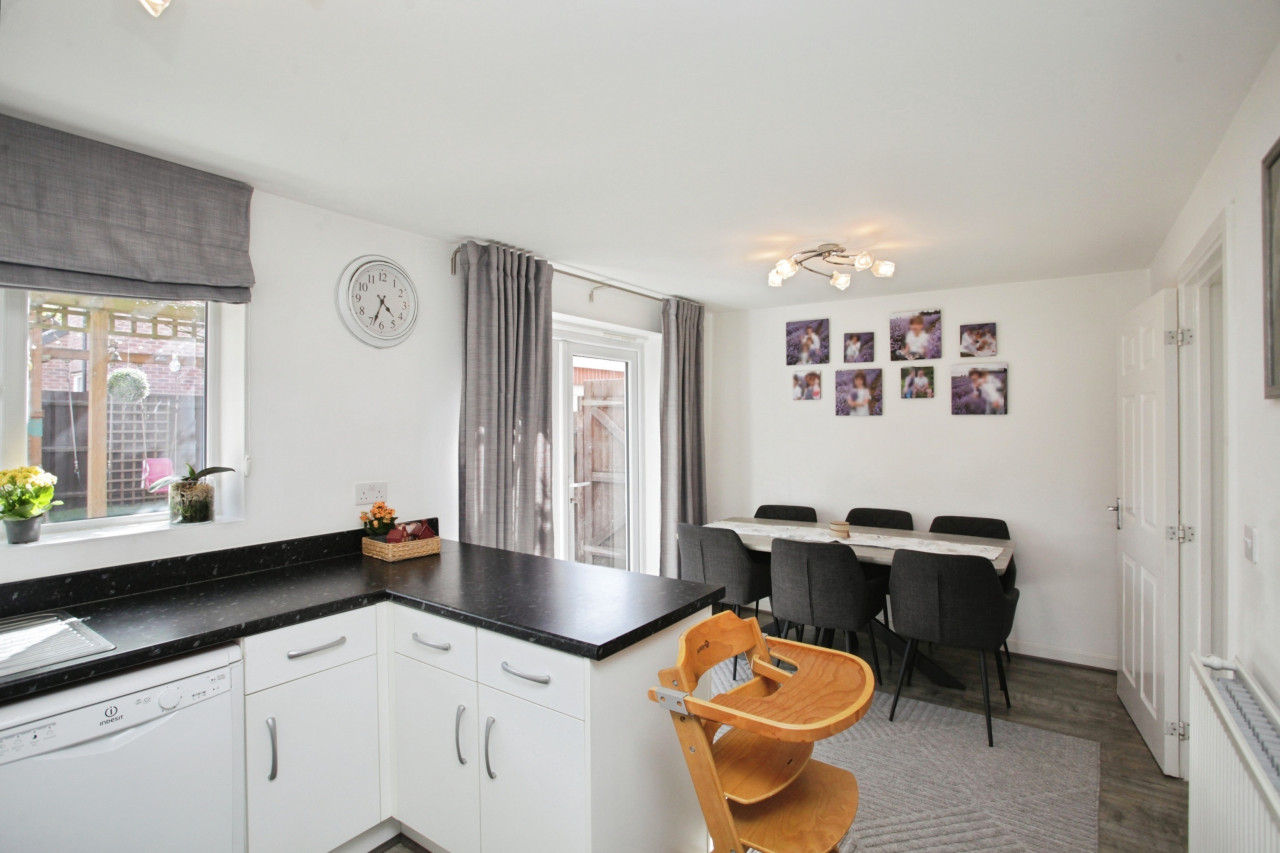
£550 PCM Available Now
Comments (0)
Log in to like, comment or share to your feed.
Start the conversation about this listing.