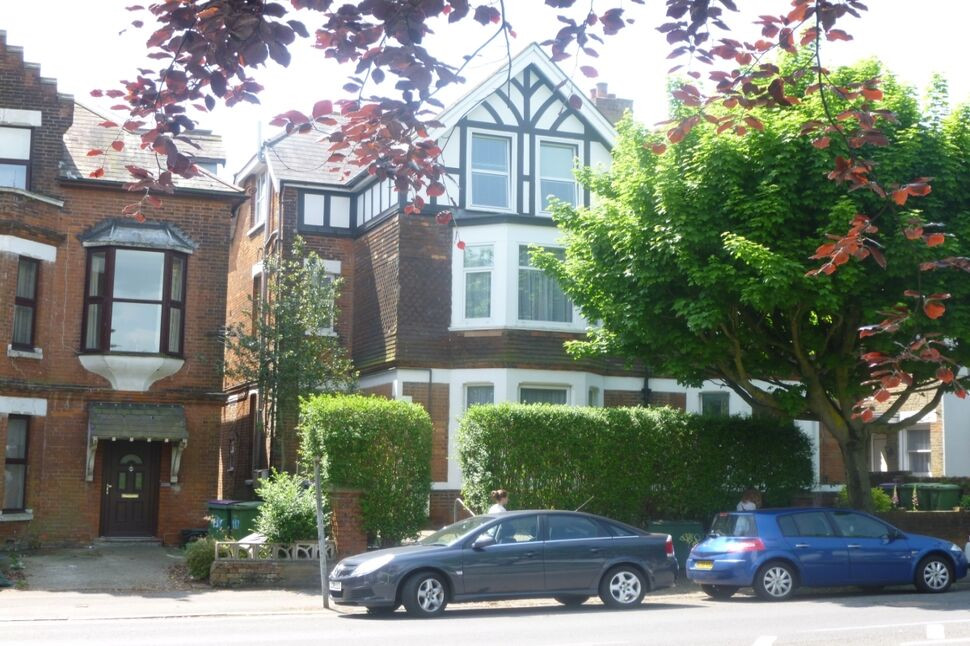
 Available
Photo 1 of 8
£975 pcm
Cheriton Road, Folkestone, Kent, CT19
Cheriton Road, Kent, Folkestone, CT19
- 🏠 Flat
- 📋 To let
- 🛏 2 beds
- 🛁 1 bath
- 👁 5 views
About this property
A nicely presented two-bedroom apartment set in a highly sought-after central location, just moments from the mainline station. This attractive flat offers bright and well-proportioned accommodation enjoying delightful views over the picturesque Radnor Park. Finished in fresh neutral tones throughout, the property is ready for immediate occupation. The accommodation comprises a spacious living/dining room with park views, a modern fitted kitchen, two well-sized bedrooms and a modern contemporary Bathroom.
Directions
From Folkestone Central Station, turn left and take the first immediate exit at the roundabout by The Park Inn Hotel into Cheriton Road. The property can then be found on your left hand side fronting Radnor Park.
Communal Entrance
With entry phone system and stairs leading to the first floor.
Flat Entrance
Via wood panelled door opening to a private staircase.
Landing
Split level landing with doors opening to the:
Lounge
Elegant front facing room with laminate floor covering, radiator and replacement double glazed windows offering direct views over Radnor Park towards The Downs.
Kitchen
Well fitted with a matching range of both wall and base units with a solid wood work surface over. Inset sink unit, built in electric oven with inset gas hob above, integrated fridge and freezer units.
Bedroom 1
Rear facing room with carpet as laid, radiator, double glazed window and built in wardrobe cupboards to one wall.
Bedroom 2
Rear facing room with carpet as laid, radiator and double glazed window.
Bathroom
Fitted with a three piece modern suite comprising low level wc, pedestal wash hand basin and panelled bath with shower unit above.
Read full description
Directions
From Folkestone Central Station, turn left and take the first immediate exit at the roundabout by The Park Inn Hotel into Cheriton Road. The property can then be found on your left hand side fronting Radnor Park.
Communal Entrance
With entry phone system and stairs leading to the first floor.
Flat Entrance
Via wood panelled door opening to a private staircase.
Landing
Split level landing with doors opening to the:
Lounge
Elegant front facing room with laminate floor covering, radiator and replacement double glazed windows offering direct views over Radnor Park towards The Downs.
Kitchen
Well fitted with a matching range of both wall and base units with a solid wood work surface over. Inset sink unit, built in electric oven with inset gas hob above, integrated fridge and freezer units.
Bedroom 1
Rear facing room with carpet as laid, radiator, double glazed window and built in wardrobe cupboards to one wall.
Bedroom 2
Rear facing room with carpet as laid, radiator and double glazed window.
Bathroom
Fitted with a three piece modern suite comprising low level wc, pedestal wash hand basin and panelled bath with shower unit above.
Read full description
What's it like to live here?
Nearby businesses open now
More properties nearby
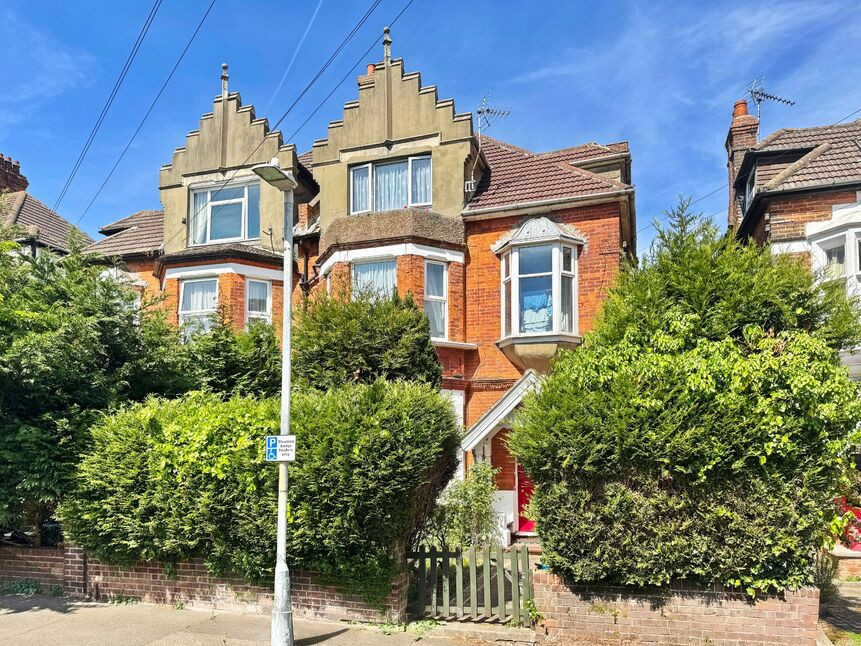
£170,000 Asking price
Kingsnorth Gardens, Folkestone, Kent, CT20
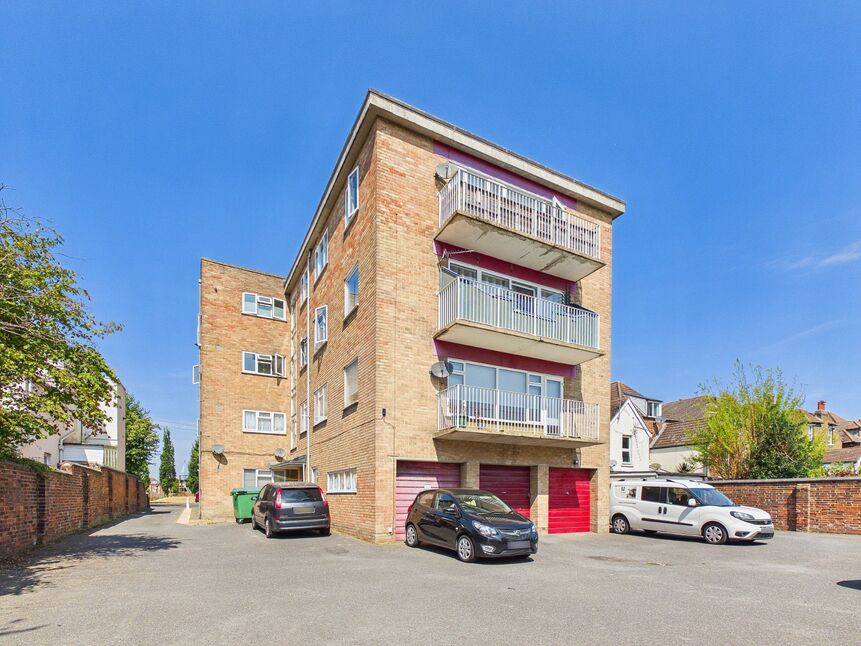
£200,000 Asking price
Radnor Park Road, Folkestone, Kent, CT19
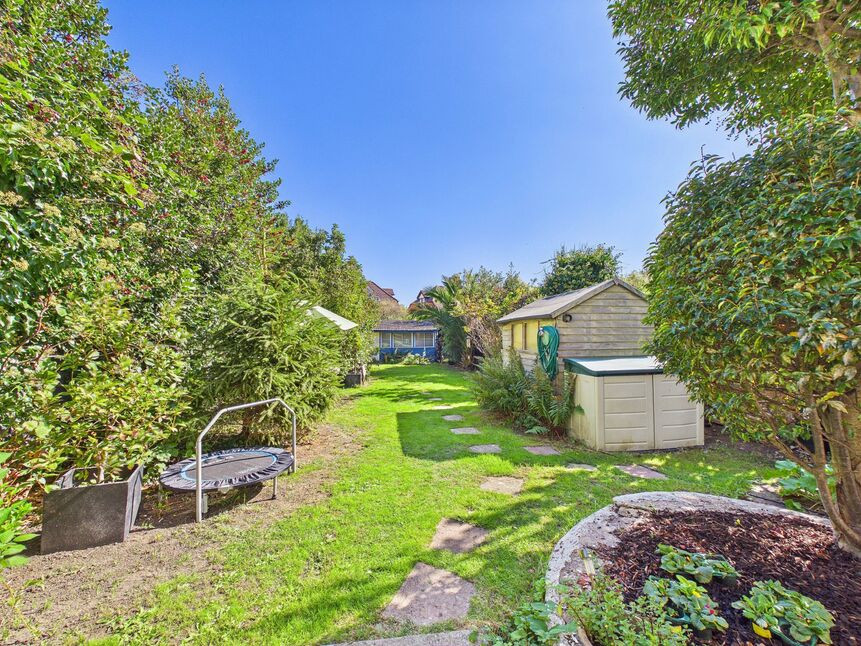
£250,000 Guide price
Radnor Park Road, Folkestone, Kent, CT19
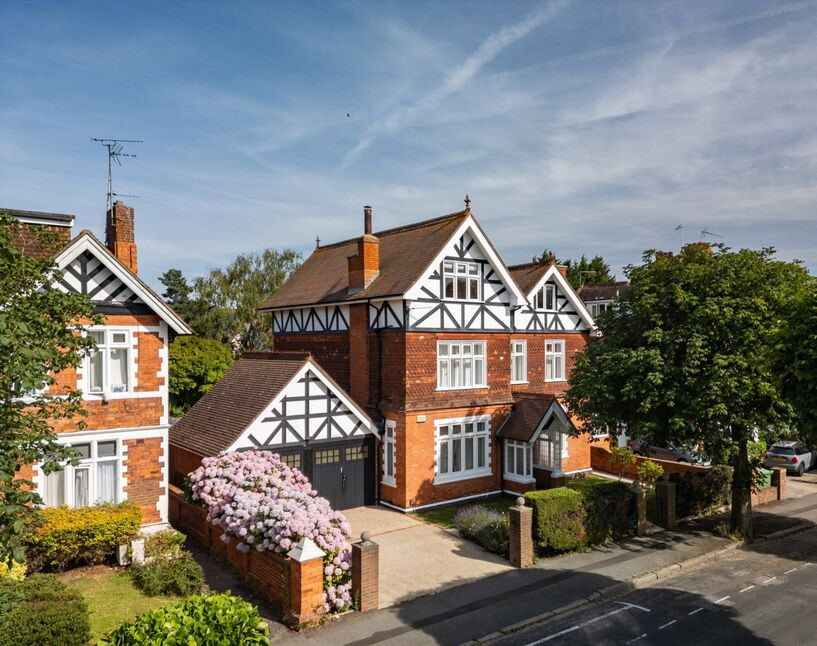
£1,100,000 Offers in the region of
Comments (0)
Log in to like, comment or share to your feed.
Start the conversation about this listing.