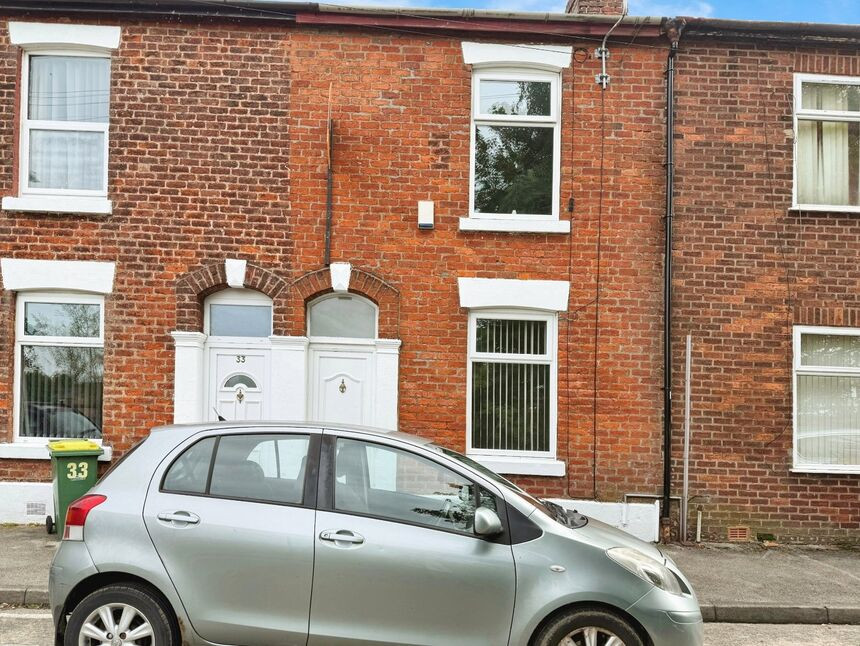
 Available
Photo 1 of 10
£120,000 Asking price
Church Avenue, Preston, Lancashire, PR1
Church Avenue, Lancashire, Preston, PR1
- 🏠 House
- 📋 For sale
- 🛏 2 beds
- 🛁 1 bath
- 👁 7 views
About this property
Presenting an immaculate two-bedroom terraced house, positioned in a highly sought-after location boasting excellent public transport links and an array of local amenities within easy reach. This beautifully presented property is ideal for first-time buyers and investors alike, offering both style and practicality in equal measure.
Upon entering, you are welcomed into a stylish reception room, which seamlessly blends comfort and character. The inviting fireplace serves as an attractive focal point, perfect for relaxing evenings or entertaining guests. The modern kitchen is equipped with generous dining space, making it ideal for family meals or social gatherings. This thoughtfully designed area provides ample storage and worktop space, catering to every culinary need.
The property features two spacious double bedrooms, both finished to an impeccable standard, offering versatile accommodation to suit various lifestyle requirements. The restful ambiance of these rooms ensures the perfect retreat after a busy day.
Externally, the property benefits from a well-maintained garden, providing a delightful outdoor space for leisure and enjoyment throughout the seasons.
This home falls within Council Tax Band A, making it an economical choice for those keen to manage expenses whilst enjoying all the benefits of home ownership. With its pristine condition and prime location near essential amenities, this property represents an excellent opportunity for those seeking a comfortable and convenient lifestyle. Early viewing is highly recommended to appreciate all that this stunning terraced house has to offer. EPC Grade - D.
Vestibule
Door leading to the lounge.
Lounge
3.96m x 4.37m (max)
Window to the front aspect. Radiator, ceiling light point and coving. Ceiling Rose. Feature electric fire with hearth and surround. Built in cupboard housing the meters. Door to the dining kitchen.
Dining Kitchen
3.1m x 4.37m (max)
Modern fitted wall and base units with contrasting work surfaces incorporating single bowl sink and drainer, double oven and gas hob with a stainless steel extractor hood over. Feature splash back and part tiled walls. Radiator and spotlights. Space for a washing machine and fridge freezer. Space for a dining table. Stairs leading to the first floor. Window to the rear aspect and door leading out to the rear garden.
Landing
Ceiling light point.
Bedroom 1
4.45m x 4.04m (max)
Window to the front aspect. Radiator and ceiling light point. Feature cast iron fireplace.
Bedroom 2
2.87m x 3.05m (max)
Window to the rear aspect. Radiator and ceiling light point.
Bathroom
Three piece suite comprising of a sunken bath with an electric shower over, pedestal wash hand basin and low level WC. Tiled walls. Radiator and ceiling light point. Window to the rear aspect.
External
To the rear there is a good size garden with a patio area and the rest is laid to lawn. There is a mature shrub border.
Tenure
The property is Freehold.
Agents Notes
To be able to purchase a property in the United Kingdom all agents have a legal requirement to conduct Identity checks on all customers involved in the transaction to fulfil their obligations under Anti Money Laundering regulations. We outsource this check to a third party and a charge will apply. Ask the branch for further details.
Read full description
Upon entering, you are welcomed into a stylish reception room, which seamlessly blends comfort and character. The inviting fireplace serves as an attractive focal point, perfect for relaxing evenings or entertaining guests. The modern kitchen is equipped with generous dining space, making it ideal for family meals or social gatherings. This thoughtfully designed area provides ample storage and worktop space, catering to every culinary need.
The property features two spacious double bedrooms, both finished to an impeccable standard, offering versatile accommodation to suit various lifestyle requirements. The restful ambiance of these rooms ensures the perfect retreat after a busy day.
Externally, the property benefits from a well-maintained garden, providing a delightful outdoor space for leisure and enjoyment throughout the seasons.
This home falls within Council Tax Band A, making it an economical choice for those keen to manage expenses whilst enjoying all the benefits of home ownership. With its pristine condition and prime location near essential amenities, this property represents an excellent opportunity for those seeking a comfortable and convenient lifestyle. Early viewing is highly recommended to appreciate all that this stunning terraced house has to offer. EPC Grade - D.
Vestibule
Door leading to the lounge.
Lounge
3.96m x 4.37m (max)
Window to the front aspect. Radiator, ceiling light point and coving. Ceiling Rose. Feature electric fire with hearth and surround. Built in cupboard housing the meters. Door to the dining kitchen.
Dining Kitchen
3.1m x 4.37m (max)
Modern fitted wall and base units with contrasting work surfaces incorporating single bowl sink and drainer, double oven and gas hob with a stainless steel extractor hood over. Feature splash back and part tiled walls. Radiator and spotlights. Space for a washing machine and fridge freezer. Space for a dining table. Stairs leading to the first floor. Window to the rear aspect and door leading out to the rear garden.
Landing
Ceiling light point.
Bedroom 1
4.45m x 4.04m (max)
Window to the front aspect. Radiator and ceiling light point. Feature cast iron fireplace.
Bedroom 2
2.87m x 3.05m (max)
Window to the rear aspect. Radiator and ceiling light point.
Bathroom
Three piece suite comprising of a sunken bath with an electric shower over, pedestal wash hand basin and low level WC. Tiled walls. Radiator and ceiling light point. Window to the rear aspect.
External
To the rear there is a good size garden with a patio area and the rest is laid to lawn. There is a mature shrub border.
Tenure
The property is Freehold.
Agents Notes
To be able to purchase a property in the United Kingdom all agents have a legal requirement to conduct Identity checks on all customers involved in the transaction to fulfil their obligations under Anti Money Laundering regulations. We outsource this check to a third party and a charge will apply. Ask the branch for further details.
Read full description
What's it like to live here?
Nearby businesses open now
More properties nearby
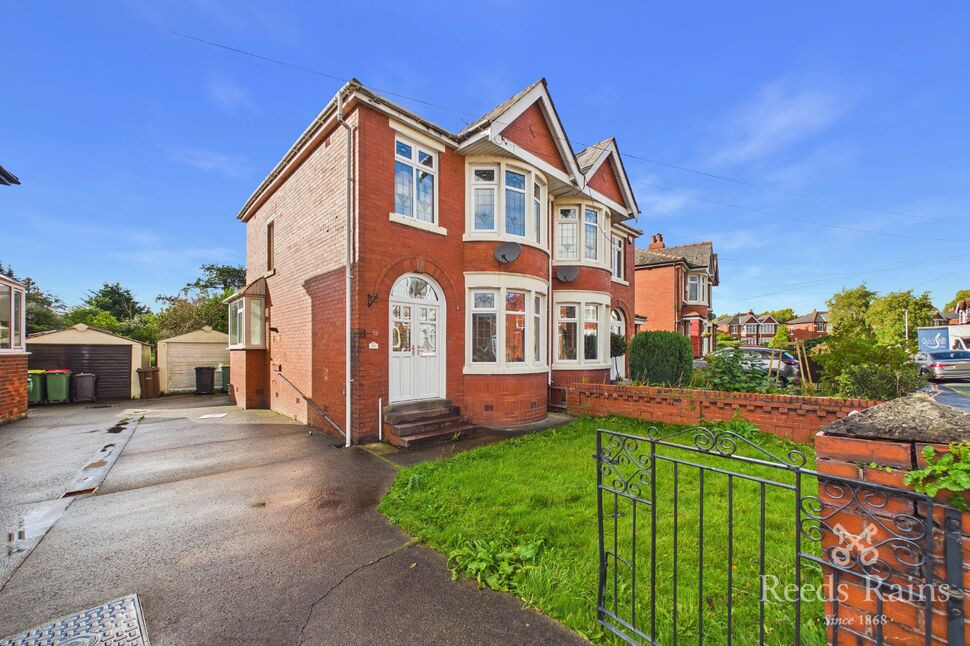
£200,000 Asking price
Merrick Avenue, Preston, Lancashire, PR1
£20,000 Guide price



Comments (0)
Log in to like, comment or share to your feed.
Start the conversation about this listing.