 Available
Photo 1 of 16
£280,000 Asking price
Church Fold, Charlesworth, Derbyshire, SK13
Church Fold, Derbyshire, Charlesworth, SK13
- 🏠 House
- 📋 For sale
- 🛏 3 beds
- 🛁 1 bath
- 👁 6 views
About this property
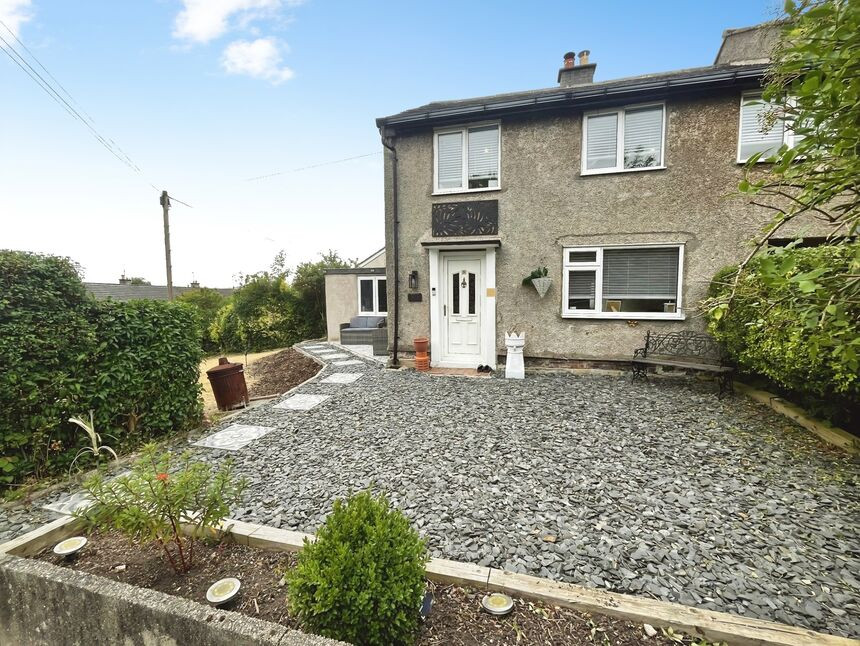
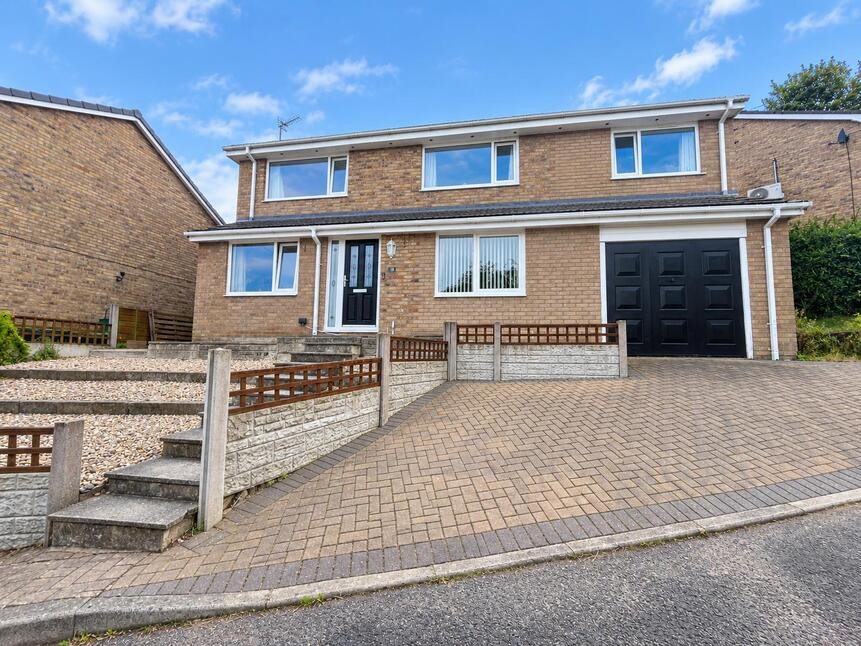
This three-bedroom end of terrace house is for sale in Charlesworth, near Glossop in Derbyshire, and is presented in lovely condition throughout. Set on a large corner/end plot, the property enjoys well-proportioned rooms and attractive views across the surrounding area.
The ground floor provides an entrance hall with some great storage solutions, a good size through lounge/dining room with both a central fireplace and patio doors to the garden, alongside a modern fitted handle less kitchen offering contemporary storage and worktop arrangements. Upstairs, there are three great size bedrooms and a bathroom featuring a modern white suite and freestanding bath.
Externally, the generous plot offers scope for varied garden use, subject to personal requirements and any necessary consents. The prominent end position enhances the outlook and sense of space around the property. The sale is offered with no chain.
Charlesworth is a village on the edge of the Peak District, approximately 2–3 miles from Glossop town centre, where a range of shops, services and supermarkets can be found. Nearby, Manor Park in Glossop provides open green space, play areas and riverside walks, while the wider Peak District National Park offers extensive walking and cycling routes.
For rail connections, Glossop station is typically around a 10-minute drive away, providing regular services to Manchester Piccadilly in about 30–35 minutes, making the property suitable for buyers needing access to the city while retaining a village setting. Local primary and secondary schooling options are available in Charlesworth and Glossop, and there is a choice of cafés, pubs and everyday amenities in the surrounding area.
Entrance Hall
Via UPVC door. Laminate flooring, stairs to the first floor with understairs storage solutions and door to the lounge/dining room..
Lounge / Dining Room
6397m x 3.56m Max
A through room with aspects to both front and rear, a central fireplace with wood burning stove on a marble hearth, TV point, patio doors to the rear and door to the kitchen.
Kitchen
9'9" x 8'8" (2.97m x 2.65m)
A modern fitted hand less kitchen with a range of wall, base and drawer units including an integral fridge/freezer, work tops incorporating a stainless steel sink unit with mixer tap and four ring electric hob with splash back and extractor over, built in electric oven, plumbing for washing machine, cupboard housing the combi boiler, recess ceiling lighting, tiled floor and UPVC door to the garden.
Landing
Loft access and doors to all rooms.
Bedroom 1
13'11" x 12'8" (4.24m x 3.87m)
Double bedroom with fireplace.
Bedroom 2
14'11" x 8'9" (4.54m x 2.67m)
Double bedroom.
Bedroom 3
9'7" x 8'5" (2.93m x 2.56m)
Single bedroom.
Bathroom
7'5" x 5'7" (2.26m x 1.71m)
Three piece white suit comprising; freestanding bath with mixer tap, pedestal wash hand basin with mixer tap and WC. Recessed ceiling lighting.
Read full description
The ground floor provides an entrance hall with some great storage solutions, a good size through lounge/dining room with both a central fireplace and patio doors to the garden, alongside a modern fitted handle less kitchen offering contemporary storage and worktop arrangements. Upstairs, there are three great size bedrooms and a bathroom featuring a modern white suite and freestanding bath.
Externally, the generous plot offers scope for varied garden use, subject to personal requirements and any necessary consents. The prominent end position enhances the outlook and sense of space around the property. The sale is offered with no chain.
Charlesworth is a village on the edge of the Peak District, approximately 2–3 miles from Glossop town centre, where a range of shops, services and supermarkets can be found. Nearby, Manor Park in Glossop provides open green space, play areas and riverside walks, while the wider Peak District National Park offers extensive walking and cycling routes.
For rail connections, Glossop station is typically around a 10-minute drive away, providing regular services to Manchester Piccadilly in about 30–35 minutes, making the property suitable for buyers needing access to the city while retaining a village setting. Local primary and secondary schooling options are available in Charlesworth and Glossop, and there is a choice of cafés, pubs and everyday amenities in the surrounding area.
Entrance Hall
Via UPVC door. Laminate flooring, stairs to the first floor with understairs storage solutions and door to the lounge/dining room..
Lounge / Dining Room
6397m x 3.56m Max
A through room with aspects to both front and rear, a central fireplace with wood burning stove on a marble hearth, TV point, patio doors to the rear and door to the kitchen.
Kitchen
9'9" x 8'8" (2.97m x 2.65m)
A modern fitted hand less kitchen with a range of wall, base and drawer units including an integral fridge/freezer, work tops incorporating a stainless steel sink unit with mixer tap and four ring electric hob with splash back and extractor over, built in electric oven, plumbing for washing machine, cupboard housing the combi boiler, recess ceiling lighting, tiled floor and UPVC door to the garden.
Landing
Loft access and doors to all rooms.
Bedroom 1
13'11" x 12'8" (4.24m x 3.87m)
Double bedroom with fireplace.
Bedroom 2
14'11" x 8'9" (4.54m x 2.67m)
Double bedroom.
Bedroom 3
9'7" x 8'5" (2.93m x 2.56m)
Single bedroom.
Bathroom
7'5" x 5'7" (2.26m x 1.71m)
Three piece white suit comprising; freestanding bath with mixer tap, pedestal wash hand basin with mixer tap and WC. Recessed ceiling lighting.
Read full description
What's it like to live here?
Nearby businesses open now
More properties nearby
£350,000 Asking price
Gorsey Intakes, Broadbottom, Greater Manchester, SK14
£400,000 Asking price
Comments (0)
Log in to like, comment or share to your feed.
Start the conversation about this listing.