 Available
Photo 1 of 27
£330,000 Asking price
Church Lane, Wistaston, Cheshire, CW2
Church Lane, Cheshire, Wistaston, CW2
- 🏠 Bungalow
- 📋 For sale
- 🛏 2 beds
- 🛁 1 bath
- 👁 8 views
About this property
NO CHAIN
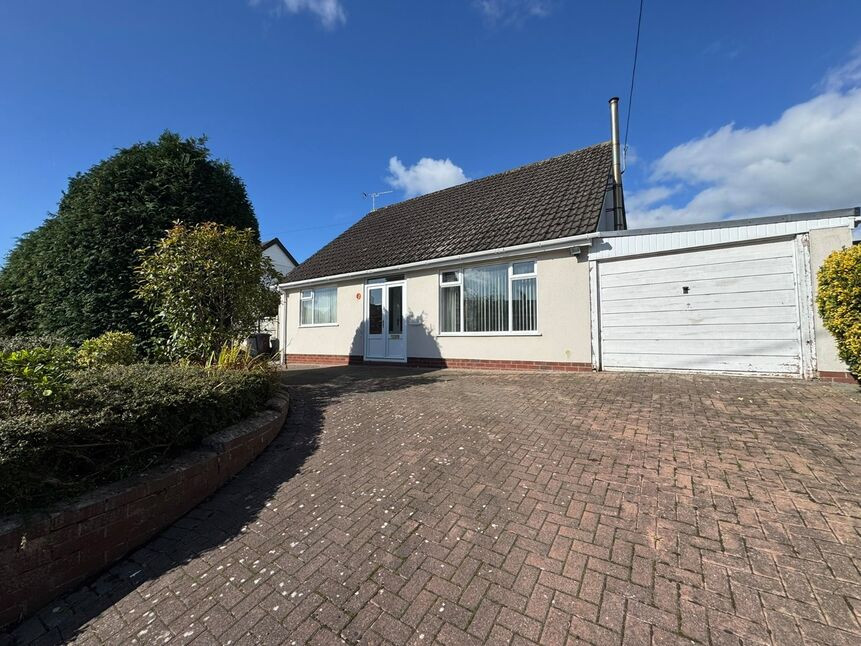
Set on the popular Church Lane in Wistaston, this detached true bungalow offers well-proportioned accommodation, generous outside space and excellent scope for updating or extending (subject to P.P) to suit individual requirements. The property is presented in fair condition and provides a practical foundation for creating a comfortable, tailored home in a well-established part of South Cheshire.
Outside, the property benefits from an in-and-out driveway to the front, providing useful parking and vehicular access to the substantial 20ft garage. The westerly aspect rear gardens include patio and lawn areas, while additional garden space extends to both sides, giving the plot an unusual degree of width and flexibility. The garden enjoys a private, non-overlooked aspect, providing a peaceful and secluded outdoor space.
The location is equally practical. Local shops and bus services are close by, while Wistaston Church Lane Academy is within the immediate area. Crewe and Nantwich provide broader shopping, leisure and professional facilities, with countryside, open spaces and walking routes nearby, including Wistaston Green. Crewe railway station is also readily accessible for regional connections.
Likewise, the potential for extending up into the loft will appeal to those wishing to create a spacious family home (subject to P.P)
A welcoming porch leads into the entrance hall, with a comfortable living room with a log burner providing a natural place to relax. At the heart of the property is an impressive 17ft kitchen/dining room, complemented by a impressive 26ft conservatory and separate utility room. There are two double bedrooms and a bathroom, creating a straightforward single-storey layout that will appeal particularly to those seeking adaptable accommodation without stairs.
Living Room
14'10" x 12'0" (4.52m x 3.66m)
Kitchen / Dining Room
17'4" x 8'10" (5.28m x 2.70m)
Conservatory
8.18m x 2.13m max.
Bedroom 1
12'6" x 12'0" (3.80m x 3.66m)
Bedroom 2
12'0" x 10'12" (3.66m x 3.35m)
Parking and Garage
20'10" x 9'10" (6.35m x 3.00m)
Buyers Note
Estate agents are legally required to carry out Anti-Money Laundering (AML) checks on all purchasers of property. Reeds Rains charges a fee of £50.00 plus VAT per purchaser transaction for this service. This fee is payable in advance and must be received prior to the issuance of a Memorandum of Sale for the property being purchased.
Read full description
Set on the popular Church Lane in Wistaston, this detached true bungalow offers well-proportioned accommodation, generous outside space and excellent scope for updating or extending (subject to P.P) to suit individual requirements. The property is presented in fair condition and provides a practical foundation for creating a comfortable, tailored home in a well-established part of South Cheshire.
Outside, the property benefits from an in-and-out driveway to the front, providing useful parking and vehicular access to the substantial 20ft garage. The westerly aspect rear gardens include patio and lawn areas, while additional garden space extends to both sides, giving the plot an unusual degree of width and flexibility. The garden enjoys a private, non-overlooked aspect, providing a peaceful and secluded outdoor space.
The location is equally practical. Local shops and bus services are close by, while Wistaston Church Lane Academy is within the immediate area. Crewe and Nantwich provide broader shopping, leisure and professional facilities, with countryside, open spaces and walking routes nearby, including Wistaston Green. Crewe railway station is also readily accessible for regional connections.
Likewise, the potential for extending up into the loft will appeal to those wishing to create a spacious family home (subject to P.P)
A welcoming porch leads into the entrance hall, with a comfortable living room with a log burner providing a natural place to relax. At the heart of the property is an impressive 17ft kitchen/dining room, complemented by a impressive 26ft conservatory and separate utility room. There are two double bedrooms and a bathroom, creating a straightforward single-storey layout that will appeal particularly to those seeking adaptable accommodation without stairs.
Living Room
14'10" x 12'0" (4.52m x 3.66m)
Kitchen / Dining Room
17'4" x 8'10" (5.28m x 2.70m)
Conservatory
8.18m x 2.13m max.
Bedroom 1
12'6" x 12'0" (3.80m x 3.66m)
Bedroom 2
12'0" x 10'12" (3.66m x 3.35m)
Parking and Garage
20'10" x 9'10" (6.35m x 3.00m)
Buyers Note
Estate agents are legally required to carry out Anti-Money Laundering (AML) checks on all purchasers of property. Reeds Rains charges a fee of £50.00 plus VAT per purchaser transaction for this service. This fee is payable in advance and must be received prior to the issuance of a Memorandum of Sale for the property being purchased.
Read full description
What's it like to live here?
Nearby businesses open now
More properties nearby
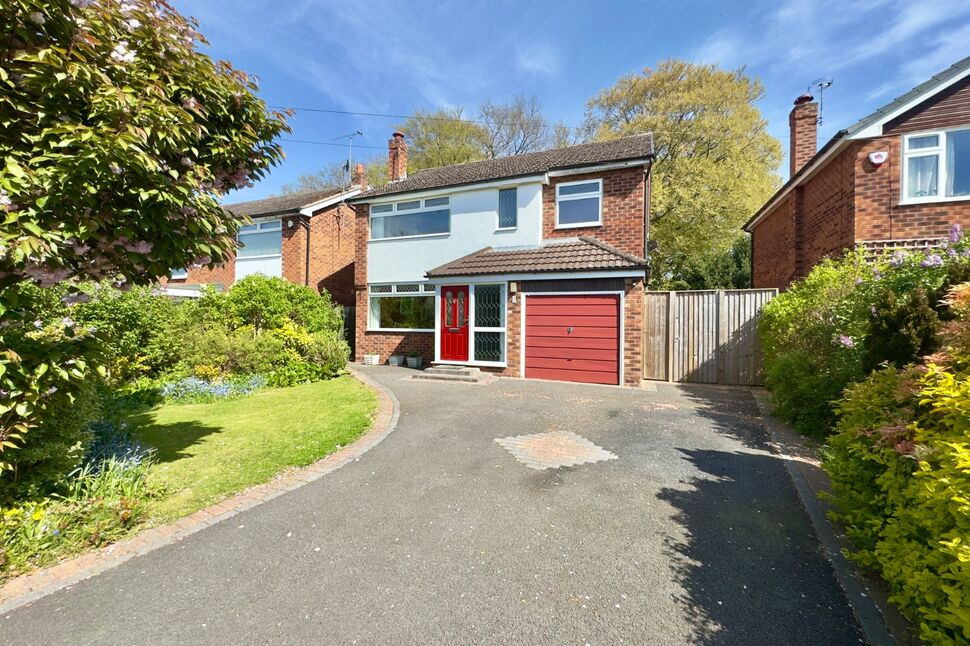
£375,000 Asking price
White Hart Lane, Wistaston, Cheshire, CW2
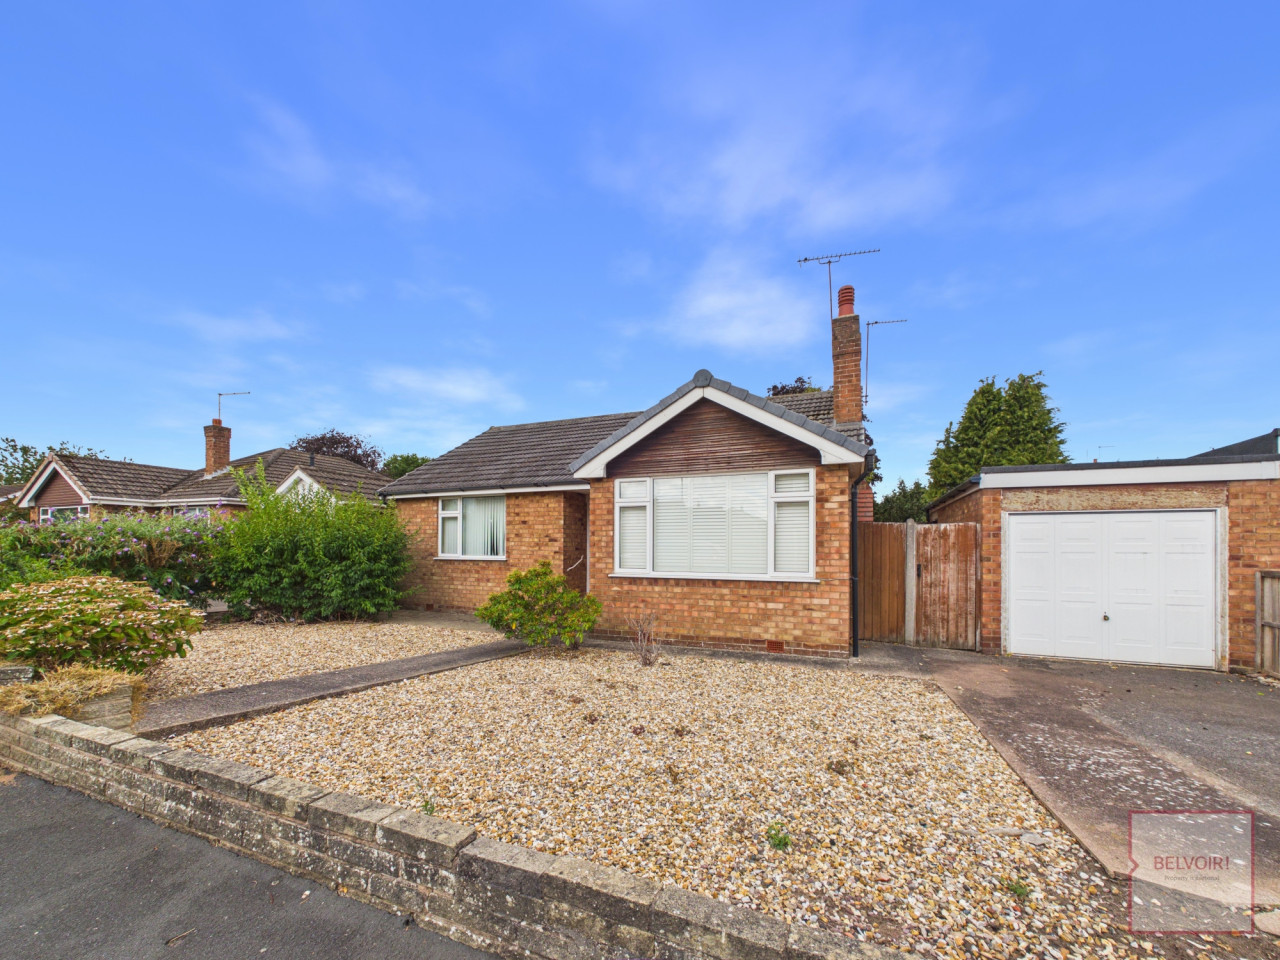
£260,000
Sandringham Drive, Wistaston, CW2
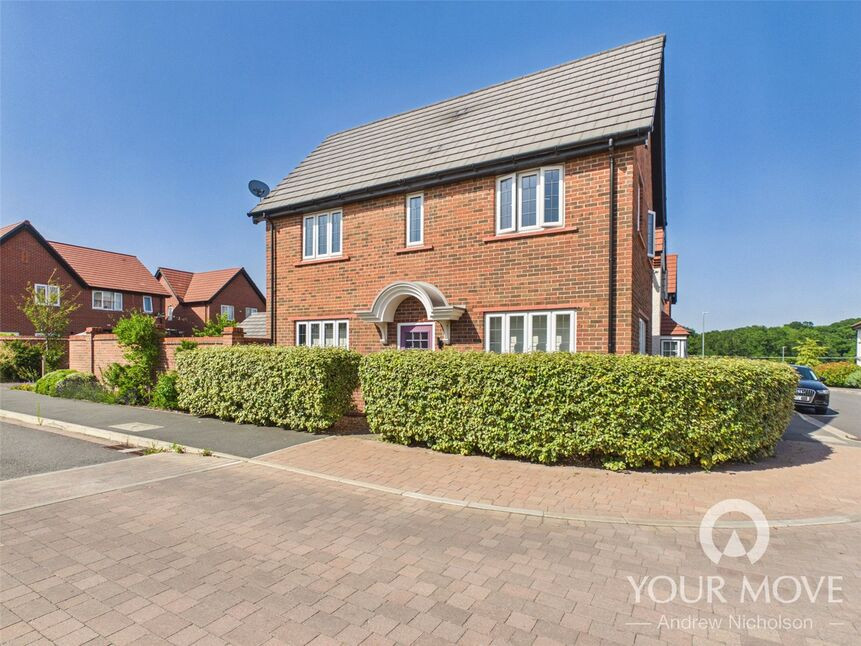
£310,000 Asking price
Comments (0)
Log in to like, comment or share to your feed.
Start the conversation about this listing.