 Available
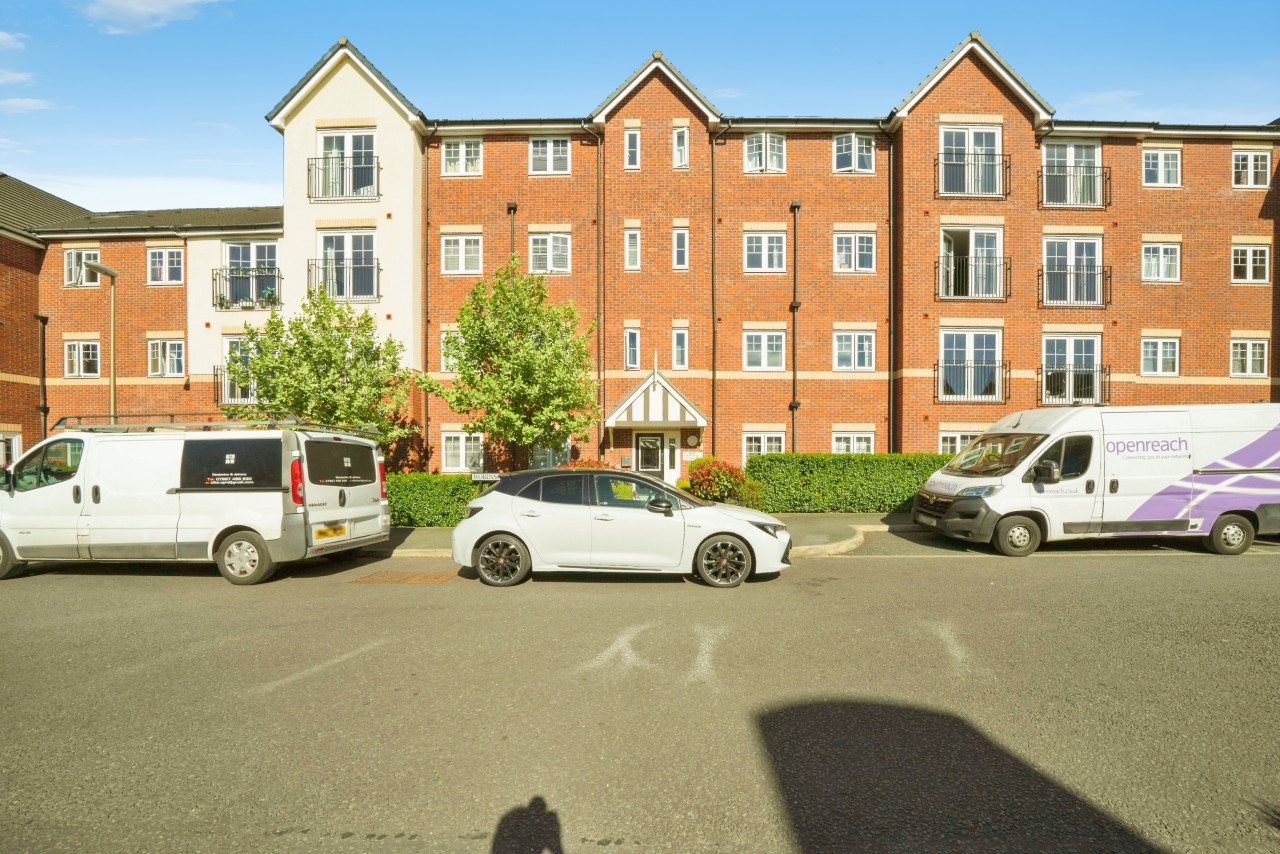
Photo 1 of 19
£190,000 Asking price
Churchill Lane, Ellesmere Port, Cheshire, CH65
Churchill Lane, Cheshire, Ellesmere Port, CH65
- 🏠 House
- 📋 For sale
- 🛏 2 beds
- 🛁 2 baths
- 👁 12 views
About this property
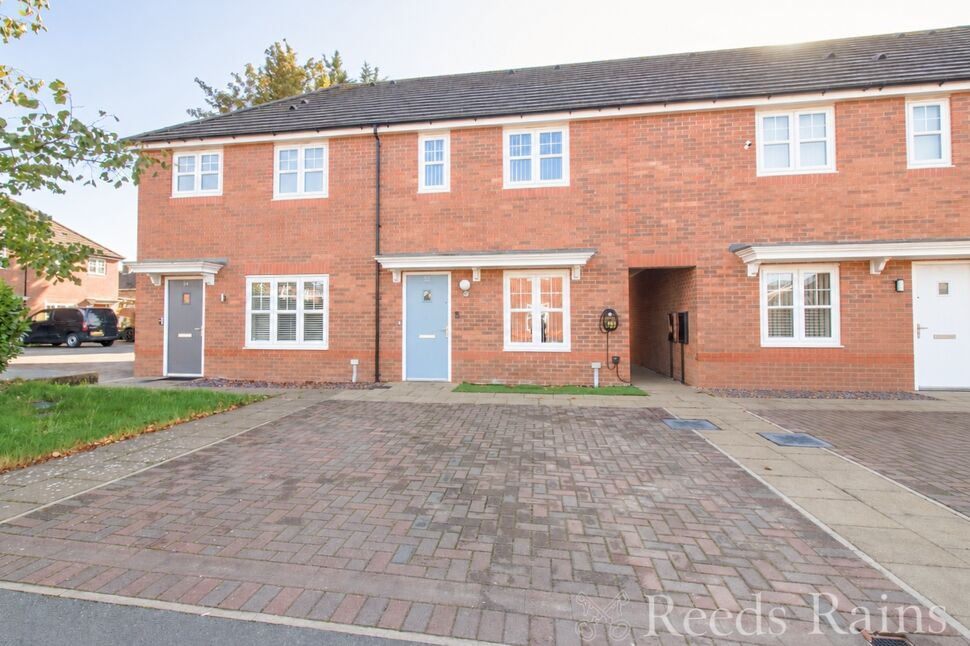
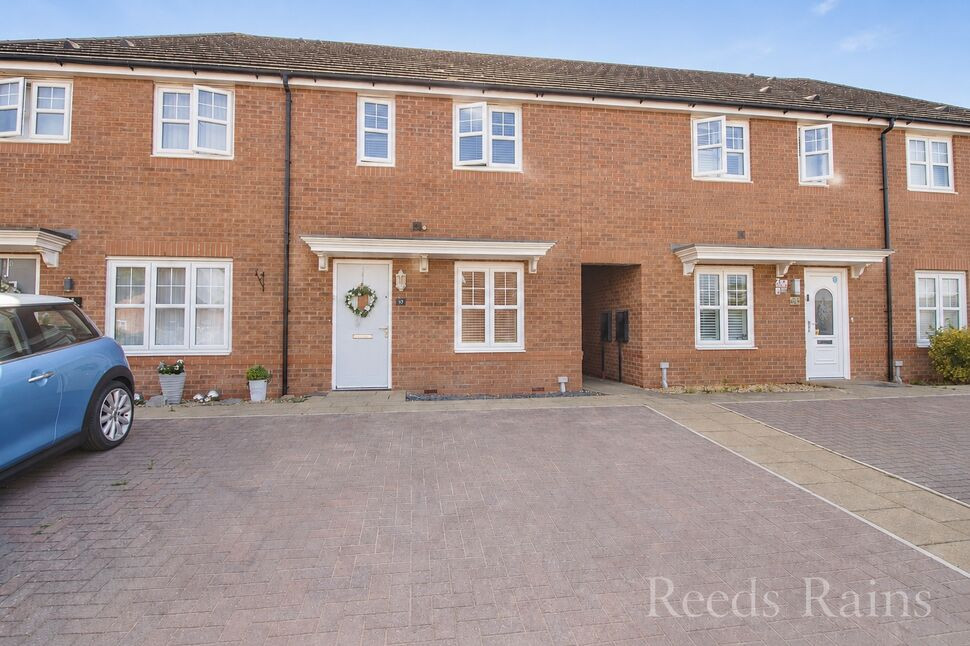
This is a lovely home that combines modern style with versatile living space, this beautifully presented two-bedroom terrace could be just what you’ve been looking for. Finished with a fresh, contemporary feel throughout, it’s a home you can simply move into and enjoy, with the added benefit of being offered with no onward chain.
The living room provides a comfortable and welcoming space to relax, while the kitchen/diner offers a stylish and practical heart to the home, with plenty of room for everyday dining and entertaining. Continuing through to the rear is an additional reception room, creating a fantastic extra living space that could work equally well as a family room, snug, home office or entertaining area. Bi-fold doors open directly onto the garden, bringing in plenty of natural light and creating a lovely connection between the indoor and outdoor spaces. A handy ground-floor WC completes the downstairs accommodation.
Upstairs are two well-proportioned double bedrooms, both offering plenty of space to make your own. The second bedroom also gives you the flexibility for a guest room, dressing room or home office if required, while a modern family bathroom completes the first floor.
Outside, the rear garden provides a great place to enjoy the warmer months, whether that’s sitting out with a morning coffee, dining outdoors or simply relaxing at the end of the day. The bi-fold doors from the rear reception room make the garden feel like a natural extension of the living space and are ideal for opening up when the sun is shining.
The property also benefits from solar panels and an EV charging point, useful additions for modern day-to-day living.
With two double bedrooms, generous and flexible ground-floor accommodation, a bright rear reception room with bi-fold doors, solar panels and EV charging, this is a stylish and well-equipped home with plenty to offer. Best of all, it is being marketed with no onward chain, helping to make the move that little bit simpler.
Entrance Hall
5'9" x 3'9" (1.75m x 1.14m)
Living Room
14'10" x 13'4" (4.52m x 4.06m)
Kitchen / Dining Room
13'4" x 10'6" (4.06m x 3.20m)
Dining / Sitting Room
11'5" x 6'6" (3.48m x 1.98m)
WC
5'9" x 2'9" (1.75m x 0.84m)
Landing
6'4" x 3'4" (1.93m x 1.02m)
Bedroom 1
13'4" x 10'12" (4.06m x 3.35m)
Bedroom 2
13'4" x 7'9" (4.06m x 2.36m)
Bathroom
6'4" x 6'3" (1.93m x 1.90m)
Directions
Use CH65 4DE for Sat Nav
Read full description
The living room provides a comfortable and welcoming space to relax, while the kitchen/diner offers a stylish and practical heart to the home, with plenty of room for everyday dining and entertaining. Continuing through to the rear is an additional reception room, creating a fantastic extra living space that could work equally well as a family room, snug, home office or entertaining area. Bi-fold doors open directly onto the garden, bringing in plenty of natural light and creating a lovely connection between the indoor and outdoor spaces. A handy ground-floor WC completes the downstairs accommodation.
Upstairs are two well-proportioned double bedrooms, both offering plenty of space to make your own. The second bedroom also gives you the flexibility for a guest room, dressing room or home office if required, while a modern family bathroom completes the first floor.
Outside, the rear garden provides a great place to enjoy the warmer months, whether that’s sitting out with a morning coffee, dining outdoors or simply relaxing at the end of the day. The bi-fold doors from the rear reception room make the garden feel like a natural extension of the living space and are ideal for opening up when the sun is shining.
The property also benefits from solar panels and an EV charging point, useful additions for modern day-to-day living.
With two double bedrooms, generous and flexible ground-floor accommodation, a bright rear reception room with bi-fold doors, solar panels and EV charging, this is a stylish and well-equipped home with plenty to offer. Best of all, it is being marketed with no onward chain, helping to make the move that little bit simpler.
Entrance Hall
5'9" x 3'9" (1.75m x 1.14m)
Living Room
14'10" x 13'4" (4.52m x 4.06m)
Kitchen / Dining Room
13'4" x 10'6" (4.06m x 3.20m)
Dining / Sitting Room
11'5" x 6'6" (3.48m x 1.98m)
WC
5'9" x 2'9" (1.75m x 0.84m)
Landing
6'4" x 3'4" (1.93m x 1.02m)
Bedroom 1
13'4" x 10'12" (4.06m x 3.35m)
Bedroom 2
13'4" x 7'9" (4.06m x 2.36m)
Bathroom
6'4" x 6'3" (1.93m x 1.90m)
Directions
Use CH65 4DE for Sat Nav
Read full description

Comments (0)
Log in to like, comment or share to your feed.
Start the conversation about this listing.