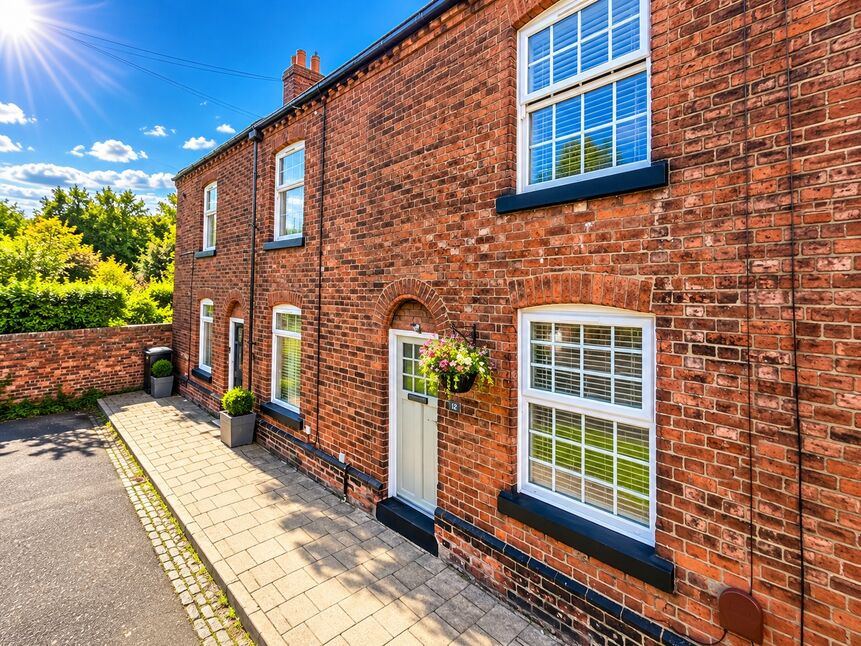
 Available
Photo 1 of 32
£275,000 Offers over
Churton Street, Chester, Cheshire, CH3
Churton Street, Cheshire, Chester, CH3
- 🏠 House
- 📋 For sale
- 🛏 3 beds
- 🛁 1 bath
- 👁 8 views
About this property
Strapline
A Beautifully Presented Three-Bedroom Home in a Peaceful Canal-Side Setting, Within Walking Distance of Chester City Centre
Full Rightmove Description
Occupying a peaceful position within this popular part of Chester, this beautifully presented three-bedroom home offers an exceptional opportunity for buyers looking for a genuine turn-key property within easy reach of the city centre.
The property has been thoughtfully improved by the current owner, including the reconfiguration of the original two-bedroom accommodation to create a highly practical three-bedroom layout. The result is a home that combines attractive presentation with excellent versatility, making it particularly well suited to first-time buyers, couples, professionals and those requiring additional bedroom or home-working space.
Internally, the property is presented to an excellent standard throughout, allowing the next owner to move straight in and enjoy the home from day one. The accommodation has a bright, contemporary feel while retaining the warmth and character expected from a property in this established part of Chester.
The living accommodation provides a comfortable and inviting space for relaxing and entertaining, while the kitchen is well appointed with a range of fitted units, work surfaces and space for everyday cooking and dining.
Upstairs, the accommodation has been cleverly arranged to provide three bedrooms, giving considerably more flexibility than the property's original two-bedroom configuration. The additional room could work equally well as a child's bedroom, guest room, dressing room or dedicated home office depending upon the purchaser's requirements.
What really sets the property apart, however, is its location.
Despite being so convenient for the city, the setting is remarkably quiet and peaceful. The property occupies a no-through road, while the nearby Shropshire Union Canal provides attractive walking routes and the opportunity to enjoy the local wildlife and passing canal boats.
For those wanting to enjoy Chester without constantly relying on the car, the position is superb. The city centre is approximately a 20-minute walk away, while Waitrose and Aldi are also within walking distance. The canal provides enjoyable local walks, with the gym facilities at The Mill Hotel also conveniently accessible.
There is an excellent selection of local pubs, bars and amenities nearby, while sporting facilities including Boughton Hall Cricket Club and Chester Rugby Club are also within convenient reach. Families are well placed for a selection of highly regarded primary and secondary schools within the surrounding area.
The property further benefits from on-street parking, with its no-through-road position helping to create a quieter residential environment than might ordinarily be expected from somewhere so close to Chester.
For buyers seeking a beautifully presented home where much of the hard work has already been completed, this property combines three-bedroom versatility, turn-key presentation and an excellent lifestyle location.
With the canal close by and Chester city centre within walking distance, this is a home offering the increasingly difficult combination of peace and quiet without sacrificing convenience.
Early viewing is strongly recommended to fully appreciate both the standard of accommodation and superb location on offer.
Living Room
12'2" x 10'9" (3.70m x 3.28m)
A welcoming and beautifully presented reception room forming an attractive introduction to the home. Accessed via the front entrance door, the room enjoys plenty of natural light from the double-glazed window and provides ample space for a comfortable seating arrangement. Contemporary wood-effect flooring continues the smart, cohesive finish, while a useful understairs cupboard provides excellent additional storage.
Storage Room
Useful storage room with ample space.
Kitchen
11'9" x 6'0" (3.58m x 1.83m)
A well-appointed kitchen fitted with a comprehensive range of wall and base units complemented by contrasting work surfaces and tiled splashbacks. The kitchen incorporates a sink and drainer, space for a freestanding cooker with extractor above, washing machine and fridge/freezer, together with the wall-mounted Worcester combination boiler. A double-glazed window provides natural light, with the kitchen connecting conveniently through towards the rear of the property.
Rear Porch
A practical addition to the ground-floor accommodation providing direct access to the rear courtyard. Finished with wood-effect flooring and incorporating a double-glazed window and UPVC glazed external door, creating a useful transition between the house and outside space.
First-Floor Landing
Providing access to the first-floor bedrooms and bathroom, with a double-glazed window bringing natural light into the landing and a staircase continuing to the impressive converted upper floor.
Bedroom 1
10'8" x 9'1" (3.25m x 2.77m)
A well-proportioned double bedroom offering plenty of room for bedroom furniture and benefiting from useful built-in storage. A double-glazed window provides natural light, complemented by a radiator and neutral presentation.
Bedroom 2
9'5" x 8'6" (2.87m x 2.60m)
A versatile second bedroom with a large built-in storage cupboard, radiator and double-glazed window. One of the room's standout features is its attractive outlook towards the nearby canal, adding another element of character to this peaceful city location.
Bathroom
6'4" x 5'10" (1.93m x 1.78m)
A smartly presented bathroom fitted with a contemporary white suite comprising panelled bath with shower over and glazed screen, WC and wash hand basin set within a vanity unit. Complemented by tiled walls and flooring, a heated towel rail and double-glazed window.
Upper Landing
The staircase continues to an upper landing illuminated by a Velux roof window, leading into the converted third bedroom and giving the property considerably greater flexibility than its original two-bedroom arrangement.
Bedroom 3
A fantastic addition to the property and a major feature of the home. The converted upper floor provides a generous third bedroom, creating valuable additional accommodation that could also lend itself perfectly to a guest room, home office or private space for an older child. A Velux roof window provides natural light, with a radiator and useful eaves storage making excellent use of the available space. The elevated position also provides attractive views towards the canal.
Outside
To the rear is an attractive enclosed walled courtyard, providing a private and low-maintenance outside space ideal for seating, dining and entertaining. The courtyard is paved for ease of maintenance and benefits from gated rear access.A particularly useful part-brick and part-timber outbuilding provides additional storage and benefits from both power and lighting — ideal for bicycles, outdoor equipment or potentially a small workshop area.These descriptions fit the property much better alongside the new photos because they make it sound like the turn-key, characterful three-bedroom home you're actually marketing, rather than just listing fixtures and fittings.
Read full description
A Beautifully Presented Three-Bedroom Home in a Peaceful Canal-Side Setting, Within Walking Distance of Chester City Centre
Full Rightmove Description
Occupying a peaceful position within this popular part of Chester, this beautifully presented three-bedroom home offers an exceptional opportunity for buyers looking for a genuine turn-key property within easy reach of the city centre.
The property has been thoughtfully improved by the current owner, including the reconfiguration of the original two-bedroom accommodation to create a highly practical three-bedroom layout. The result is a home that combines attractive presentation with excellent versatility, making it particularly well suited to first-time buyers, couples, professionals and those requiring additional bedroom or home-working space.
Internally, the property is presented to an excellent standard throughout, allowing the next owner to move straight in and enjoy the home from day one. The accommodation has a bright, contemporary feel while retaining the warmth and character expected from a property in this established part of Chester.
The living accommodation provides a comfortable and inviting space for relaxing and entertaining, while the kitchen is well appointed with a range of fitted units, work surfaces and space for everyday cooking and dining.
Upstairs, the accommodation has been cleverly arranged to provide three bedrooms, giving considerably more flexibility than the property's original two-bedroom configuration. The additional room could work equally well as a child's bedroom, guest room, dressing room or dedicated home office depending upon the purchaser's requirements.
What really sets the property apart, however, is its location.
Despite being so convenient for the city, the setting is remarkably quiet and peaceful. The property occupies a no-through road, while the nearby Shropshire Union Canal provides attractive walking routes and the opportunity to enjoy the local wildlife and passing canal boats.
For those wanting to enjoy Chester without constantly relying on the car, the position is superb. The city centre is approximately a 20-minute walk away, while Waitrose and Aldi are also within walking distance. The canal provides enjoyable local walks, with the gym facilities at The Mill Hotel also conveniently accessible.
There is an excellent selection of local pubs, bars and amenities nearby, while sporting facilities including Boughton Hall Cricket Club and Chester Rugby Club are also within convenient reach. Families are well placed for a selection of highly regarded primary and secondary schools within the surrounding area.
The property further benefits from on-street parking, with its no-through-road position helping to create a quieter residential environment than might ordinarily be expected from somewhere so close to Chester.
For buyers seeking a beautifully presented home where much of the hard work has already been completed, this property combines three-bedroom versatility, turn-key presentation and an excellent lifestyle location.
With the canal close by and Chester city centre within walking distance, this is a home offering the increasingly difficult combination of peace and quiet without sacrificing convenience.
Early viewing is strongly recommended to fully appreciate both the standard of accommodation and superb location on offer.
Living Room
12'2" x 10'9" (3.70m x 3.28m)
A welcoming and beautifully presented reception room forming an attractive introduction to the home. Accessed via the front entrance door, the room enjoys plenty of natural light from the double-glazed window and provides ample space for a comfortable seating arrangement. Contemporary wood-effect flooring continues the smart, cohesive finish, while a useful understairs cupboard provides excellent additional storage.
Storage Room
Useful storage room with ample space.
Kitchen
11'9" x 6'0" (3.58m x 1.83m)
A well-appointed kitchen fitted with a comprehensive range of wall and base units complemented by contrasting work surfaces and tiled splashbacks. The kitchen incorporates a sink and drainer, space for a freestanding cooker with extractor above, washing machine and fridge/freezer, together with the wall-mounted Worcester combination boiler. A double-glazed window provides natural light, with the kitchen connecting conveniently through towards the rear of the property.
Rear Porch
A practical addition to the ground-floor accommodation providing direct access to the rear courtyard. Finished with wood-effect flooring and incorporating a double-glazed window and UPVC glazed external door, creating a useful transition between the house and outside space.
First-Floor Landing
Providing access to the first-floor bedrooms and bathroom, with a double-glazed window bringing natural light into the landing and a staircase continuing to the impressive converted upper floor.
Bedroom 1
10'8" x 9'1" (3.25m x 2.77m)
A well-proportioned double bedroom offering plenty of room for bedroom furniture and benefiting from useful built-in storage. A double-glazed window provides natural light, complemented by a radiator and neutral presentation.
Bedroom 2
9'5" x 8'6" (2.87m x 2.60m)
A versatile second bedroom with a large built-in storage cupboard, radiator and double-glazed window. One of the room's standout features is its attractive outlook towards the nearby canal, adding another element of character to this peaceful city location.
Bathroom
6'4" x 5'10" (1.93m x 1.78m)
A smartly presented bathroom fitted with a contemporary white suite comprising panelled bath with shower over and glazed screen, WC and wash hand basin set within a vanity unit. Complemented by tiled walls and flooring, a heated towel rail and double-glazed window.
Upper Landing
The staircase continues to an upper landing illuminated by a Velux roof window, leading into the converted third bedroom and giving the property considerably greater flexibility than its original two-bedroom arrangement.
Bedroom 3
A fantastic addition to the property and a major feature of the home. The converted upper floor provides a generous third bedroom, creating valuable additional accommodation that could also lend itself perfectly to a guest room, home office or private space for an older child. A Velux roof window provides natural light, with a radiator and useful eaves storage making excellent use of the available space. The elevated position also provides attractive views towards the canal.
Outside
To the rear is an attractive enclosed walled courtyard, providing a private and low-maintenance outside space ideal for seating, dining and entertaining. The courtyard is paved for ease of maintenance and benefits from gated rear access.A particularly useful part-brick and part-timber outbuilding provides additional storage and benefits from both power and lighting — ideal for bicycles, outdoor equipment or potentially a small workshop area.These descriptions fit the property much better alongside the new photos because they make it sound like the turn-key, characterful three-bedroom home you're actually marketing, rather than just listing fixtures and fittings.
Read full description
What's it like to live here?
Nearby businesses open now
More properties nearby
£425,000
Filkins Lane Chester
£210,000 OIRO
Tarvin Road, Boughton
£575 pcm

Comments (0)
Log in to like, comment or share to your feed.
Start the conversation about this listing.