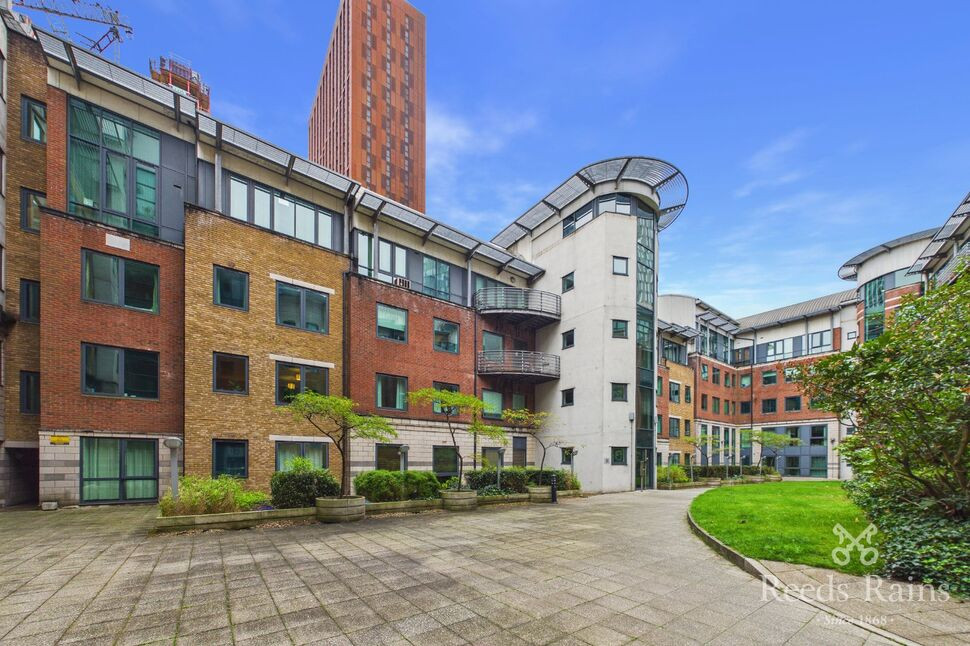
 Available
Photo 1 of 19
£160,000 Asking price
City Road East, Manchester, M15
City Road East, Manchester, M15
- 🏠 Flat
- 📋 For sale
- 🛏 2 beds
- 🛁 2 baths
- 👁 7 views
About this property
A spacious 2 bedroom apartment complete with balcony and parking space within the City South development, conveniently located within easy reach of Deansgate, Castlefield and the wider city centre with excellent transport links. Benefits from an upgraded kitchen and with no onward chain. Fire safety works pending but funded by the original developer. EPC Rating C.
2ND FLOOR
Secure communal entrance. The apartment can be reached by lift or stairs.
Entrance Hall
Wooden-style flooring, cupboard housing water heater.
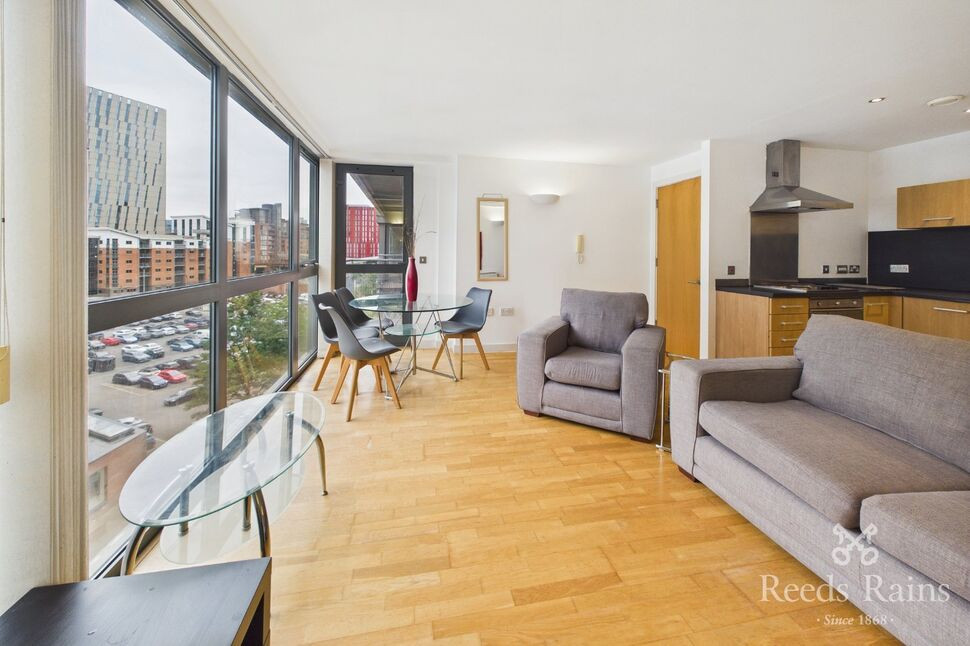
Living Area / Kitchen
25'1" x 11'4" (7.64m x 3.45m)
A spacious open-plan living area with double doors to balcony and wooden-style flooring. Impressive refitted kitchen offering a large breakfast bar with feature lighting, fitted base and wall units, integrated electric oven and hob with extractor hood, sink with mixer tap, integrated dishwasher and washer/dryer, tiled splashbacks, recessed spotlights.
Balcony
Providing a pleasant outdoor space.
Bedroom 1
13'1" x 8'11" (4.00m x 2.73m)
With window and carpeted floor. Door to:
En-Suite
Corner shower cubicle, wash basin with mixer tap, WC, tiled splashbacks and flooring, heated towel rail.
Bedroom 2
13'2" x 7'11" (4.01m x 2.42m)
With window and carpeted floor.
Bathroom
Panelled bath with shower over, wash basin with mixer tap, WC, tiled splashbacks and flooring, heated towel rail.
Parking
A secure allocated parking space is included in the sale.
Leasehold / Council Tax
Lease term: 150 years from 1st January 2000.Ground rent: £155.85 per annum.Service charge: £1463.09 for period 01/07/26-31/12/26 equating to an approximate annual figure of £2926.18.Please verify lease details with your solicitor.Council tax band D (Manchester City Council).
Please Note
Please note that the development requires fire-safety related remedial works to achieve a satisfactory EWS1 certificate, which have not yet commenced but are being co-ordinated by the original developer (Bellway) who have provided a letter of comfort. Any prospective buyers seeking mortgage finance should conduct their own due diligence via a mortgage broker or lender to ascertain whether the property will meet their criteria and what documentary evidence may be required to support that. We as agents cannot give any assurances in that regard as each lender will have its own lending policies. There are also works relating to the roof planned, which the management company have advised "will be fully funded through the service charge, via a combination of sinking fund contribution and additional service charge demands" - please ask us for further information on this.
Agent's Note
To be able to purchase a property in the United Kingdom all agents have a legal requirement to conduct Identity checks on all customers involved in the transaction to fulfil their obligations under Anti Money Laundering regulations. We outsource this check to a third party and a charge will apply. Ask the branch for further details.
Read full description
2ND FLOOR
Secure communal entrance. The apartment can be reached by lift or stairs.
Entrance Hall
Wooden-style flooring, cupboard housing water heater.
Living Area / Kitchen
25'1" x 11'4" (7.64m x 3.45m)
A spacious open-plan living area with double doors to balcony and wooden-style flooring. Impressive refitted kitchen offering a large breakfast bar with feature lighting, fitted base and wall units, integrated electric oven and hob with extractor hood, sink with mixer tap, integrated dishwasher and washer/dryer, tiled splashbacks, recessed spotlights.
Balcony
Providing a pleasant outdoor space.
Bedroom 1
13'1" x 8'11" (4.00m x 2.73m)
With window and carpeted floor. Door to:
En-Suite
Corner shower cubicle, wash basin with mixer tap, WC, tiled splashbacks and flooring, heated towel rail.
Bedroom 2
13'2" x 7'11" (4.01m x 2.42m)
With window and carpeted floor.
Bathroom
Panelled bath with shower over, wash basin with mixer tap, WC, tiled splashbacks and flooring, heated towel rail.
Parking
A secure allocated parking space is included in the sale.
Leasehold / Council Tax
Lease term: 150 years from 1st January 2000.Ground rent: £155.85 per annum.Service charge: £1463.09 for period 01/07/26-31/12/26 equating to an approximate annual figure of £2926.18.Please verify lease details with your solicitor.Council tax band D (Manchester City Council).
Please Note
Please note that the development requires fire-safety related remedial works to achieve a satisfactory EWS1 certificate, which have not yet commenced but are being co-ordinated by the original developer (Bellway) who have provided a letter of comfort. Any prospective buyers seeking mortgage finance should conduct their own due diligence via a mortgage broker or lender to ascertain whether the property will meet their criteria and what documentary evidence may be required to support that. We as agents cannot give any assurances in that regard as each lender will have its own lending policies. There are also works relating to the roof planned, which the management company have advised "will be fully funded through the service charge, via a combination of sinking fund contribution and additional service charge demands" - please ask us for further information on this.
Agent's Note
To be able to purchase a property in the United Kingdom all agents have a legal requirement to conduct Identity checks on all customers involved in the transaction to fulfil their obligations under Anti Money Laundering regulations. We outsource this check to a third party and a charge will apply. Ask the branch for further details.
Read full description
What's it like to live here?
Nearby businesses open now
More properties nearby
£125,000 Guide price
City Road East, Manchester, M15
£160,000 Asking price
City Road East, Manchester, M15
Offers over £179,000
38 City Road East, Manchester, M15
£145,000 Guide price

Comments (0)
Log in to like, comment or share to your feed.
Start the conversation about this listing.