 Available
Photo 1 of 12
£219,950 Asking price
Claremont Street, Oulton, West Yorkshire, LS26
Claremont Street, West Yorkshire, Oulton, LS26
- 🏠 House
- 📋 For sale
- 🛏 3 beds
- 👁 13 views
About this property
Offering an attractive combination of traditional character, generous proportions and versatile accommodation, this three-bedroom stone-fronted home occupies a position on Claremont Street in Oulton and provides approximately 77.2 sq m of internal living space arranged over two floors.
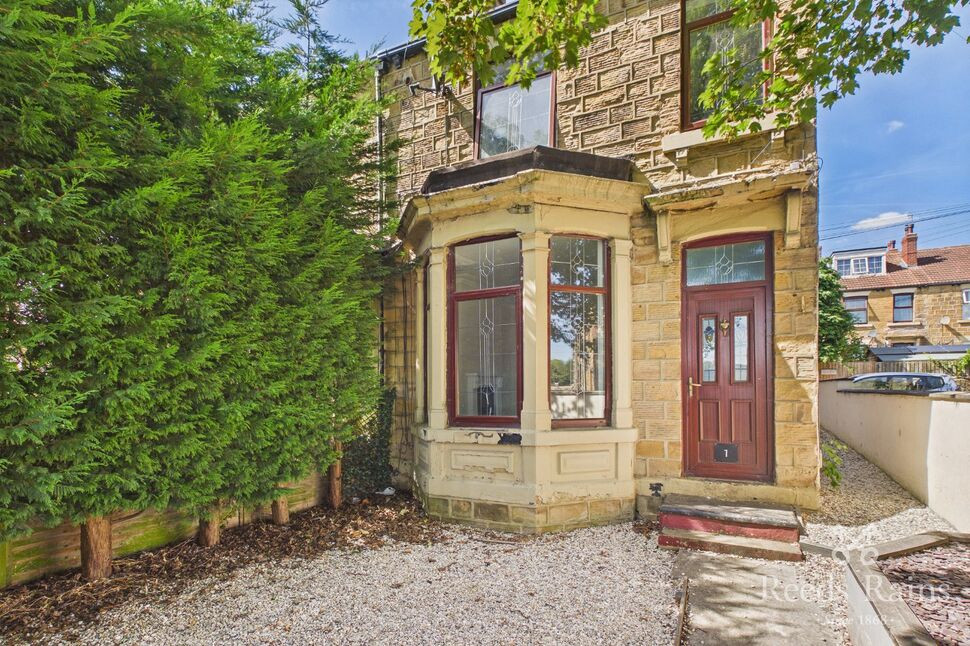
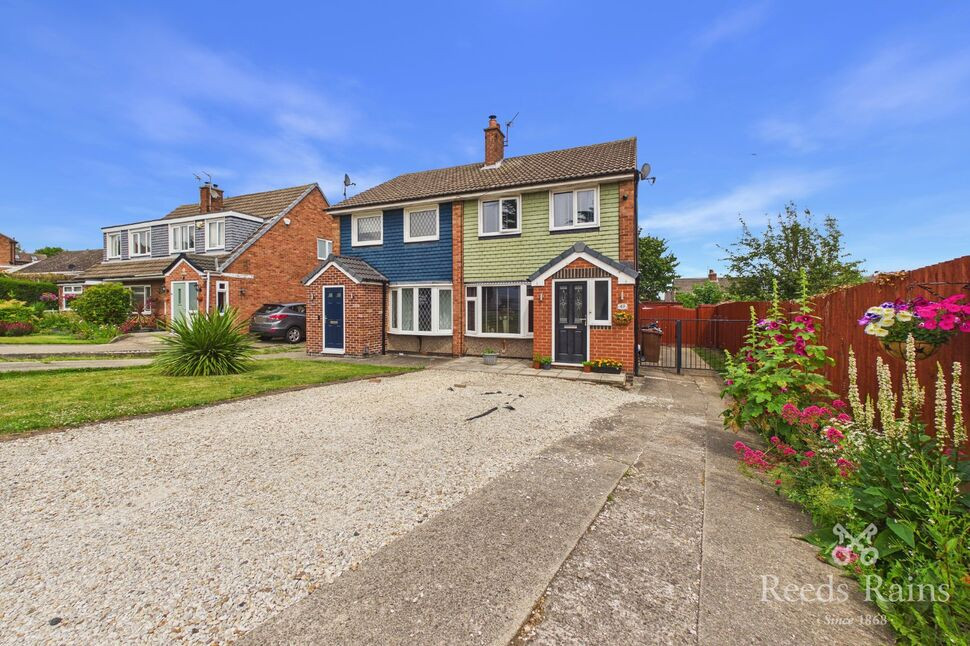
From the outset, the property has considerable kerb appeal. The traditional stone elevation is complemented by a prominent bay window, decorative glazing and a gravelled frontage, immediately giving the home a sense of character that continues inside.
The front entrance opens into a hallway leading through to the principal reception room. Measuring approximately 3.66m x 3.88m, the living room is a particularly inviting space, with the large bay window allowing plenty of natural light into the room. Period-style detailing, including decorative coving and an attractive feature fireplace with traditional inset, provide a focal point and give the room a distinctive feel.
To the rear is one of the property's biggest selling points – an exceptionally generous dining kitchen measuring approximately 4.69m x 3.86m. Its proportions provide far more than simply a cooking area, with ample space to create a substantial dining or family area alongside the existing kitchen.
The kitchen itself incorporates a range of fitted wall and base units, work surfaces, tiled splashbacks, inset sink and cooking facilities, while the large overall footprint provides excellent potential for a future purchaser to personalise or reconfigure the space to suit their own tastes.
Upstairs, a long central landing provides access to three separate bedrooms and the family bathroom.
Bedroom One is a comfortable double room measuring approximately 2.84m x 3.89m, while Bedroom Two is another well-proportioned room at approximately 3.08m x 2.87m. The third bedroom is particularly noteworthy for its length, measuring approximately 1.84m x 4.84m, giving the room plenty of flexibility for use as a bedroom, nursery, home office or dressing room.
The family bathroom measures approximately 1.66m x 2.85m and is fitted with a bath with shower over, WC and wash basin, together with a heated towel rail.
Throughout the property there are attractive reminders of the home's traditional origins, including decorative glazing, high ceilings, coving and the feature fireplace, while the neutral presentation gives the next owner a straightforward opportunity to introduce their own style.
Externally, the property benefits from a low-maintenance gravelled frontage, with established screening providing a degree of privacy and access continuing alongside the property.
For buyers looking for a home that offers more character than a typical modern property, together with three bedrooms, a substantial dining kitchen and approximately 77 sq m of accommodation, 1 Claremont Street is well worth viewing and offers considerable potential to create an excellent long-term home.
Leeds City Council - Band B
Freehold
EPC - D
Entrance Hallway
3'3" x 12'8" (1.00m x 3.86m)
A traditional entrance hallway providing access into the main reception room and through towards the rear of the property, with attractive proportions and character detailing.
Living Room
12'0" x 12'9" (3.66m x 3.88m)
A spacious and characterful principal reception room featuring an attractive bay window which allows excellent natural light into the space. A traditional feature fireplace provides a focal point, complemented by decorative coving and period-style detailing.
Dining Kitchen
15'5" x 12'8" (4.69m x 3.86m)
An exceptionally generous kitchen offering excellent space for both cooking and dining. Fitted with a range of wall and base units, work surfaces, tiled splashbacks, inset sink and cooking facilities, while the overall proportions provide considerable flexibility for dining furniture and future reconfiguration.
First-Floor Landing
15'9" x 3'1" (4.80m x 0.93m)
A long central landing providing access to all three bedrooms and the family bathroom.
Bedroom 1
9'4" x 12'9" (2.84m x 3.89m)
A good-sized double bedroom with a window providing natural light and ample space for a bed together with additional bedroom furniture.
Bedroom 2
10'1" x 9'5" (3.08m x 2.87m)
Another well-proportioned bedroom offering plenty of flexibility for use as a double bedroom, child's room or guest accommodation
Bedroom 3
6'0" x 15'11" (1.84m x 4.84m)
A particularly useful third bedroom extending to almost five metres in length. Its proportions make it suitable as a child's bedroom, nursery, home office, dressing room or versatile additional living space.
Bathroom
5'5" x 9'4" (1.66m x 2.85m)
A good-sized family bathroom fitted with a panelled bath with shower over, wash basin, WC and heated towel rail, with tiled areas surrounding the bath.
Outside Front
The property is approached across a low-maintenance gravelled frontage, framed by established greenery which provides attractive screening. The traditional stone façade, bay window and decorative glazing create plenty of kerb appeal.
Outside Side
Access continues alongside the property, providing a useful separation from the neighbouring boundary and convenient external access.
Agent's Note
To be able to purchase a property in the United Kingdom all agents have a legal requirement to conduct Identity checks on all customers involved in the transaction to fulfil their obligations under Anti Money Laundering regulations. We outsource this check to a third party and a charge will apply. Ask the branch for further details
Read full description
From the outset, the property has considerable kerb appeal. The traditional stone elevation is complemented by a prominent bay window, decorative glazing and a gravelled frontage, immediately giving the home a sense of character that continues inside.
The front entrance opens into a hallway leading through to the principal reception room. Measuring approximately 3.66m x 3.88m, the living room is a particularly inviting space, with the large bay window allowing plenty of natural light into the room. Period-style detailing, including decorative coving and an attractive feature fireplace with traditional inset, provide a focal point and give the room a distinctive feel.
To the rear is one of the property's biggest selling points – an exceptionally generous dining kitchen measuring approximately 4.69m x 3.86m. Its proportions provide far more than simply a cooking area, with ample space to create a substantial dining or family area alongside the existing kitchen.
The kitchen itself incorporates a range of fitted wall and base units, work surfaces, tiled splashbacks, inset sink and cooking facilities, while the large overall footprint provides excellent potential for a future purchaser to personalise or reconfigure the space to suit their own tastes.
Upstairs, a long central landing provides access to three separate bedrooms and the family bathroom.
Bedroom One is a comfortable double room measuring approximately 2.84m x 3.89m, while Bedroom Two is another well-proportioned room at approximately 3.08m x 2.87m. The third bedroom is particularly noteworthy for its length, measuring approximately 1.84m x 4.84m, giving the room plenty of flexibility for use as a bedroom, nursery, home office or dressing room.
The family bathroom measures approximately 1.66m x 2.85m and is fitted with a bath with shower over, WC and wash basin, together with a heated towel rail.
Throughout the property there are attractive reminders of the home's traditional origins, including decorative glazing, high ceilings, coving and the feature fireplace, while the neutral presentation gives the next owner a straightforward opportunity to introduce their own style.
Externally, the property benefits from a low-maintenance gravelled frontage, with established screening providing a degree of privacy and access continuing alongside the property.
For buyers looking for a home that offers more character than a typical modern property, together with three bedrooms, a substantial dining kitchen and approximately 77 sq m of accommodation, 1 Claremont Street is well worth viewing and offers considerable potential to create an excellent long-term home.
Leeds City Council - Band B
Freehold
EPC - D
Entrance Hallway
3'3" x 12'8" (1.00m x 3.86m)
A traditional entrance hallway providing access into the main reception room and through towards the rear of the property, with attractive proportions and character detailing.
Living Room
12'0" x 12'9" (3.66m x 3.88m)
A spacious and characterful principal reception room featuring an attractive bay window which allows excellent natural light into the space. A traditional feature fireplace provides a focal point, complemented by decorative coving and period-style detailing.
Dining Kitchen
15'5" x 12'8" (4.69m x 3.86m)
An exceptionally generous kitchen offering excellent space for both cooking and dining. Fitted with a range of wall and base units, work surfaces, tiled splashbacks, inset sink and cooking facilities, while the overall proportions provide considerable flexibility for dining furniture and future reconfiguration.
First-Floor Landing
15'9" x 3'1" (4.80m x 0.93m)
A long central landing providing access to all three bedrooms and the family bathroom.
Bedroom 1
9'4" x 12'9" (2.84m x 3.89m)
A good-sized double bedroom with a window providing natural light and ample space for a bed together with additional bedroom furniture.
Bedroom 2
10'1" x 9'5" (3.08m x 2.87m)
Another well-proportioned bedroom offering plenty of flexibility for use as a double bedroom, child's room or guest accommodation
Bedroom 3
6'0" x 15'11" (1.84m x 4.84m)
A particularly useful third bedroom extending to almost five metres in length. Its proportions make it suitable as a child's bedroom, nursery, home office, dressing room or versatile additional living space.
Bathroom
5'5" x 9'4" (1.66m x 2.85m)
A good-sized family bathroom fitted with a panelled bath with shower over, wash basin, WC and heated towel rail, with tiled areas surrounding the bath.
Outside Front
The property is approached across a low-maintenance gravelled frontage, framed by established greenery which provides attractive screening. The traditional stone façade, bay window and decorative glazing create plenty of kerb appeal.
Outside Side
Access continues alongside the property, providing a useful separation from the neighbouring boundary and convenient external access.
Agent's Note
To be able to purchase a property in the United Kingdom all agents have a legal requirement to conduct Identity checks on all customers involved in the transaction to fulfil their obligations under Anti Money Laundering regulations. We outsource this check to a third party and a charge will apply. Ask the branch for further details
Read full description
What's it like to live here?
Nearby businesses open now
More properties nearby
£325,000 Guide price
Midland Street, Oulton, West Yorkshire, LS26
£180,000 Asking price
Aberford Road, Woodlesford, West Yorkshire, LS26
£290,000 Asking price
Comments (0)
Log in to like, comment or share to your feed.
Start the conversation about this listing.