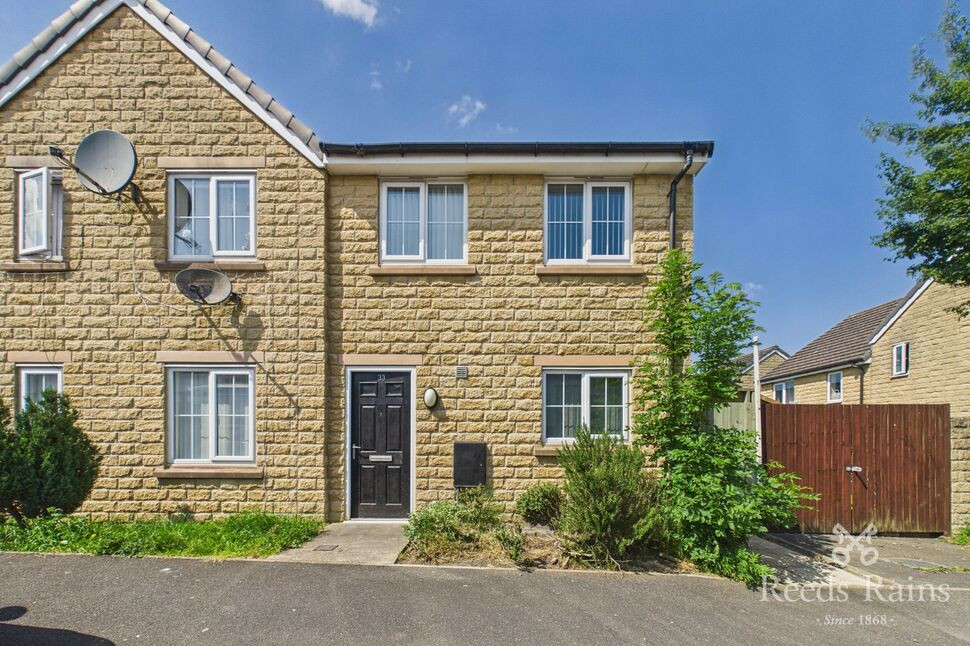
 Available
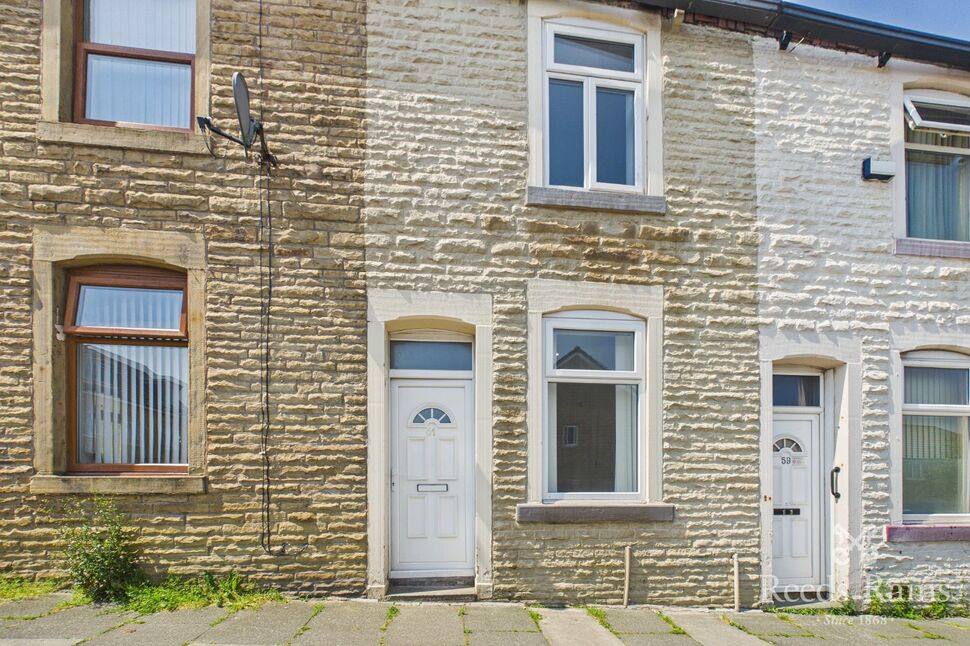
Photo 1 of 13
£135,000 Asking price
Clarence Street, Burnley, Lancashire, BB11
Clarence Street, Lancashire, Burnley, BB11
- 🏠 House
- 📋 For sale
- 🛏 3 beds
- 🛁 2 baths
- 👁 8 views
About this property
Beautifully presented three bedroom mid mews house. Entered through a hallway there is a handy downstairs WC, kitchen dining room and spacious lounge with French doors on to the enclosed rear garden. Upstairs there are three bedrooms and a family bathroom. To the rear of the house is a garage and parking space in front of this. Ideally located for local shops and transport links. EPC GRADE B.
Entrance Hall
Double glazed door to front.
WC
Two piece suite comprising low level WC and wash hand basin.
Kitchen Diner
13'6" x 11'7" (4.12m x 3.52m)
Double glazed window to front, fitted wall and base units with complimenting work surfaces, integrated oven and hob with extractor over, space for washing machine and tumble dryer.
Lounge
14'9" x 11'9" (4.49m x 3.57m)
Double glazed French doors to rear, radiator, storage cupboard.
Landing
Loft access.
Bedroom 1
9'8" x 14'10" (2.94m x 4.53m)
Double glazed window to front, radiator, storage cupboard.
Bedroom 2
9'10" x 7'11" (2.99m x 2.42m)
Double glazed window to rear, radiator.
Bedroom 3
6'8" x 6'5" (2.02m x 1.95m)
Double glazed window to rear, radiator.
Bathroom
Three piece suite comprising low level WC, wash hand basin and bath.
External
To the rear of the house is a fence enclosed lawn area. There is parking in front of the garage.
Garage
At the rear of the house, in block with parking in front.
Agents notes
Agents Note To be able to purchase a property in the United Kingdom all agents have a legal requirement to conduct Identity checks on all customers involved in the transaction to fulfil their obligations under Anti Money Laundering regulations. We outsource this check to a third party and a charge will apply. Ask the branch for further details.
Read full description
Entrance Hall
Double glazed door to front.
WC
Two piece suite comprising low level WC and wash hand basin.
Kitchen Diner
13'6" x 11'7" (4.12m x 3.52m)
Double glazed window to front, fitted wall and base units with complimenting work surfaces, integrated oven and hob with extractor over, space for washing machine and tumble dryer.
Lounge
14'9" x 11'9" (4.49m x 3.57m)
Double glazed French doors to rear, radiator, storage cupboard.
Landing
Loft access.
Bedroom 1
9'8" x 14'10" (2.94m x 4.53m)
Double glazed window to front, radiator, storage cupboard.
Bedroom 2
9'10" x 7'11" (2.99m x 2.42m)
Double glazed window to rear, radiator.
Bedroom 3
6'8" x 6'5" (2.02m x 1.95m)
Double glazed window to rear, radiator.
Bathroom
Three piece suite comprising low level WC, wash hand basin and bath.
External
To the rear of the house is a fence enclosed lawn area. There is parking in front of the garage.
Garage
At the rear of the house, in block with parking in front.
Agents notes
Agents Note To be able to purchase a property in the United Kingdom all agents have a legal requirement to conduct Identity checks on all customers involved in the transaction to fulfil their obligations under Anti Money Laundering regulations. We outsource this check to a third party and a charge will apply. Ask the branch for further details.
Read full description
What's it like to live here?
Nearby businesses open now
More properties nearby
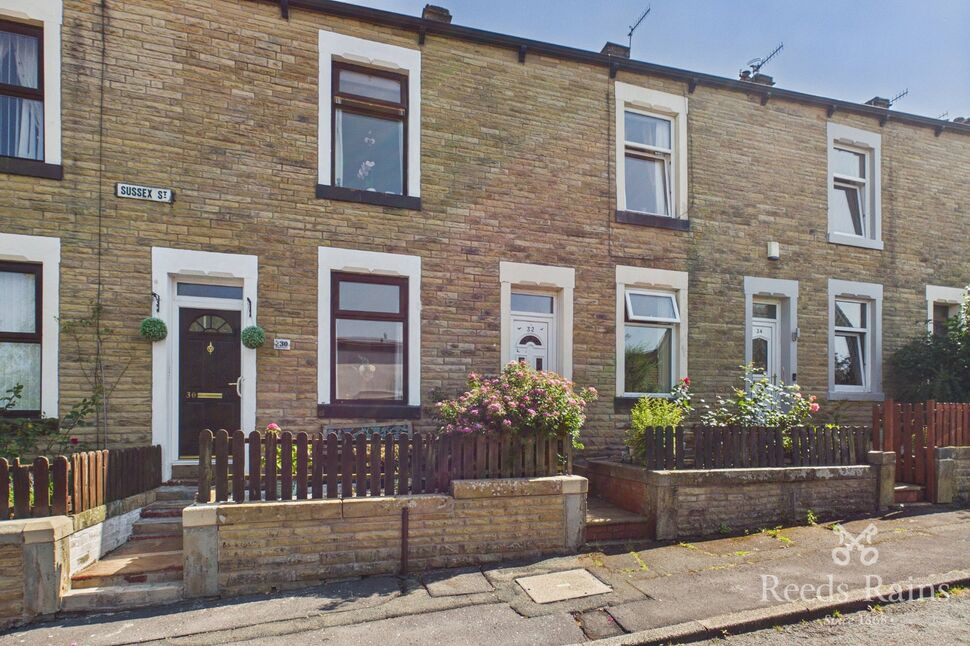
£85,000 Asking price
Sussex Street, Burnley, Lancashire, BB11
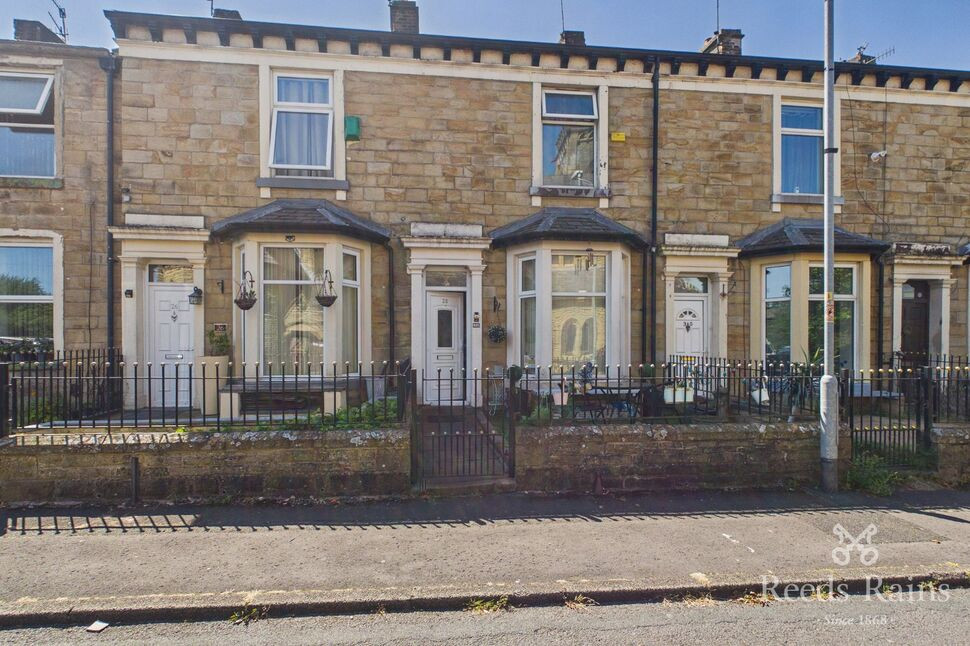
£90,000 Asking price
Smalley Street, Burnley, Lancashire, BB11
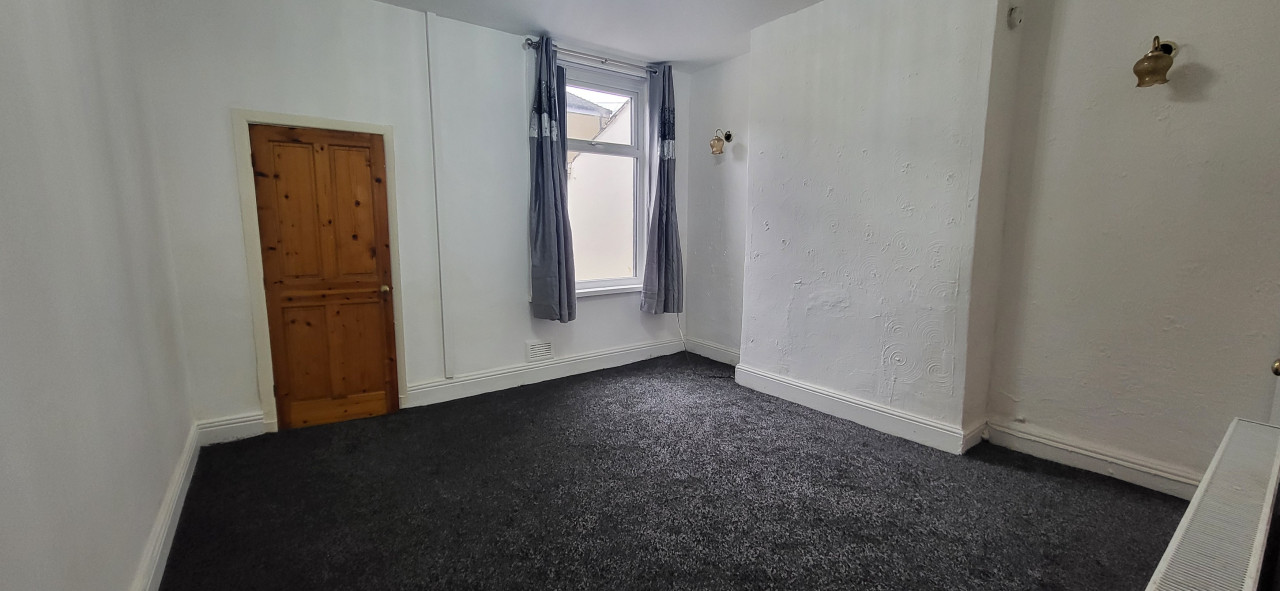
£625 PCM Available Now
Dall Street, Burnley, BB11
£75,000 Asking price
Comments (0)
Log in to like, comment or share to your feed.
Start the conversation about this listing.