 Available
Photo 1 of 12
£300,000 Offers over
Clay Butts, Birkby, Huddersfield, West Yorkshire, HD2
Clay Butts, Birkby, West Yorkshire, Huddersfield, HD2
- 🏠 House
- 📋 For sale
- 🛏 4 beds
- 🛁 1 bath
- 👁 7 views
About this property
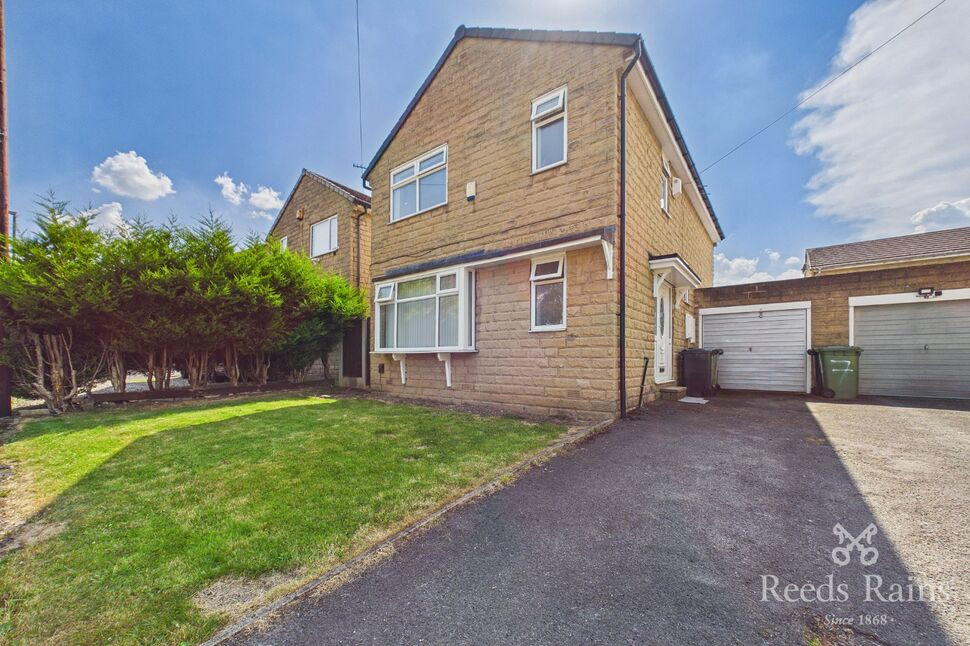
A GENEROUS 4 bedroom DETACHED FAMILY HOME, which enjoys GOOD SIZED ENCLOSED GARDENS and a FULL LENGTH DRIVEWAY with GARAGE, all located within a PLEASANT TUCKED CUL-DE-SAC in this POPULAR and CONVENIENT RESIDENTIAL LOCATION.
Available with NO VENDOR CHAIN, the property is IMMACULATELY PRESENTED and would make an ideal purchase for any growing family looking for a home READY TO MOVE INTO. Including a modern fitted Kitchen and Bathroom suite, gas fired c/h and uPVC D/g. In brief the accommodation comprises: Ent.Lobby, Cloakroom/WC, Living Room, Separate Dining Room, Kitchen, 4 Good Sized Bedroom and Family Bathroom. Externally, well tended gardens extend to the front and rear and parking is provided by a driveway and attached Garage. Although tucked away, the property is well placed for numerous local amenities, Schools and for access to the Town Centre and M62.
Side Entrance Lobby
Opening with a uPVC door and fitted with a double radiator. A staircase rises to the First Floor.
Cloakroom / WC
5'9" x 4'0" (1.75m x 1.23m)
Fitted with a low flush WC, vanity sink unit, spotlights recessed to the ceiling, a chrome heated towel rail and a uPVC double glazed window.
Living Room
17'9" x 12'2" (5.40m x 3.71m)
A spacious Main Reception Room fitted with a gas living flame fire which is set on a marble hearth with matching surround. Fitted with spotlights recessed to the ceiling, two double radiators and two uPVC double glazed windows.
Dining Room
13'7" x 8'8" (4.13m x 2.64m)
A good sized second Reception Room fitted with spotlights recessed to the ceiling, a double radiators and a uPVC double glazed window.
Kitchen
13'6" x 7'8" (4.12m x 2.33m)
Fitted with a selection of modern base and wall units with a working area incorporating a stainless steel sink and drainer with mixer taps above. Including an integrated oven, 5 ring stainless steel hob with extractor hood above, plumbing for an automatic washing machine and housing the central heating boiler. Fitted with spotlights recessed to the ceiling, a double radiator, a uPVC double glazed window and rear entrance door opening directly to the rear garden.
First Floor Landing
Providing access to the roofspace via a drop ladder.
Bedroom 1
14'6" x 7'11" (4.42m x 2.42m)
A double bedroom fitted with a double radiator and a uPVC double glazed window.
Bedroom 2
14'6" x 7'11" (4.42m x 2.42m)
A double bedroom fitted with a double radiator and a uPVC double glazed window.
Bedroom 3
13'7" x 9'6" (4.15m x 2.90m)
A double bedroom fitted with a double radiator and a uPVC double glazed window.
Bedroom 4
10'5" x 6'9" (3.18m x 2.07m)
A double bedroom fitted with a double radiator and a uPVC double glazed window.
Bathroom
7'4" x 5'5" (2.24m x 1.66m)
Fitted with a modern white three piece suite comprising panelled with mixer taps and shower over, low flush WC, vanity sink unit, panelled walls, spotlights recessed to the ceiling, a chrome heated towel rail and a uPVC double glazed window.
Outside
To the front of the property there is a well tended lawn garden, with pathway providing side access to the rear. A full length driveway provides off-road parking and access to a Single Attached Garage. A larger more established garden extends to the rear and is again mainly lawned with concrete patio/seating area.
Tenure & Council Tax Band
Leasehold - 999 year lease, commenced 01/05/1973 with a Ground Rent of £20 PACouncil Tax Band - C
Agents Notes
To be able to purchase a property in the United Kingdom all agents have a legal requirement to conduct Identity checks on all customers involved in the transaction to fulfil their obligations under Anti Money Laundering regulations. We outsource this check to a third party and a charge will apply. Ask the branch for further details.
Read full description
Available with NO VENDOR CHAIN, the property is IMMACULATELY PRESENTED and would make an ideal purchase for any growing family looking for a home READY TO MOVE INTO. Including a modern fitted Kitchen and Bathroom suite, gas fired c/h and uPVC D/g. In brief the accommodation comprises: Ent.Lobby, Cloakroom/WC, Living Room, Separate Dining Room, Kitchen, 4 Good Sized Bedroom and Family Bathroom. Externally, well tended gardens extend to the front and rear and parking is provided by a driveway and attached Garage. Although tucked away, the property is well placed for numerous local amenities, Schools and for access to the Town Centre and M62.
Side Entrance Lobby
Opening with a uPVC door and fitted with a double radiator. A staircase rises to the First Floor.
Cloakroom / WC
5'9" x 4'0" (1.75m x 1.23m)
Fitted with a low flush WC, vanity sink unit, spotlights recessed to the ceiling, a chrome heated towel rail and a uPVC double glazed window.
Living Room
17'9" x 12'2" (5.40m x 3.71m)
A spacious Main Reception Room fitted with a gas living flame fire which is set on a marble hearth with matching surround. Fitted with spotlights recessed to the ceiling, two double radiators and two uPVC double glazed windows.
Dining Room
13'7" x 8'8" (4.13m x 2.64m)
A good sized second Reception Room fitted with spotlights recessed to the ceiling, a double radiators and a uPVC double glazed window.
Kitchen
13'6" x 7'8" (4.12m x 2.33m)
Fitted with a selection of modern base and wall units with a working area incorporating a stainless steel sink and drainer with mixer taps above. Including an integrated oven, 5 ring stainless steel hob with extractor hood above, plumbing for an automatic washing machine and housing the central heating boiler. Fitted with spotlights recessed to the ceiling, a double radiator, a uPVC double glazed window and rear entrance door opening directly to the rear garden.
First Floor Landing
Providing access to the roofspace via a drop ladder.
Bedroom 1
14'6" x 7'11" (4.42m x 2.42m)
A double bedroom fitted with a double radiator and a uPVC double glazed window.
Bedroom 2
14'6" x 7'11" (4.42m x 2.42m)
A double bedroom fitted with a double radiator and a uPVC double glazed window.
Bedroom 3
13'7" x 9'6" (4.15m x 2.90m)
A double bedroom fitted with a double radiator and a uPVC double glazed window.
Bedroom 4
10'5" x 6'9" (3.18m x 2.07m)
A double bedroom fitted with a double radiator and a uPVC double glazed window.
Bathroom
7'4" x 5'5" (2.24m x 1.66m)
Fitted with a modern white three piece suite comprising panelled with mixer taps and shower over, low flush WC, vanity sink unit, panelled walls, spotlights recessed to the ceiling, a chrome heated towel rail and a uPVC double glazed window.
Outside
To the front of the property there is a well tended lawn garden, with pathway providing side access to the rear. A full length driveway provides off-road parking and access to a Single Attached Garage. A larger more established garden extends to the rear and is again mainly lawned with concrete patio/seating area.
Tenure & Council Tax Band
Leasehold - 999 year lease, commenced 01/05/1973 with a Ground Rent of £20 PACouncil Tax Band - C
Agents Notes
To be able to purchase a property in the United Kingdom all agents have a legal requirement to conduct Identity checks on all customers involved in the transaction to fulfil their obligations under Anti Money Laundering regulations. We outsource this check to a third party and a charge will apply. Ask the branch for further details.
Read full description
What's it like to live here?
Nearby businesses open now
More properties nearby
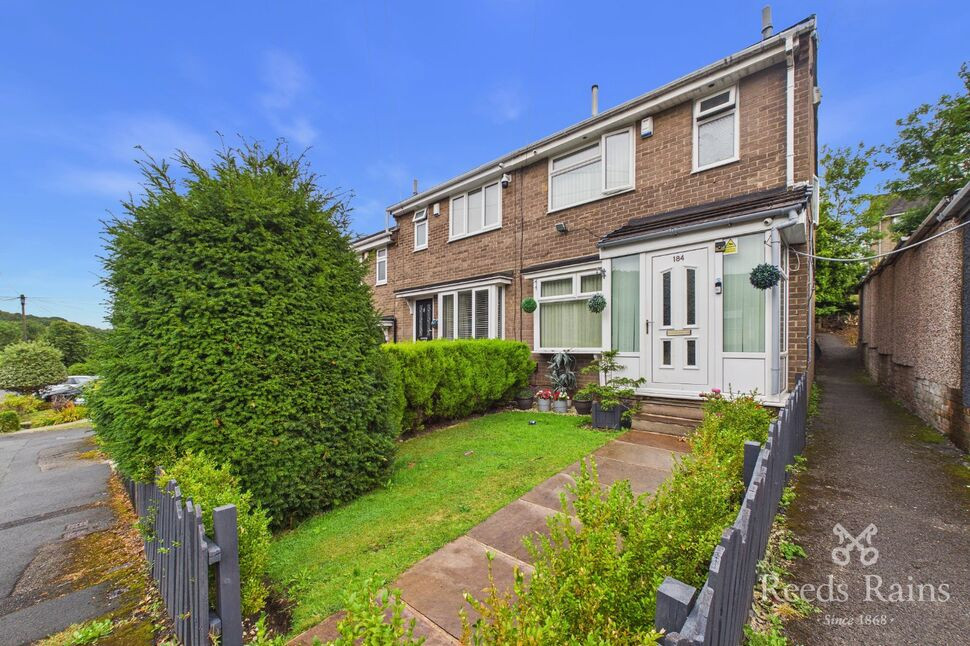
£197,500 Asking price
Norwood Road, Birkby, Huddersfield, West Yorkshire, HD2
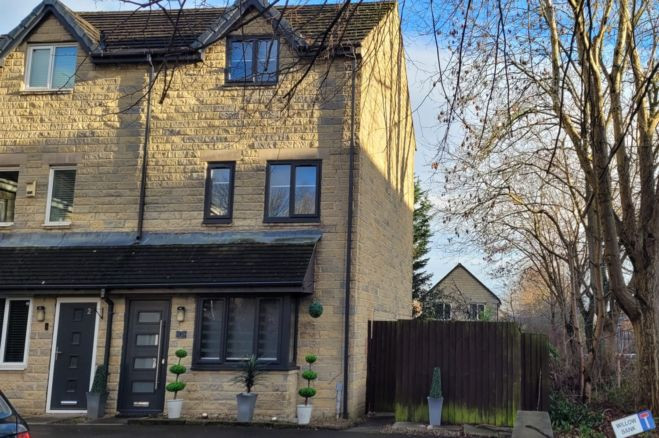
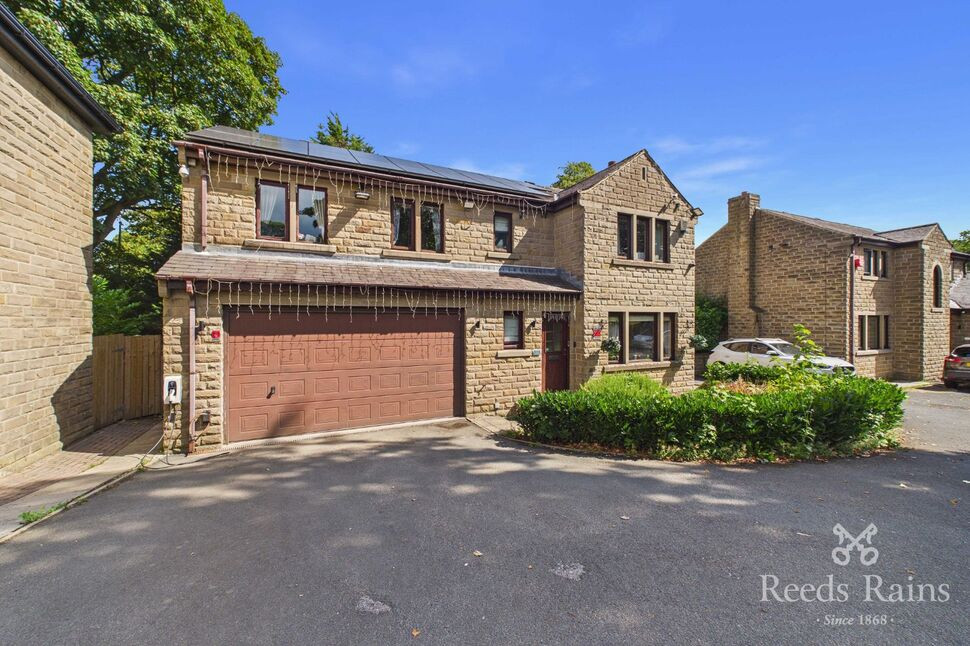
£650,000 Offers over
Hall Lee Fold, Lindley, Huddersfield, West Yorkshire, HD3
£90,000 Asking price
Comments (0)
Log in to like, comment or share to your feed.
Start the conversation about this listing.