 Available
Photo 1 of 12
£500,000 Guide price
Clayhill, Beckley, East Sussex, TN31
Clayhill, East Sussex, Beckley, TN31
- 🏠 Bungalow
- 📋 For sale
- 🛏 4 beds
- 🛁 1 bath
- 👁 8 views
About this property
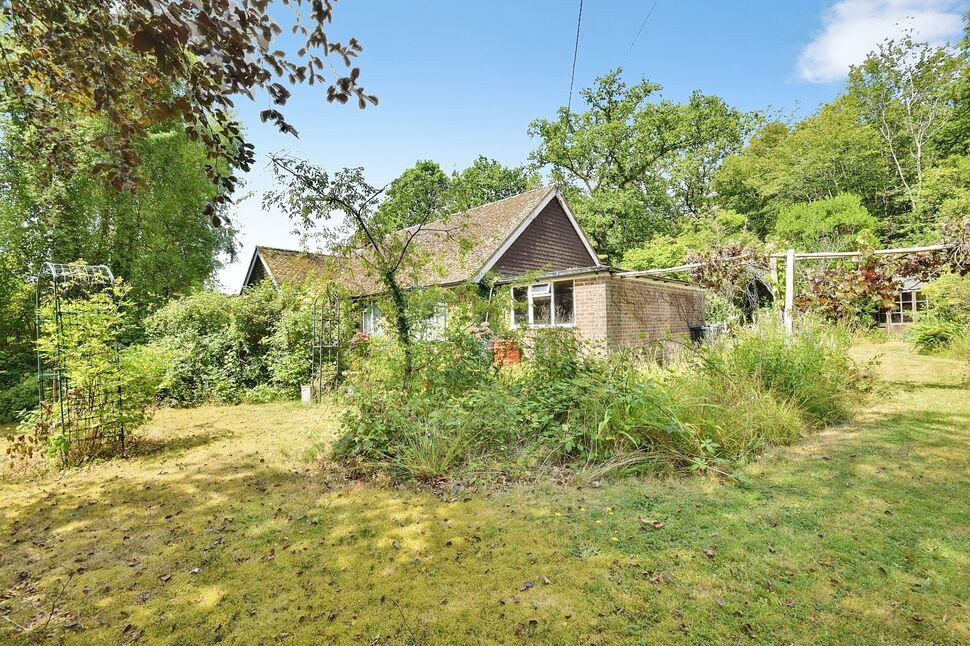
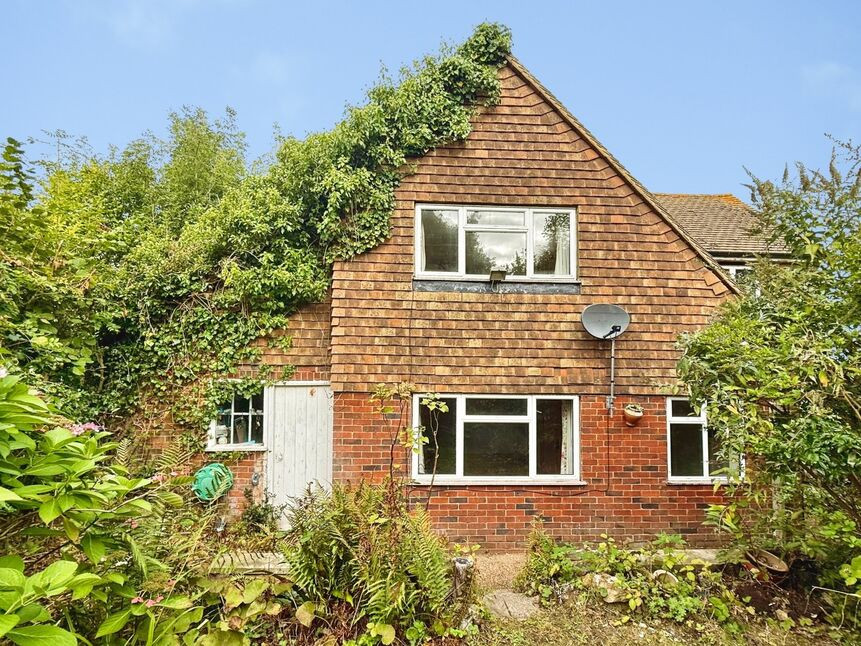
A chain free detached four-bedroom bungalow set on a mature, level plot in a tranquil semi-rural spot flanked by woodland offering space, privacy, and real scope to make it your own.
Positioned centrally within its plot, the property enjoys a genuine sense of seclusion, with enclosed gardens to both front and rear providing a private, level outdoor space perfect for families, gardeners, or simply enjoying the peaceful surroundings. A driveway offers ample off-road parking, complemented by a garage for further storage or secure parking.
The setting itself is a real draw flanked by woodland, it offers a rare tranquillity while remaining accessible, making it ideal for buyers seeking a quieter pace of life without compromising on convenience.
Internally, the accommodation is well-proportioned and thoughtfully laid out, if now dated throughout. A central hallway forms the heart of the home, providing easy access to all principal rooms. This leads through to a double-aspect living room, filled with natural light from two directions and offering a versatile space. The kitchen/breakfast room provides a practical hub for everyday living, with space for dining alongside cooking. The bedroom accommodation comprises four well-sized rooms, served by a family bathroom and a separate WC, a configuration that offers flexibility for growing families, home working, or guest accommodation.
While the property is in need of significant modernisation, this presents a rare opportunity for buyers to renovate and remodel to their own tastes. Bungalows of this size, in this type of setting, rarely come to market, making this a particularly exciting prospect for the right buyer.
A further highlight not to be overlooked is the large, boarded loft space above, already benefiting from a window and good ceiling height and a room to one end, this space lends itself well to conversion into further living accommodation, subject to the usual planning consents, offering scope to extend the footprint of the home even further.
In all, this is a property that combines a peaceful, sought-after location with a wealth of potential, ideal for buyers with the vision to transform it into a truly special home.
Location
Enjoying a peaceful rural setting in Clayhill, on the edge of the village of Beckley, deep in the East Sussex countryside between Rye and Northiam. This is quintessential High Weald landscape, rolling farmland interspersed with ancient woodland, including nearby Bixley Woods and Flatropes Wood, both wonderful for walking.
Beckley itself is a close-knit village with a strong community feel, centred around the parish church of All Saints and the traditional Rose and Crown pub, a popular spot for locals. For day-to-day needs, Northiam village is close by, with its own shops and services, while the nearest primary school, Northiam Church of England Primary School and Nursery, is under a mile away.
The historic Cinque Port town of Rye lies a short drive away, offering a wealth of independent shops, restaurants and galleries along its cobbled streets, together with a mainline railway station providing links to Ashford and on to London St Pancras. The coast at Camber, with its long sandy beach, and the antiques town of Tenterden are also both within easy reach, making this a well-placed location for those wanting genuine countryside living without being cut off from amenities.
Entrance Hall
3.66m x 4.27m narrowing to 1.83m
Lounge / Diner
4.57mx 4.32m
Kitchen / Breakfast Room
11'3" x 11'2" (3.43m x 3.40m)
Utility Room / Side Porch
6'8" x 5'8" (2.03m x 1.73m)
Cloakroom WC
6'0" x 2'9" (1.83m x 0.84m)
Storage
6'0" x 3'6" (1.83m x 1.07m)
Bedroom 1
12'10" x 9'10" (3.90m x 3.00m)
Bedroom 2
10'0" x 8'9" (3.05m x 2.67m)
Bedroom 3
9'6" x 7'5" (2.90m x 2.26m)
Bedroom 4
7'10" x 7'6" (2.40m x 2.29m)
Bathroom
5'6" x 5'5" (1.68m x 1.65m)
WC
5'6" x 2'7" (1.68m x 0.79m)
Loft
29'0" x 8'10" (8.84m x 2.70m)
Driveway
Parking for 2/3 cars
Garage
19'9" x 10'5" (6.02m x 3.18m)
Read full description
Positioned centrally within its plot, the property enjoys a genuine sense of seclusion, with enclosed gardens to both front and rear providing a private, level outdoor space perfect for families, gardeners, or simply enjoying the peaceful surroundings. A driveway offers ample off-road parking, complemented by a garage for further storage or secure parking.
The setting itself is a real draw flanked by woodland, it offers a rare tranquillity while remaining accessible, making it ideal for buyers seeking a quieter pace of life without compromising on convenience.
Internally, the accommodation is well-proportioned and thoughtfully laid out, if now dated throughout. A central hallway forms the heart of the home, providing easy access to all principal rooms. This leads through to a double-aspect living room, filled with natural light from two directions and offering a versatile space. The kitchen/breakfast room provides a practical hub for everyday living, with space for dining alongside cooking. The bedroom accommodation comprises four well-sized rooms, served by a family bathroom and a separate WC, a configuration that offers flexibility for growing families, home working, or guest accommodation.
While the property is in need of significant modernisation, this presents a rare opportunity for buyers to renovate and remodel to their own tastes. Bungalows of this size, in this type of setting, rarely come to market, making this a particularly exciting prospect for the right buyer.
A further highlight not to be overlooked is the large, boarded loft space above, already benefiting from a window and good ceiling height and a room to one end, this space lends itself well to conversion into further living accommodation, subject to the usual planning consents, offering scope to extend the footprint of the home even further.
In all, this is a property that combines a peaceful, sought-after location with a wealth of potential, ideal for buyers with the vision to transform it into a truly special home.
Location
Enjoying a peaceful rural setting in Clayhill, on the edge of the village of Beckley, deep in the East Sussex countryside between Rye and Northiam. This is quintessential High Weald landscape, rolling farmland interspersed with ancient woodland, including nearby Bixley Woods and Flatropes Wood, both wonderful for walking.
Beckley itself is a close-knit village with a strong community feel, centred around the parish church of All Saints and the traditional Rose and Crown pub, a popular spot for locals. For day-to-day needs, Northiam village is close by, with its own shops and services, while the nearest primary school, Northiam Church of England Primary School and Nursery, is under a mile away.
The historic Cinque Port town of Rye lies a short drive away, offering a wealth of independent shops, restaurants and galleries along its cobbled streets, together with a mainline railway station providing links to Ashford and on to London St Pancras. The coast at Camber, with its long sandy beach, and the antiques town of Tenterden are also both within easy reach, making this a well-placed location for those wanting genuine countryside living without being cut off from amenities.
Entrance Hall
3.66m x 4.27m narrowing to 1.83m
Lounge / Diner
4.57mx 4.32m
Kitchen / Breakfast Room
11'3" x 11'2" (3.43m x 3.40m)
Utility Room / Side Porch
6'8" x 5'8" (2.03m x 1.73m)
Cloakroom WC
6'0" x 2'9" (1.83m x 0.84m)
Storage
6'0" x 3'6" (1.83m x 1.07m)
Bedroom 1
12'10" x 9'10" (3.90m x 3.00m)
Bedroom 2
10'0" x 8'9" (3.05m x 2.67m)
Bedroom 3
9'6" x 7'5" (2.90m x 2.26m)
Bedroom 4
7'10" x 7'6" (2.40m x 2.29m)
Bathroom
5'6" x 5'5" (1.68m x 1.65m)
WC
5'6" x 2'7" (1.68m x 0.79m)
Loft
29'0" x 8'10" (8.84m x 2.70m)
Driveway
Parking for 2/3 cars
Garage
19'9" x 10'5" (6.02m x 3.18m)
Read full description
More properties nearby
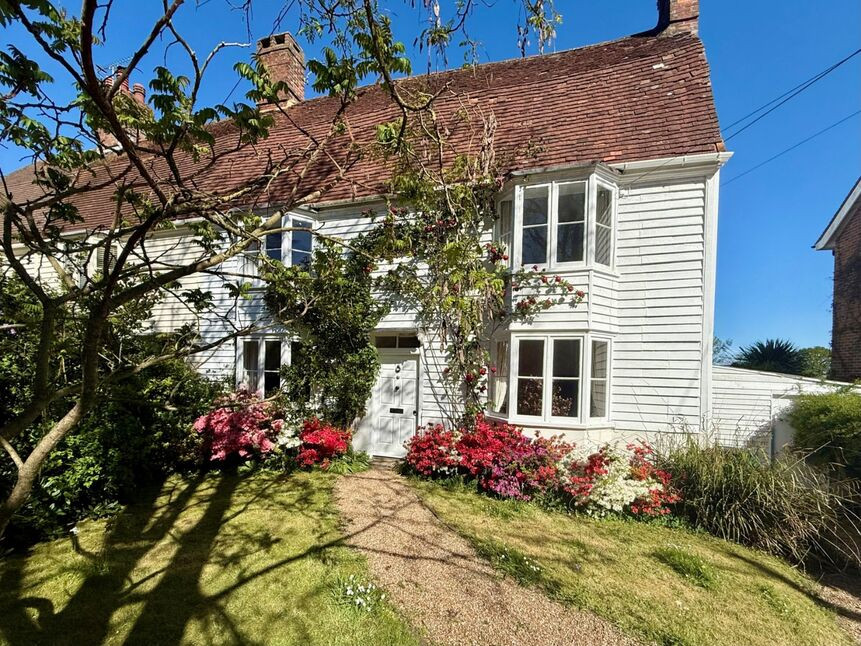
£380,000 Guide price
Main Street, Beckley, East Sussex, TN31
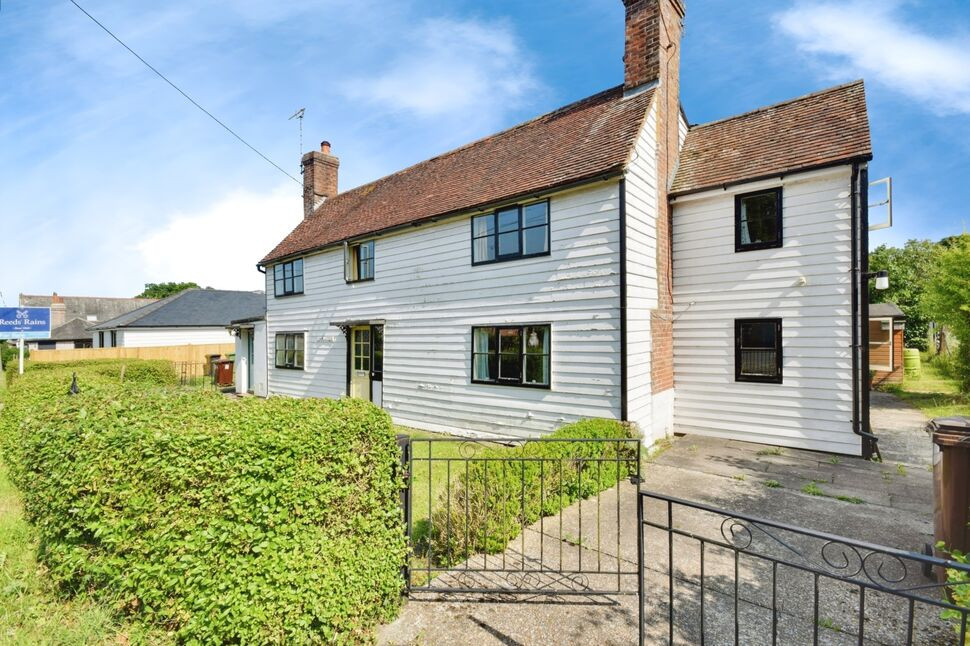
£270,000 Guide price
Bartletts Cottages, Main Street, Rye, TN31
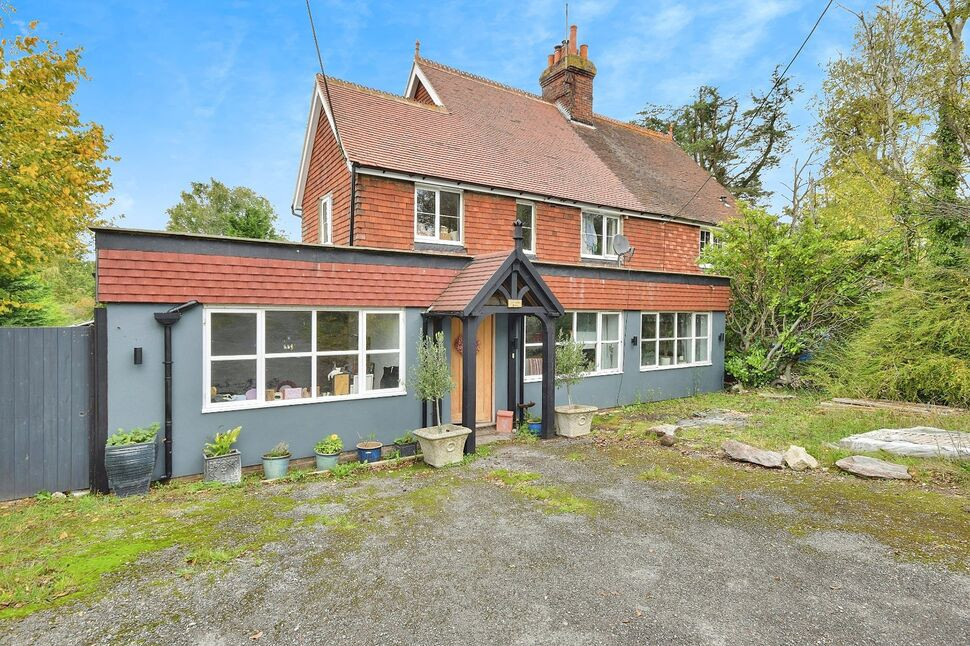
£425,000 Asking price
Main Street, Beckley, East Sussex, TN31
£375,000 Offers in excess of
Comments (0)
Log in to like, comment or share to your feed.
Start the conversation about this listing.