 Available
Photo 1 of 14
£250,000 Guide price
Cliff Road, Crigglestone, West Yorkshire, WF4
Cliff Road, West Yorkshire, Crigglestone, WF4
- 🏠 House
- 📋 For sale
- 🛏 3 beds
- 🛁 1 bath
- 👁 5 views
About this property
*** Guide Price £250,000 - £260,000 ***
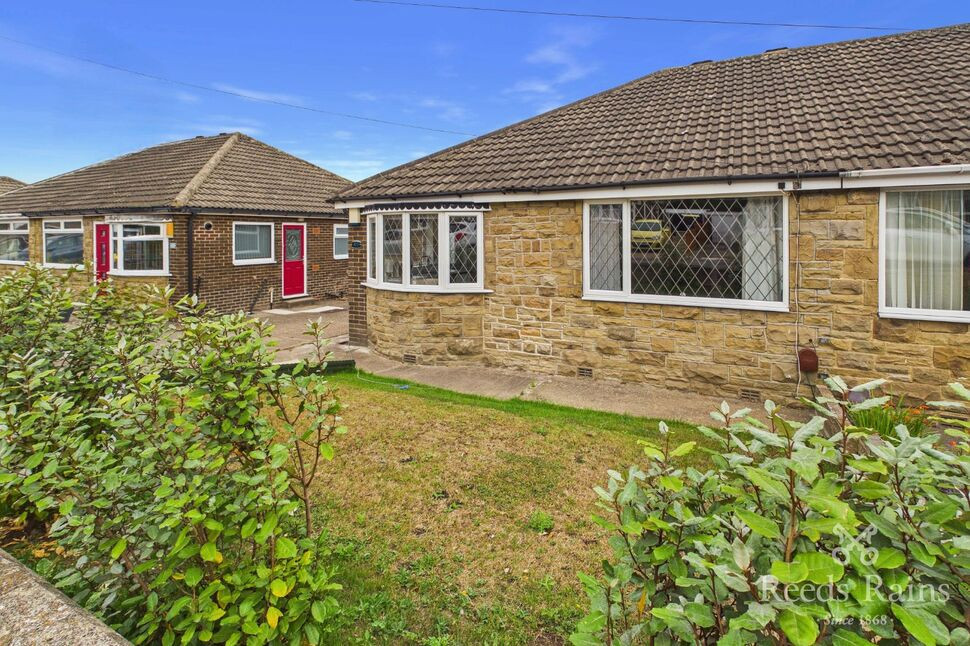
Stunning 3-Bedroom Semi-Detached House with Garden and Off-Street Parking
This charming and cosy 3-bedroom semi-detached house is the epitome of homely sophistication. Boasting a stylish interior with ample natural light, this well-maintained property offers a comfortable and inviting living space for you and your family.
The property features a lovely garden and patio area, perfect for enjoying the outdoors and entertaining guests. With the added convenience of off-street parking, you'll never have to worry about finding a space for your vehicle.
Located in a desirable neighbourhood, this property is close to local amenities, schools, and transport links, making it an ideal home for families or professionals looking for a peaceful retreat within easy reach of the city.
Don't miss out on the opportunity to make this stylish and well-appointed house your new home. Contact us today to arrange a viewing.
Kitchen / Living Area
29'8" x 12'4" (9.03m x 3.77m)
A stunning open-plan kitchen, living and dining space featuring a period-style fitted kitchen with Belfast sink, Victorian-style splashback tiling, tiled flooring and a central island with hob. The living area is carpeted and benefits from a bespoke fireplace with electric heater, space-saving radiator and uPVC window, creating a bright and well-balanced family space.
Living Room
15'11" x 8'11" (4.86m x 2.71m)
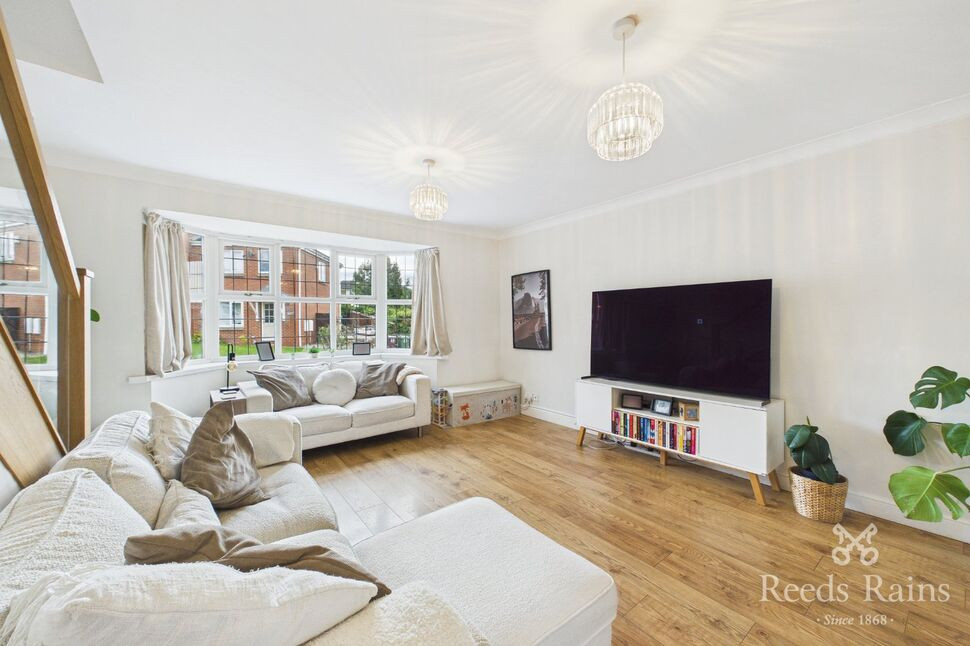
A separate reception room with carpeted flooring and uPVC French doors opening out to the garden, offering a comfortable lounge or formal sitting room.
Hallway
11'10" x 3'6" (3.60m x 1.06m)
Central hallway providing access to the living room, kitchen/diner and stairs rising to the first floor.
Landing
First floor landing providing access to all rooms and stairs.
Bedroom
15'11" x 9'1" (4.84m x 2.77m)
A well-proportioned principal bedroom with carpeted flooring, uPVC window, gas central heating radiator and integrated storage.
Bedroom
12'8" x 12'4" (3.87m x 3.75m)
A further generous double bedroom with carpeted flooring, uPVC window and gas central heating radiator.
Bathroom
5'7" x 5'10" (1.70m x 1.79m)
Fitted with a low flush WC, integrated storage with mixer sink, heated towel rail and a bath with shower overhead. Finished with a frosted uPVC window.
Bedroom
8'8" x 9'1" (2.64m x 2.76m)
A versatile bedroom, with carpeted flooring, uPVC window and gas central heating radiator.
Loft Room / Second Floor Room
10'6" x 11'7" (3.19m x 3.53m)
A fully plastered and wired loft room with carpeted flooring and roof window, offering useful additional space suitable for a study or hobby room (subject to any necessary consents).
External
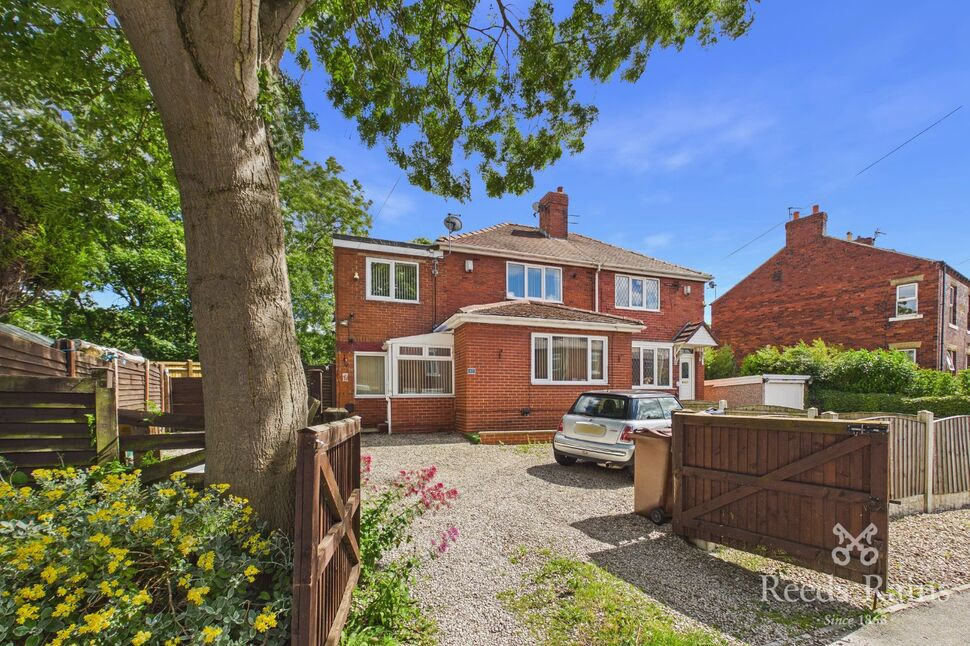
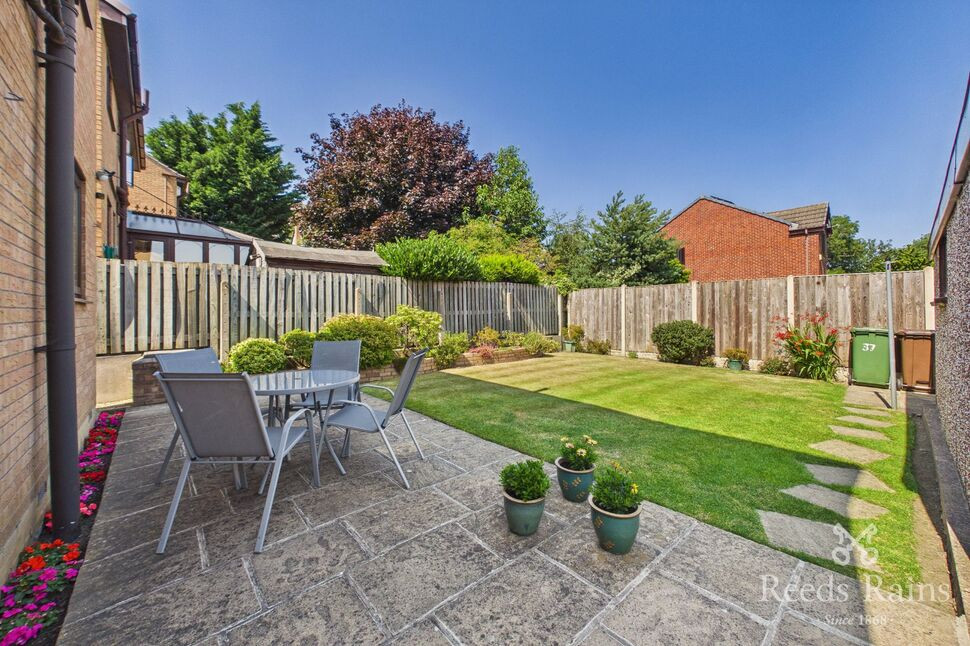
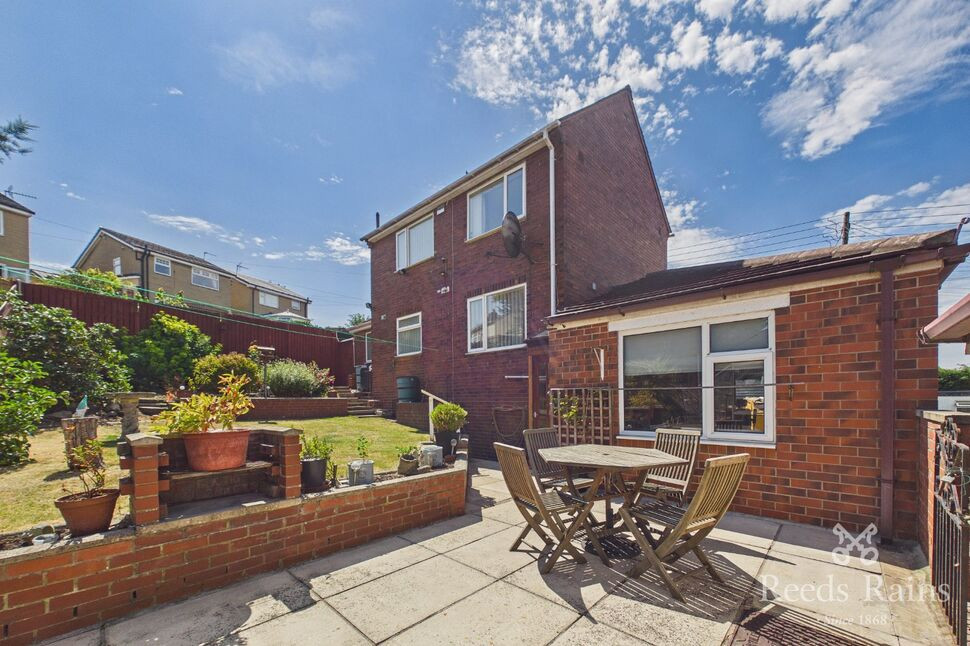
The property benefits from a generous gated pebble driveway providing ample off-street parking. To the rear is a slabbed patio area leading onto a grass lawn, all enclosed by timber fencing and mature shrubs. The property occupies a generous corner plot, one of the larger plots on the street, offering a good degree of privacy and outdoor space.
Agent Note
To be able to purchase a property in the United Kingdom all agents have a legal requirement to conduct Identity checks on all customers involved in the transaction to fulfil their obligations under Anti Money Laundering regulations. We outsource this check to a third party and a charge will apply. Ask the branch for further details.
Read full description
Stunning 3-Bedroom Semi-Detached House with Garden and Off-Street Parking
This charming and cosy 3-bedroom semi-detached house is the epitome of homely sophistication. Boasting a stylish interior with ample natural light, this well-maintained property offers a comfortable and inviting living space for you and your family.
The property features a lovely garden and patio area, perfect for enjoying the outdoors and entertaining guests. With the added convenience of off-street parking, you'll never have to worry about finding a space for your vehicle.
Located in a desirable neighbourhood, this property is close to local amenities, schools, and transport links, making it an ideal home for families or professionals looking for a peaceful retreat within easy reach of the city.
Don't miss out on the opportunity to make this stylish and well-appointed house your new home. Contact us today to arrange a viewing.
Kitchen / Living Area
29'8" x 12'4" (9.03m x 3.77m)
A stunning open-plan kitchen, living and dining space featuring a period-style fitted kitchen with Belfast sink, Victorian-style splashback tiling, tiled flooring and a central island with hob. The living area is carpeted and benefits from a bespoke fireplace with electric heater, space-saving radiator and uPVC window, creating a bright and well-balanced family space.
Living Room
15'11" x 8'11" (4.86m x 2.71m)
A separate reception room with carpeted flooring and uPVC French doors opening out to the garden, offering a comfortable lounge or formal sitting room.
Hallway
11'10" x 3'6" (3.60m x 1.06m)
Central hallway providing access to the living room, kitchen/diner and stairs rising to the first floor.
Landing
First floor landing providing access to all rooms and stairs.
Bedroom
15'11" x 9'1" (4.84m x 2.77m)
A well-proportioned principal bedroom with carpeted flooring, uPVC window, gas central heating radiator and integrated storage.
Bedroom
12'8" x 12'4" (3.87m x 3.75m)
A further generous double bedroom with carpeted flooring, uPVC window and gas central heating radiator.
Bathroom
5'7" x 5'10" (1.70m x 1.79m)
Fitted with a low flush WC, integrated storage with mixer sink, heated towel rail and a bath with shower overhead. Finished with a frosted uPVC window.
Bedroom
8'8" x 9'1" (2.64m x 2.76m)
A versatile bedroom, with carpeted flooring, uPVC window and gas central heating radiator.
Loft Room / Second Floor Room
10'6" x 11'7" (3.19m x 3.53m)
A fully plastered and wired loft room with carpeted flooring and roof window, offering useful additional space suitable for a study or hobby room (subject to any necessary consents).
External
The property benefits from a generous gated pebble driveway providing ample off-street parking. To the rear is a slabbed patio area leading onto a grass lawn, all enclosed by timber fencing and mature shrubs. The property occupies a generous corner plot, one of the larger plots on the street, offering a good degree of privacy and outdoor space.
Agent Note
To be able to purchase a property in the United Kingdom all agents have a legal requirement to conduct Identity checks on all customers involved in the transaction to fulfil their obligations under Anti Money Laundering regulations. We outsource this check to a third party and a charge will apply. Ask the branch for further details.
Read full description
What's it like to live here?
Nearby businesses open now
More properties nearby
£270,000 Asking price
Hopewell Way, Crigglestone, West Yorkshire, WF4
£280,000 Asking price
Hollin Lane, Crigglestone, West Yorkshire, WF4
£230,000
Hollin Drive, Durkar, Wakefield, WF4
£250,000 Asking price
Comments (0)
Log in to like, comment or share to your feed.
Start the conversation about this listing.