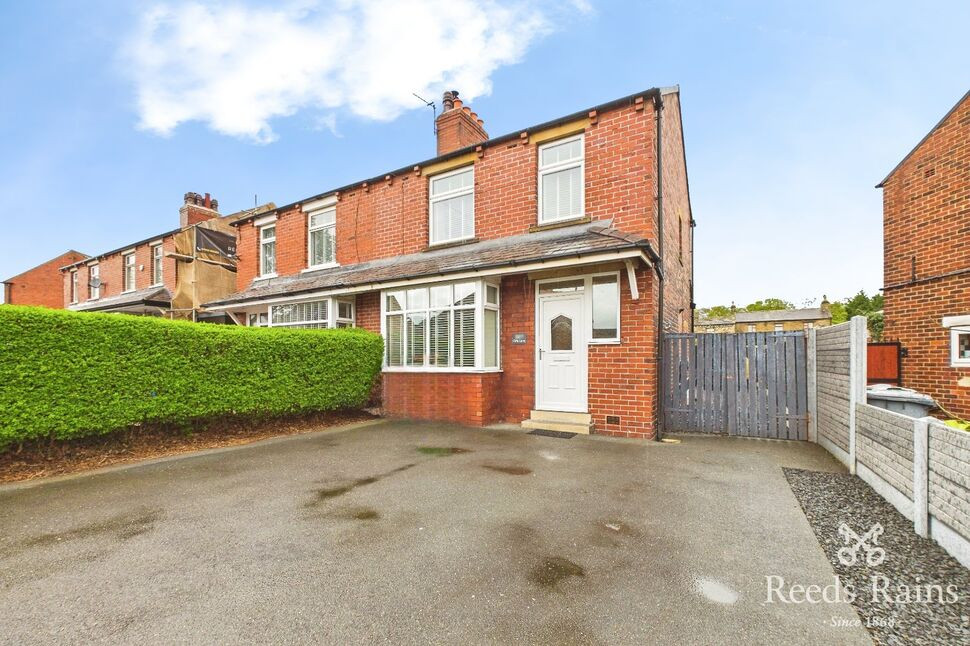
 Available
Photo 1 of 17
£290,000 Guide price
Cliffe Lane, Gomersal, West Yorkshire, BD19
Cliffe Lane, West Yorkshire, Gomersal, BD19
- 🏠 House
- 📋 For sale
- 🛏 3 beds
- 🛁 1 bath
- 👁 8 views
About this property
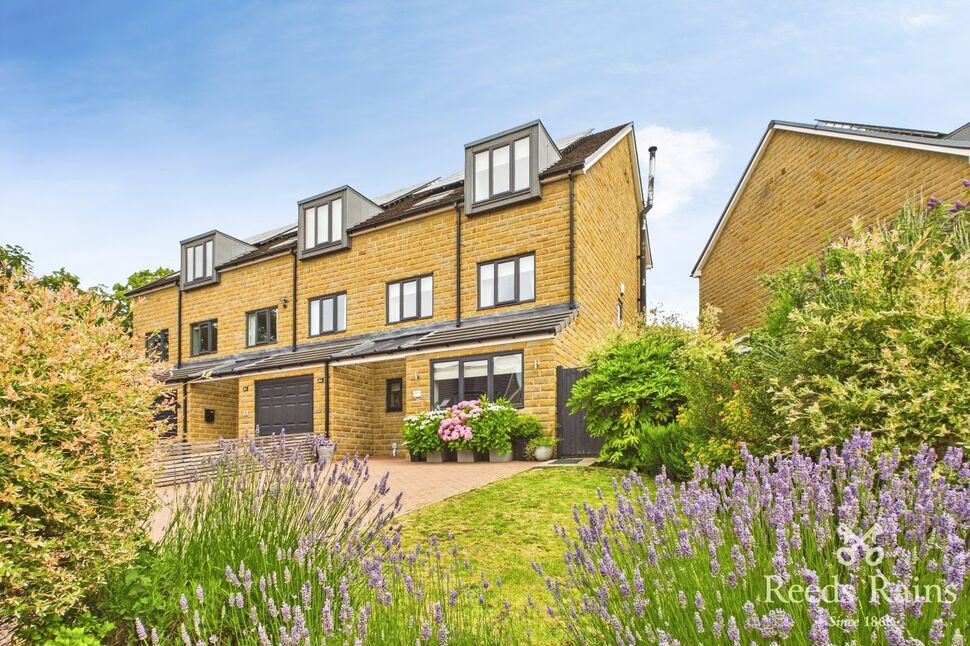
This gorgeous three-bedroom semi detached home is ideally suited to modern family living, situated in a popular and sought after location close to the well regarded BBG School, the property benefits from excellent access to a wide range of local amenities including shops, restaurants, schools, public transport links and the motorway network. For those who enjoy the outdoors, the home is also within easy reach of countryside walks and the scenic Spen Valley Greenway.
The property itself is beautifully presented throughout with contemporary interiors and is ready to move straight into. The ground floor features a welcoming entrance hall with luxury Karndean flooring flowing through out and leading to a stylish lounge with media wall, while to the rear is a stunning open-plan kitchen diner fitted with modern units and appliances. This space flows seamlessly into a bright and airy orangery extension, creating a fantastic area for both everyday living and entertaining. To the first floor are three well-proportioned bedrooms and a modern family bathroom. Externally, the property boasts a low-maintenance landscaped rear garden with a driveway to the front providing ample off-road parking. A full furniture package is available subject to negotiation, including beds, wardrobes, curtains, blinds and freestanding appliances. Early viewing is highly recommended call now to arrange your viewing.
Entrance Hall
A welcoming entrance with UPVC front door and UPVC window to the front. Finished with Karndean flooring, spotlights to the ceiling, central heating radiator and staircase rising to the first floor. Useful under-stairs storage.
Lounge
11'6" x 12'4" (3.50m x 3.76m)
A beautifully presented living space featuring a built-in media wall with integrated ethernet, power and USB points. UPVC double glazed bay window to the front aspect allowing plenty of natural light, complemented by a stylish column-style black feature radiator and Karndean flooring. Neutrally decorated throughout with quality flooring and internal timber door leading to the entrance hall.
Kitchen / Diner
17'10" x 10'12" (5.44m x 3.35m)
A stunning contemporary kitchen fitted with a range of modern units and attractive worktops with glass splashback and Karndean flooring. Integrated appliances include a Kenwood dishwasher and Samsung single oven with induction hob and black glass extractor above. Space and plumbing for washing machine and separate dryer, with additional space for an American-style fridge freezer ( freestanding appliances are negotiable). Spotlights to the ceiling and feature under and above cupboard lighting, controllable via Alexa. Ample space for dining table and chairs with open archway leading to the orangery. Under-stairs cupboard housing the combi boiler, which is linked to a wireless Hive system.
Orangery
8'6" x 8'12" (2.60m x 2.74m)
A lovely addition to the home, this bright rear extension benefits from UPVC double glazing and a solid roof, creating a versatile year-round living space. French doors open out to the rear garden, and a central heating radiator ensures comfort in all seasons with luxury Karndean flooring.
First Floor Landing
With UPVC window to the side aspect, loft access via pull-down ladder to a fully boarded loft space, providing excellent additional storage.
Bedroom 1
11'9" x 9'9" (3.58m x 2.97m)
A spacious double bedroom with UPVC double glazed window to the front aspect and central heating radiator. Freestanding wardrobes can be included subject to negotiation.
Bedroom 2
12'1" x 9'3" (3.68m x 2.82m)
Another well-proportioned double bedroom with UPVC window to the rear aspect, central heating radiator and space for freestanding furniture, which may be negotiable.
Bedroom 3
7'8" x 8'8" (2.34m x 2.64m)
A good-sized single bedroom UPVC window and central heating radiator.
Bathroom
A modern family bathroom fitted with a P-shaped bath with mixer shower over and glass screen. Fully tiled walls, UPVC window to the rear, grey ladder-style radiator and a white WC and wash hand basin set within a vanity unit.
External
Driveway providing ample off-road parking, with decorative stone area to the side and hedge and fence boundaries enhancing privacy and kerb appeal. A well-maintained and low-maintenance landscaped garden featuring stunning black Basalt gravel which is a contemporary shade of grey when dry and darkens to near black once wet. Finished with raised flowerbeds perfect for relaxing or entertaining, enclosed with fencing and includes a timber storage shed. Side access leads to the front of the property.
Agent Note
To be able to purchase a property in the United Kingdom all agents have a legal requirement to conduct Identity checks on all customers involved in the transaction to fulfil their obligations under Anti Money Laundering regulations. We outsource this check to a third party and a charge will apply. Ask the branch for further details.
Read full description
The property itself is beautifully presented throughout with contemporary interiors and is ready to move straight into. The ground floor features a welcoming entrance hall with luxury Karndean flooring flowing through out and leading to a stylish lounge with media wall, while to the rear is a stunning open-plan kitchen diner fitted with modern units and appliances. This space flows seamlessly into a bright and airy orangery extension, creating a fantastic area for both everyday living and entertaining. To the first floor are three well-proportioned bedrooms and a modern family bathroom. Externally, the property boasts a low-maintenance landscaped rear garden with a driveway to the front providing ample off-road parking. A full furniture package is available subject to negotiation, including beds, wardrobes, curtains, blinds and freestanding appliances. Early viewing is highly recommended call now to arrange your viewing.
Entrance Hall
A welcoming entrance with UPVC front door and UPVC window to the front. Finished with Karndean flooring, spotlights to the ceiling, central heating radiator and staircase rising to the first floor. Useful under-stairs storage.
Lounge
11'6" x 12'4" (3.50m x 3.76m)
A beautifully presented living space featuring a built-in media wall with integrated ethernet, power and USB points. UPVC double glazed bay window to the front aspect allowing plenty of natural light, complemented by a stylish column-style black feature radiator and Karndean flooring. Neutrally decorated throughout with quality flooring and internal timber door leading to the entrance hall.
Kitchen / Diner
17'10" x 10'12" (5.44m x 3.35m)
A stunning contemporary kitchen fitted with a range of modern units and attractive worktops with glass splashback and Karndean flooring. Integrated appliances include a Kenwood dishwasher and Samsung single oven with induction hob and black glass extractor above. Space and plumbing for washing machine and separate dryer, with additional space for an American-style fridge freezer ( freestanding appliances are negotiable). Spotlights to the ceiling and feature under and above cupboard lighting, controllable via Alexa. Ample space for dining table and chairs with open archway leading to the orangery. Under-stairs cupboard housing the combi boiler, which is linked to a wireless Hive system.
Orangery
8'6" x 8'12" (2.60m x 2.74m)
A lovely addition to the home, this bright rear extension benefits from UPVC double glazing and a solid roof, creating a versatile year-round living space. French doors open out to the rear garden, and a central heating radiator ensures comfort in all seasons with luxury Karndean flooring.
First Floor Landing
With UPVC window to the side aspect, loft access via pull-down ladder to a fully boarded loft space, providing excellent additional storage.
Bedroom 1
11'9" x 9'9" (3.58m x 2.97m)
A spacious double bedroom with UPVC double glazed window to the front aspect and central heating radiator. Freestanding wardrobes can be included subject to negotiation.
Bedroom 2
12'1" x 9'3" (3.68m x 2.82m)
Another well-proportioned double bedroom with UPVC window to the rear aspect, central heating radiator and space for freestanding furniture, which may be negotiable.
Bedroom 3
7'8" x 8'8" (2.34m x 2.64m)
A good-sized single bedroom UPVC window and central heating radiator.
Bathroom
A modern family bathroom fitted with a P-shaped bath with mixer shower over and glass screen. Fully tiled walls, UPVC window to the rear, grey ladder-style radiator and a white WC and wash hand basin set within a vanity unit.
External
Driveway providing ample off-road parking, with decorative stone area to the side and hedge and fence boundaries enhancing privacy and kerb appeal. A well-maintained and low-maintenance landscaped garden featuring stunning black Basalt gravel which is a contemporary shade of grey when dry and darkens to near black once wet. Finished with raised flowerbeds perfect for relaxing or entertaining, enclosed with fencing and includes a timber storage shed. Side access leads to the front of the property.
Agent Note
To be able to purchase a property in the United Kingdom all agents have a legal requirement to conduct Identity checks on all customers involved in the transaction to fulfil their obligations under Anti Money Laundering regulations. We outsource this check to a third party and a charge will apply. Ask the branch for further details.
Read full description
What's it like to live here?
Nearby businesses open now
More properties nearby
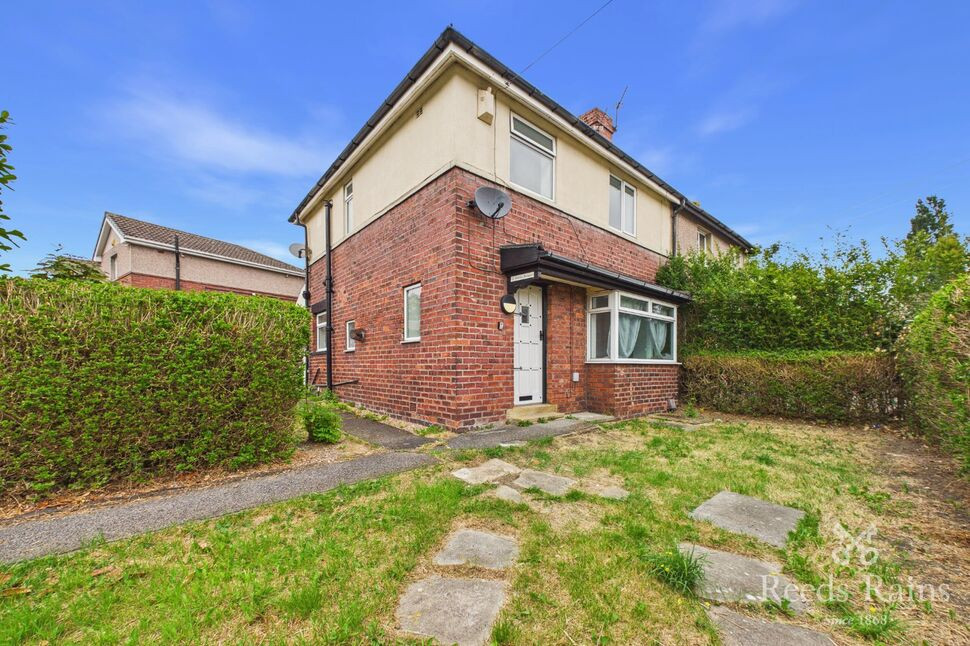
£160,000 Offers over
Shirley Terrace, Gomersal, West Yorkshire, BD19
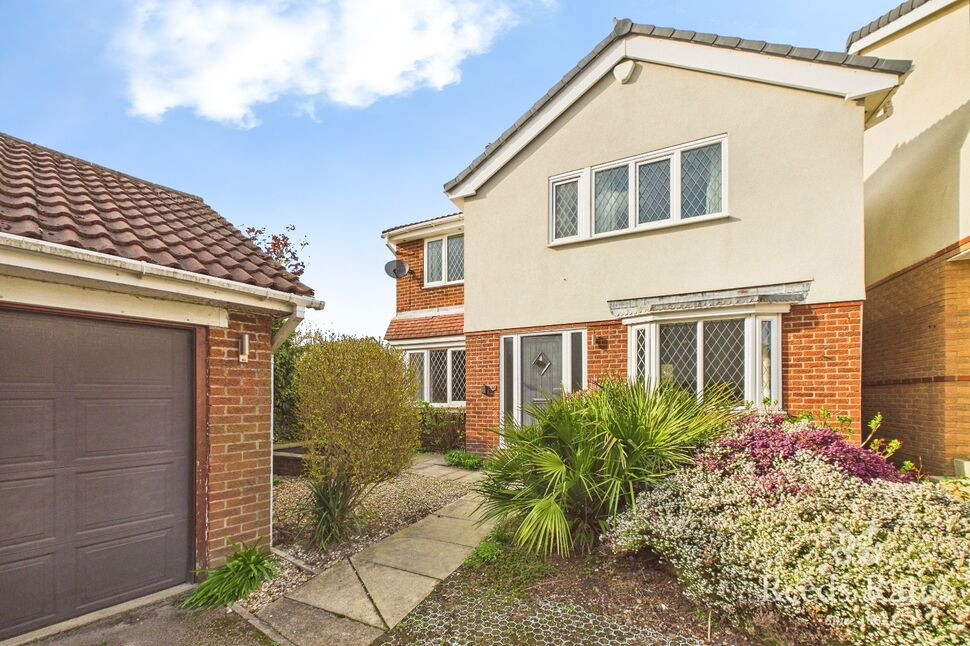
£350,000 Guide price
Oxford Walk, Gomersal, West Yorkshire, BD19
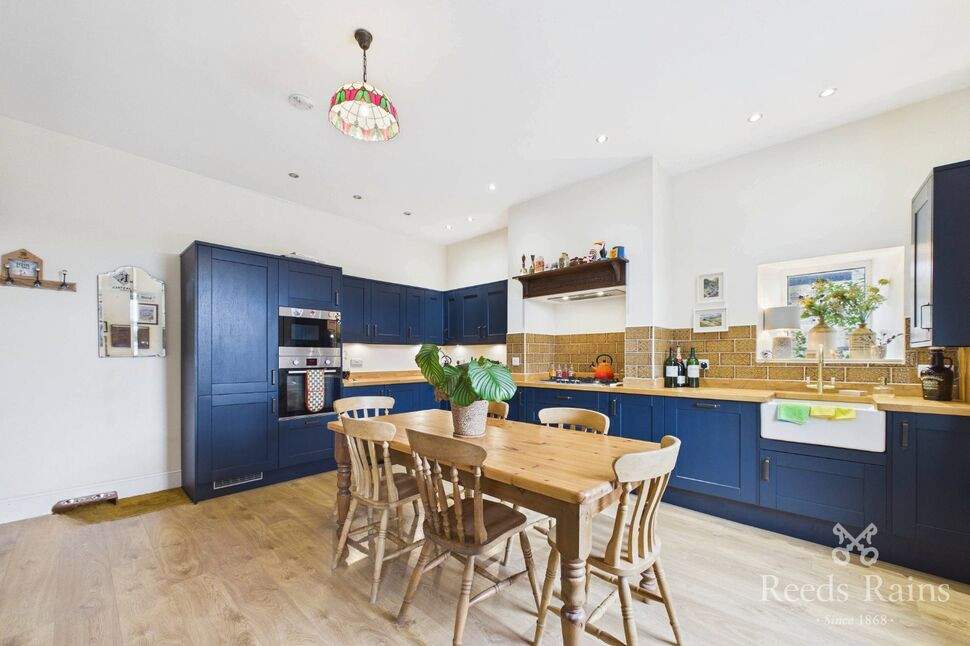
£250,000 Asking price
Oxford Road, Gomersal, West Yorkshire, BD19
£395,000 Asking price
Comments (0)
Log in to like, comment or share to your feed.
Start the conversation about this listing.