 Available
Photo 1 of 22
£210,000 Asking price
Coldcotes Avenue, Leeds, West Yorkshire, LS9
Coldcotes Avenue, West Yorkshire, Leeds, LS9
- 🏠 House
- 📋 For sale
- 🛏 4 beds
- 🛁 1 bath
- 👁 12 views
About this property
Introduction
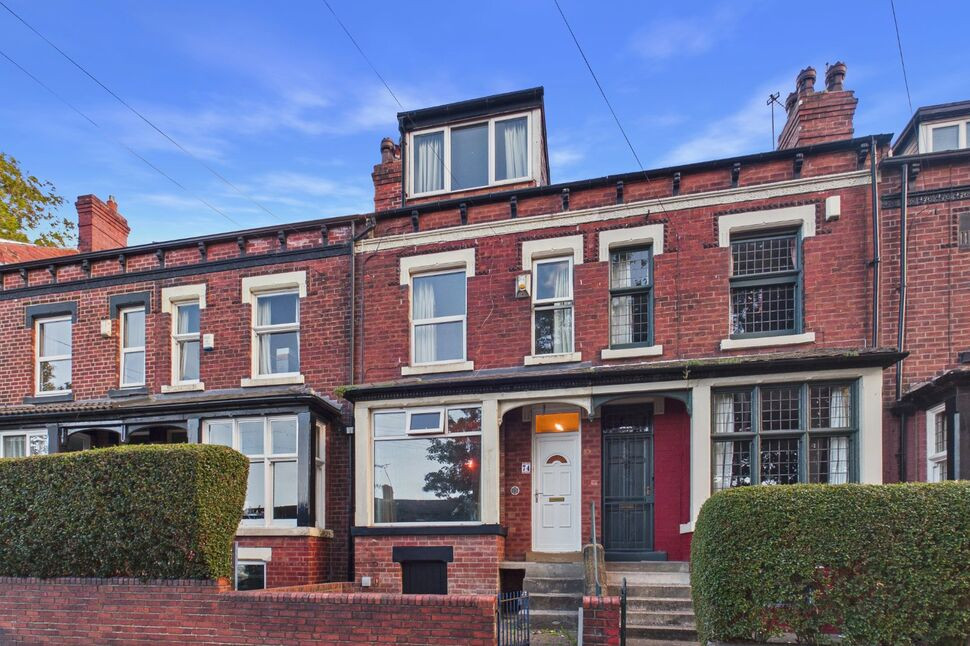
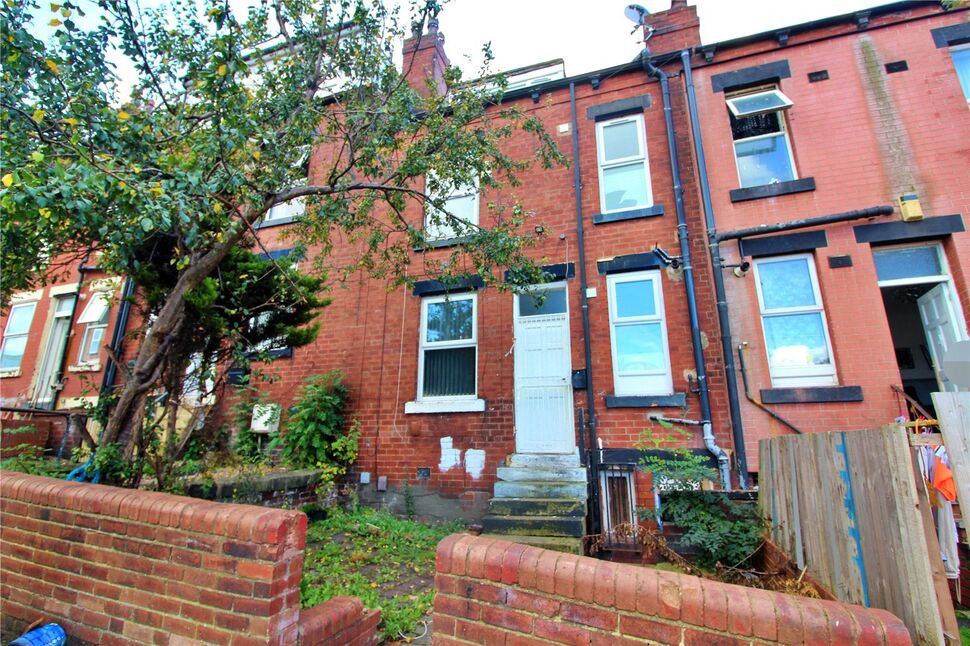
A deceptively spacious four-bedroom through terrace property, occupying a pleasant position on this leafy, tree-lined street, directly opposite the attractive setting of St Cyprians Church. Offering well-proportioned accommodation arranged over three floors, together with a basement cellar, southerly facing rear garden and parking to the rear, this is a spacious and versatile home. The ground floor opens into an entrance vestibule and welcoming hallway, with staircase rising to the upper floors. The generous living room features an attractive fireplace and deep bay window overlooking the front of the property, while a separate dining room to the rear provides an excellent second reception space and leads through to the modern fitted kitchen. To the first floor is a particularly spacious double bedroom spanning the full width of the front of the property, together with a further bedroom and house bathroom. The second floor provides two further large attic bedrooms, both benefiting from dormer windows, good head height and elevated views. Externally, a small rear yard leads onto a residents' rear access lane. Across the lane is the property's private parking space and mature southerly facing garden, enjoying an open outlook over the grassland area of the service reservoir beyond. The property is ideally located adjacent to Harehills Park, with local shopping facilities within walking distance and convenient access to St James’s Hospital and Leeds City Centre. A spacious four-bedroom home offering generous accommodation, attractive surroundings, a good-sized garden and private parking, ideally positioned for local amenities, Harehills Park, St James’s Hospital and Leeds City Centre.
Ground Floor
Entrance Hall
Full of characterful features and leading into the sitting room, dining room and to the first floor.
Sitting Room 10'6" x 15'5" (3.2m x 4.7m)
A beautifully presented reception room with striking décor and a wealth of period charm. High ceilings, ornate cornicing, a feature fireplace and a large bay window create a bright and elegant space.
Dining Room 13'11" x 12'1" (4.24m x 3.68m)
A bright and characterful dining room with attractive period features, a feature fireplace and useful fitted shelving. The generous proportions and natural light create a warm and inviting space.
Kitchen 6'4" x 11'7" (1.93m x 3.53m)
A well-appointed and practical kitchen with a good range of fitted units, generous worktop space and integrated appliances. A window provides plenty of natural light, while the wooden flooring adds warmth and character.
First Floor
Landing
Bedroom 14' x 12'8" (4.27m x 3.86m)
A bright and well-proportioned bedroom with neutral décor, wooden flooring and a large window offering pleasant outlooks.
Bedroom 8'7" x 9'5" (2.62m x 2.87m)
A versatile additional room, ideal as a home office, study, nursery or occasional bedroom. It benefits from good natural light and attractive wooden flooring.
Bathroom 5' x 9'3" (1.52m x 2.82m)
A bright, modern bathroom with neutral finishes, a spacious enclosed shower and contemporary fittings. A large window provides excellent natural light.
Second Floor
Bedroom 12'8" x 12'9" (3.86m x 3.89m)
A charming double bedroom with a vaulted ceiling, exposed timber beam, neutral décor and wood-effect flooring.
Bedroom 14'1" x 12'6" (4.3m x 3.8m)
A bright and spacious double bedroom with a vaulted ceiling, exposed beam, wood-effect flooring and attractive views.
Outside
To the rear, the property enjoys a particularly useful enclosed garden, with a paved courtyard immediately adjoining the house, providing an ideal space for outdoor seating. Beyond this is a private driveway offering off-road parking for two vehicles, followed by a good-sized, established rear garden with a variety of mature plants, shrubs and raised beds. The garden is enclosed and offers excellent potential for outdoor entertaining, gardening and family enjoyment.
Introduction
A deceptively spacious four-bedroom through terrace property, occupying a pleasant position on this leafy, tree-lined street, directly opposite the attractive setting of St Cyprians Church. Offering well-proportioned accommodation arranged over three floors, together with a basement cellar, southerly facing rear garden and parking to the rear, this is a spacious and versatile home.The ground floor opens into an entrance vestibule and welcoming hallway, with staircase rising to the upper floors. The generous living room features an attractive fireplace and deep bay window overlooking the front of the property, while a separate dining room to the rear provides an excellent second reception space and leads through to the modern fitted kitchen.To the first floor is a particularly spacious double bedroom spanning the full width of the front of the property, together with a further bedroom and house bathroom. The second floor provides two further large attic bedrooms, both benefiting from dormer windows, good head height and elevated views.Externally, a small rear yard leads onto a residents' rear access lane. Across the lane is the property's private parking space and mature southerly facing garden, enjoying an open outlook over the grassland area of the service reservoir beyond.The property is ideally located adjacent to Harehills Park, with local shopping facilities within walking distance and convenient access to St James’s Hospital and Leeds City Centre.A spacious four-bedroom home offering generous accommodation, attractive surroundings, a good-sized garden and private parking, ideally positioned for local amenities, Harehills Park, St James’s Hospital and Leeds City Centre.
Entrance Hall
Full of characterful features and leading into the sitting room, dining room and to the first floor.
Sitting Room
10'6" x 15'5" (3.20m x 4.70m)
A beautifully presented reception room with striking décor and a wealth of period charm. High ceilings, ornate cornicing, a feature fireplace and a large bay window create a bright and elegant space.
Dining Room
13'11" x 12'1" (4.23m x 3.69m)
A bright and characterful dining room with attractive period features, a feature fireplace and useful fitted shelving. The generous proportions and natural light create a warm and inviting space.
Kitchen
6'4" x 11'7" (1.92m x 3.54m)
A well-appointed and practical kitchen with a good range of fitted units, generous worktop space and integrated appliances. A window provides plenty of natural light, while the wooden flooring adds warmth and character.
Bedroom
14'0" x 12'8" (4.27m x 3.85m)
A bright and well-proportioned bedroom with neutral décor, wooden flooring and a large window offering pleasant outlooks.
Bedroom
8'7" x 9'5" (2.62m x 2.87m)
A versatile additional room, ideal as a home office, study, nursery or occasional bedroom. It benefits from good natural light and attractive wooden flooring.
Bathroom
4'12" x 9'3" (1.52m x 2.82m)
A bright, modern bathroom with neutral finishes, a spacious enclosed shower and contemporary fittings. A large window provides excellent natural light.
Bedroom
12'8" x 12'9" (3.86m x 3.88m)
A charming double bedroom with a vaulted ceiling, exposed timber beam, neutral décor and wood-effect flooring.
Bedroom
14'1" x 12'6" (4.28m x 3.80m)
A bright and spacious double bedroom with a vaulted ceiling, exposed beam, wood-effect flooring and attractive views.
Outside
To the rear, the property enjoys a particularly useful enclosed garden, with a paved courtyard immediately adjoining the house, providing an ideal space for outdoor seating. Beyond this is a private driveway offering off-road parking for two vehicles, followed by a good-sized, established rear garden with a variety of mature plants, shrubs and raised beds. The garden is enclosed and offers excellent potential for outdoor entertaining, gardening and family enjoyment.
Read full description
A deceptively spacious four-bedroom through terrace property, occupying a pleasant position on this leafy, tree-lined street, directly opposite the attractive setting of St Cyprians Church. Offering well-proportioned accommodation arranged over three floors, together with a basement cellar, southerly facing rear garden and parking to the rear, this is a spacious and versatile home. The ground floor opens into an entrance vestibule and welcoming hallway, with staircase rising to the upper floors. The generous living room features an attractive fireplace and deep bay window overlooking the front of the property, while a separate dining room to the rear provides an excellent second reception space and leads through to the modern fitted kitchen. To the first floor is a particularly spacious double bedroom spanning the full width of the front of the property, together with a further bedroom and house bathroom. The second floor provides two further large attic bedrooms, both benefiting from dormer windows, good head height and elevated views. Externally, a small rear yard leads onto a residents' rear access lane. Across the lane is the property's private parking space and mature southerly facing garden, enjoying an open outlook over the grassland area of the service reservoir beyond. The property is ideally located adjacent to Harehills Park, with local shopping facilities within walking distance and convenient access to St James’s Hospital and Leeds City Centre. A spacious four-bedroom home offering generous accommodation, attractive surroundings, a good-sized garden and private parking, ideally positioned for local amenities, Harehills Park, St James’s Hospital and Leeds City Centre.
Ground Floor
Entrance Hall
Full of characterful features and leading into the sitting room, dining room and to the first floor.
Sitting Room 10'6" x 15'5" (3.2m x 4.7m)
A beautifully presented reception room with striking décor and a wealth of period charm. High ceilings, ornate cornicing, a feature fireplace and a large bay window create a bright and elegant space.
Dining Room 13'11" x 12'1" (4.24m x 3.68m)
A bright and characterful dining room with attractive period features, a feature fireplace and useful fitted shelving. The generous proportions and natural light create a warm and inviting space.
Kitchen 6'4" x 11'7" (1.93m x 3.53m)
A well-appointed and practical kitchen with a good range of fitted units, generous worktop space and integrated appliances. A window provides plenty of natural light, while the wooden flooring adds warmth and character.
First Floor
Landing
Bedroom 14' x 12'8" (4.27m x 3.86m)
A bright and well-proportioned bedroom with neutral décor, wooden flooring and a large window offering pleasant outlooks.
Bedroom 8'7" x 9'5" (2.62m x 2.87m)
A versatile additional room, ideal as a home office, study, nursery or occasional bedroom. It benefits from good natural light and attractive wooden flooring.
Bathroom 5' x 9'3" (1.52m x 2.82m)
A bright, modern bathroom with neutral finishes, a spacious enclosed shower and contemporary fittings. A large window provides excellent natural light.
Second Floor
Bedroom 12'8" x 12'9" (3.86m x 3.89m)
A charming double bedroom with a vaulted ceiling, exposed timber beam, neutral décor and wood-effect flooring.
Bedroom 14'1" x 12'6" (4.3m x 3.8m)
A bright and spacious double bedroom with a vaulted ceiling, exposed beam, wood-effect flooring and attractive views.
Outside
To the rear, the property enjoys a particularly useful enclosed garden, with a paved courtyard immediately adjoining the house, providing an ideal space for outdoor seating. Beyond this is a private driveway offering off-road parking for two vehicles, followed by a good-sized, established rear garden with a variety of mature plants, shrubs and raised beds. The garden is enclosed and offers excellent potential for outdoor entertaining, gardening and family enjoyment.
Introduction
A deceptively spacious four-bedroom through terrace property, occupying a pleasant position on this leafy, tree-lined street, directly opposite the attractive setting of St Cyprians Church. Offering well-proportioned accommodation arranged over three floors, together with a basement cellar, southerly facing rear garden and parking to the rear, this is a spacious and versatile home.The ground floor opens into an entrance vestibule and welcoming hallway, with staircase rising to the upper floors. The generous living room features an attractive fireplace and deep bay window overlooking the front of the property, while a separate dining room to the rear provides an excellent second reception space and leads through to the modern fitted kitchen.To the first floor is a particularly spacious double bedroom spanning the full width of the front of the property, together with a further bedroom and house bathroom. The second floor provides two further large attic bedrooms, both benefiting from dormer windows, good head height and elevated views.Externally, a small rear yard leads onto a residents' rear access lane. Across the lane is the property's private parking space and mature southerly facing garden, enjoying an open outlook over the grassland area of the service reservoir beyond.The property is ideally located adjacent to Harehills Park, with local shopping facilities within walking distance and convenient access to St James’s Hospital and Leeds City Centre.A spacious four-bedroom home offering generous accommodation, attractive surroundings, a good-sized garden and private parking, ideally positioned for local amenities, Harehills Park, St James’s Hospital and Leeds City Centre.
Entrance Hall
Full of characterful features and leading into the sitting room, dining room and to the first floor.
Sitting Room
10'6" x 15'5" (3.20m x 4.70m)
A beautifully presented reception room with striking décor and a wealth of period charm. High ceilings, ornate cornicing, a feature fireplace and a large bay window create a bright and elegant space.
Dining Room
13'11" x 12'1" (4.23m x 3.69m)
A bright and characterful dining room with attractive period features, a feature fireplace and useful fitted shelving. The generous proportions and natural light create a warm and inviting space.
Kitchen
6'4" x 11'7" (1.92m x 3.54m)
A well-appointed and practical kitchen with a good range of fitted units, generous worktop space and integrated appliances. A window provides plenty of natural light, while the wooden flooring adds warmth and character.
Bedroom
14'0" x 12'8" (4.27m x 3.85m)
A bright and well-proportioned bedroom with neutral décor, wooden flooring and a large window offering pleasant outlooks.
Bedroom
8'7" x 9'5" (2.62m x 2.87m)
A versatile additional room, ideal as a home office, study, nursery or occasional bedroom. It benefits from good natural light and attractive wooden flooring.
Bathroom
4'12" x 9'3" (1.52m x 2.82m)
A bright, modern bathroom with neutral finishes, a spacious enclosed shower and contemporary fittings. A large window provides excellent natural light.
Bedroom
12'8" x 12'9" (3.86m x 3.88m)
A charming double bedroom with a vaulted ceiling, exposed timber beam, neutral décor and wood-effect flooring.
Bedroom
14'1" x 12'6" (4.28m x 3.80m)
A bright and spacious double bedroom with a vaulted ceiling, exposed beam, wood-effect flooring and attractive views.
Outside
To the rear, the property enjoys a particularly useful enclosed garden, with a paved courtyard immediately adjoining the house, providing an ideal space for outdoor seating. Beyond this is a private driveway offering off-road parking for two vehicles, followed by a good-sized, established rear garden with a variety of mature plants, shrubs and raised beds. The garden is enclosed and offers excellent potential for outdoor entertaining, gardening and family enjoyment.
Read full description
What's it like to live here?
Nearby businesses open now
More properties nearby
£105,000 Offers over
Clifton Terrace, Leeds, West Yorkshire, LS9
£150,000 Guide price
Ruthven View, Leeds, West Yorkshire, LS8
£170,000 Asking price
Greenview Mount, Leeds, West Yorkshire, LS9
£120,000 Asking price
Comments (0)
Log in to like, comment or share to your feed.
Start the conversation about this listing.