 Available
Photo 1 of 27
£550,000
Colliery Road, Bearpark, Durham, DH7
Colliery Road, Durham, Bearpark, DH7
- 🏠 House
- 📋 For sale
- 🛏 6 beds
- 🛁 5 baths
- 👁 5 views
About this property
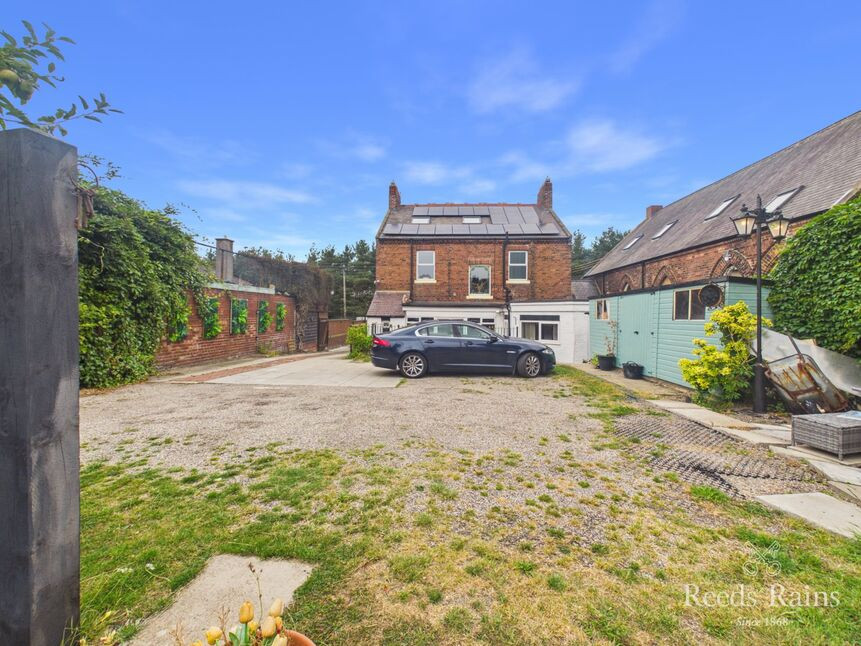
Reeds Rains exclusively invite you to discover this impressive six bedroom period detached house for sale in Bearpark. The property, which boasts a large plot, could suit a wide variety of buyers. The ground floor comprises three reception rooms, a kitchen, sunroom, and a bedroom. On the first floor there are four bedrooms and a family bathroom, while on the top floor there is a bedroom with a kitchen and ensuite bathroom. To the rear is a garden and a garage with a studio, with space for multiple cars.
Council Tax Band E
EPC D
NB
The property is currently in use as a hotel, so some rooms might not be available for viewings. Please see the 360 virtual video for the full tour.
Entrance Hall
Door to the front into hallway, with access into the lounge, dining room, and first floor via staircase.
Dining Room
Spacious reception room with a bay window to the front.
Living Room
Spacious reception room with a bay window to the front.
Reception Room
Currently used as a bedroom, this reception room has a small kitchen, a window to the rear, and an external door to the side. Also with an ensuite bathroom, featuring a walk-in shower, a toilet, a sink, and a frosted window to the rear.
Kitchen
A fitted kitchen with access to the sunroom.
Sunroom
With patio doors to the rear, and a walk-in pantry.
Bedroom
Accessed via the outside, a double bedroom with windows to the rear, and an ensuite bathroom featuring a walk-in shower, a toilet, and a sink.
First Floor Landing
Hallway with access to four bedrooms and a family bathroom, with a stainedglassed window to the rear.
Bedroom
Double bedroom with a window to the rear.
Bedroom
Currently used as a lounge and kitchnette. Double bedroom with a window to the front and an ensuite featuring a walk-in shower, a toilet, and a sink.
Bedroom
Double bedroom with a window to the front.
Bedroom
Double bedroom with a window to the front, and jack-and-jill access into the bathroom.
Bathroom
Featuring a walk-in shower, a bath, a toilet, a sink, a bidet, and a frosted window to the rear.
Second Floor Bedroom
Accessed via staircase in first floor, with velux windows to the front and rear. With a kitchen and ensuite, featuring a bath, a toilet, a sink, and a frosted velux window to the rear.
External
Generous rear garden space with a garage and studio, also currently with a cabin/lodge bedroom, kitchenette, and bathroom. With a drive to the side for access for cars and multiple spaces for off-street parking.
Additional Information
UPRN 100110741684Floor Area 2,292 ft2/ 213 m2Plot Size 0.19 acresLocal Authority DurhamCouncil Tax Band ECouncil Tax Estimate £3,205Year Built Before 1900Flood Risk:Rivers & Seas: Very lowSurface Water : Very lowTitle Number DU50942Tenure Freehold
Agent's Note
HMRC is a supervisory body for money laundering regulations, of which all estate agents need to be registered. As part of this, there are multiple requirements that agents must rigorously and consistently meet to ensure they stay compliant with the regulations and protect their clients. To do this, we use an identity verification service, approved by the Government as part of the Digital Identity and Attributes Trust Framework (DIATF). This method and the process we follow to ensure compliance for your transaction come with significant time, financial and legal implications hence a portion of this is passed on to our clients. We elected for this verification process due to the speed, certainty, and accuracy it delivers. This helps us to protect all our client's interests by using the most advanced verification process to help prevent the impacts of money laundering alongside our internal manual policies and procedures while staying compliant with HMRC.
The administrative charge for this process is £40 plus VAT for a sole purchaser, £65 plus VAT for two purchasers and £75 plus VAT three or more purchasers.
Read full description
Council Tax Band E
EPC D
NB
The property is currently in use as a hotel, so some rooms might not be available for viewings. Please see the 360 virtual video for the full tour.
Entrance Hall
Door to the front into hallway, with access into the lounge, dining room, and first floor via staircase.
Dining Room
Spacious reception room with a bay window to the front.
Living Room
Spacious reception room with a bay window to the front.
Reception Room
Currently used as a bedroom, this reception room has a small kitchen, a window to the rear, and an external door to the side. Also with an ensuite bathroom, featuring a walk-in shower, a toilet, a sink, and a frosted window to the rear.
Kitchen
A fitted kitchen with access to the sunroom.
Sunroom
With patio doors to the rear, and a walk-in pantry.
Bedroom
Accessed via the outside, a double bedroom with windows to the rear, and an ensuite bathroom featuring a walk-in shower, a toilet, and a sink.
First Floor Landing
Hallway with access to four bedrooms and a family bathroom, with a stainedglassed window to the rear.
Bedroom
Double bedroom with a window to the rear.
Bedroom
Currently used as a lounge and kitchnette. Double bedroom with a window to the front and an ensuite featuring a walk-in shower, a toilet, and a sink.
Bedroom
Double bedroom with a window to the front.
Bedroom
Double bedroom with a window to the front, and jack-and-jill access into the bathroom.
Bathroom
Featuring a walk-in shower, a bath, a toilet, a sink, a bidet, and a frosted window to the rear.
Second Floor Bedroom
Accessed via staircase in first floor, with velux windows to the front and rear. With a kitchen and ensuite, featuring a bath, a toilet, a sink, and a frosted velux window to the rear.
External
Generous rear garden space with a garage and studio, also currently with a cabin/lodge bedroom, kitchenette, and bathroom. With a drive to the side for access for cars and multiple spaces for off-street parking.
Additional Information
UPRN 100110741684Floor Area 2,292 ft2/ 213 m2Plot Size 0.19 acresLocal Authority DurhamCouncil Tax Band ECouncil Tax Estimate £3,205Year Built Before 1900Flood Risk:Rivers & Seas: Very lowSurface Water : Very lowTitle Number DU50942Tenure Freehold
Agent's Note
HMRC is a supervisory body for money laundering regulations, of which all estate agents need to be registered. As part of this, there are multiple requirements that agents must rigorously and consistently meet to ensure they stay compliant with the regulations and protect their clients. To do this, we use an identity verification service, approved by the Government as part of the Digital Identity and Attributes Trust Framework (DIATF). This method and the process we follow to ensure compliance for your transaction come with significant time, financial and legal implications hence a portion of this is passed on to our clients. We elected for this verification process due to the speed, certainty, and accuracy it delivers. This helps us to protect all our client's interests by using the most advanced verification process to help prevent the impacts of money laundering alongside our internal manual policies and procedures while staying compliant with HMRC.
The administrative charge for this process is £40 plus VAT for a sole purchaser, £65 plus VAT for two purchasers and £75 plus VAT three or more purchasers.
Read full description
More properties nearby
£180,000 Asking price
Beau Road, Bearpark, Durham, DH7
Guide Price £795,000
Priors Meadow, Bearpark
£3,250 pcm
Priors Meadow, Bearpark
£210,000 Offers over
Comments (0)
Log in to like, comment or share to your feed.
Start the conversation about this listing.