 Available
Photo 1 of 22
£279,000 Asking price
Common Road, Evesham, Worcestershire, WR11
Common Road, Worcestershire, Evesham, WR11
- 🏠 House
- 📋 For sale
- 🛏 3 beds
- 🛁 2 baths
- 👁 8 views
About this property
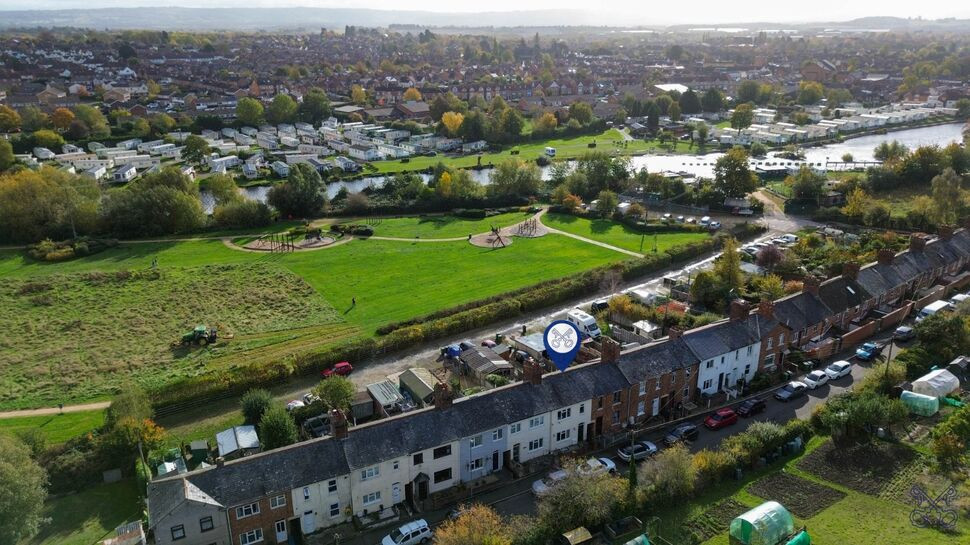
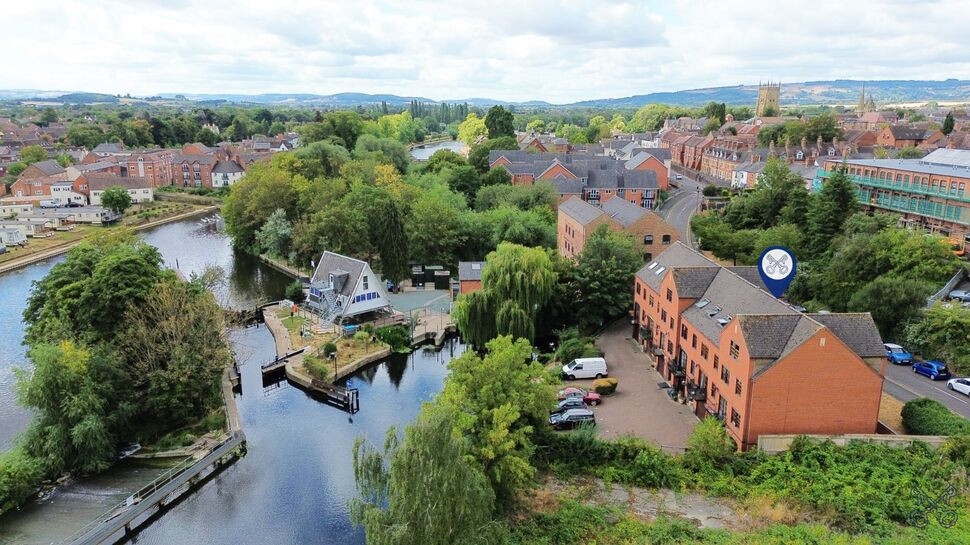
Superbly presented throughout, this impressive four-storey home offers beautifully styled accommodation, combining character features with contemporary finishes. The property is offered to the market with no onward chain and enjoys a particularly attractive outlook to the rear, with views across the garden towards open fields and the river beyond.
The lower ground floor is a real highlight with under floor heating, featuring a stunning open-plan living space with exposed brickwork, decorative panelling and a modern fitted kitchen overlooking the rear garden and surrounding countryside. The living area provides a warm and inviting atmosphere, complete with a charming log burner, making it an ideal space for both relaxing and entertaining.
The upper floors provide three well-proportioned bedrooms, additional living room with an open fire, a family bathroom, shower room and an additional attic, offering flexibility for a variety of uses, subject to any necessary consents. The accommodation is arranged across four floors, providing an appealing balance of living and bedroom space.
Externally, the property benefits from a low-maintenance rear garden, perfectly positioned to enjoy the surrounding views, together with gated off-road parking for several vehicles.
Combining character, modern presentation and an attractive riverside outlook, this is a distinctive home that must be viewed to be fully appreciated.
EPC Grade - Awaited
Council Tax Band - B
Directions
Directions From the agents High Street office proceed north road to the left into Chapel Street and then right onto Common Road
Family Room
4.25 x 4.06
Dining Area
3.28 x 2.60
Kitchen
3.65 x 3.82
Living Room
4.49 x 3.18
Bedroom
3.38 x 2.73
Bathroom
3.39 x 1.04
Bedroom 2
3.13 x 3.03
Bedroom 3
3,44 x 2.73
Bathroom
3.13 x 1.85
Attic
4.98 x 3.40
Buyers Note
By law, we are required to conduct anti-money laundering checks on all potential buyers and sellers. In line with HMRC guidelines, our trusted partner, ‘Landmark’ will securely manage these checks on our behalf. Once an offer is accepted (subject to contract), ‘Landmark’ will send a secure link for you to complete the biometric checks electronically. A non-refundable fee of £30.00 + VAT per person will apply for these checks, and ‘Landmark’ will handle the payment for this service. These anti-money laundering checks must be completed before we can send the memorandum of sale to the solicitors to confirm the sale. Please contact the office if you have any questions in relation to this.
Read full description
The lower ground floor is a real highlight with under floor heating, featuring a stunning open-plan living space with exposed brickwork, decorative panelling and a modern fitted kitchen overlooking the rear garden and surrounding countryside. The living area provides a warm and inviting atmosphere, complete with a charming log burner, making it an ideal space for both relaxing and entertaining.
The upper floors provide three well-proportioned bedrooms, additional living room with an open fire, a family bathroom, shower room and an additional attic, offering flexibility for a variety of uses, subject to any necessary consents. The accommodation is arranged across four floors, providing an appealing balance of living and bedroom space.
Externally, the property benefits from a low-maintenance rear garden, perfectly positioned to enjoy the surrounding views, together with gated off-road parking for several vehicles.
Combining character, modern presentation and an attractive riverside outlook, this is a distinctive home that must be viewed to be fully appreciated.
EPC Grade - Awaited
Council Tax Band - B
Directions
Directions From the agents High Street office proceed north road to the left into Chapel Street and then right onto Common Road
Family Room
4.25 x 4.06
Dining Area
3.28 x 2.60
Kitchen
3.65 x 3.82
Living Room
4.49 x 3.18
Bedroom
3.38 x 2.73
Bathroom
3.39 x 1.04
Bedroom 2
3.13 x 3.03
Bedroom 3
3,44 x 2.73
Bathroom
3.13 x 1.85
Attic
4.98 x 3.40
Buyers Note
By law, we are required to conduct anti-money laundering checks on all potential buyers and sellers. In line with HMRC guidelines, our trusted partner, ‘Landmark’ will securely manage these checks on our behalf. Once an offer is accepted (subject to contract), ‘Landmark’ will send a secure link for you to complete the biometric checks electronically. A non-refundable fee of £30.00 + VAT per person will apply for these checks, and ‘Landmark’ will handle the payment for this service. These anti-money laundering checks must be completed before we can send the memorandum of sale to the solicitors to confirm the sale. Please contact the office if you have any questions in relation to this.
Read full description
What's it like to live here?
Nearby businesses open now
More properties nearby
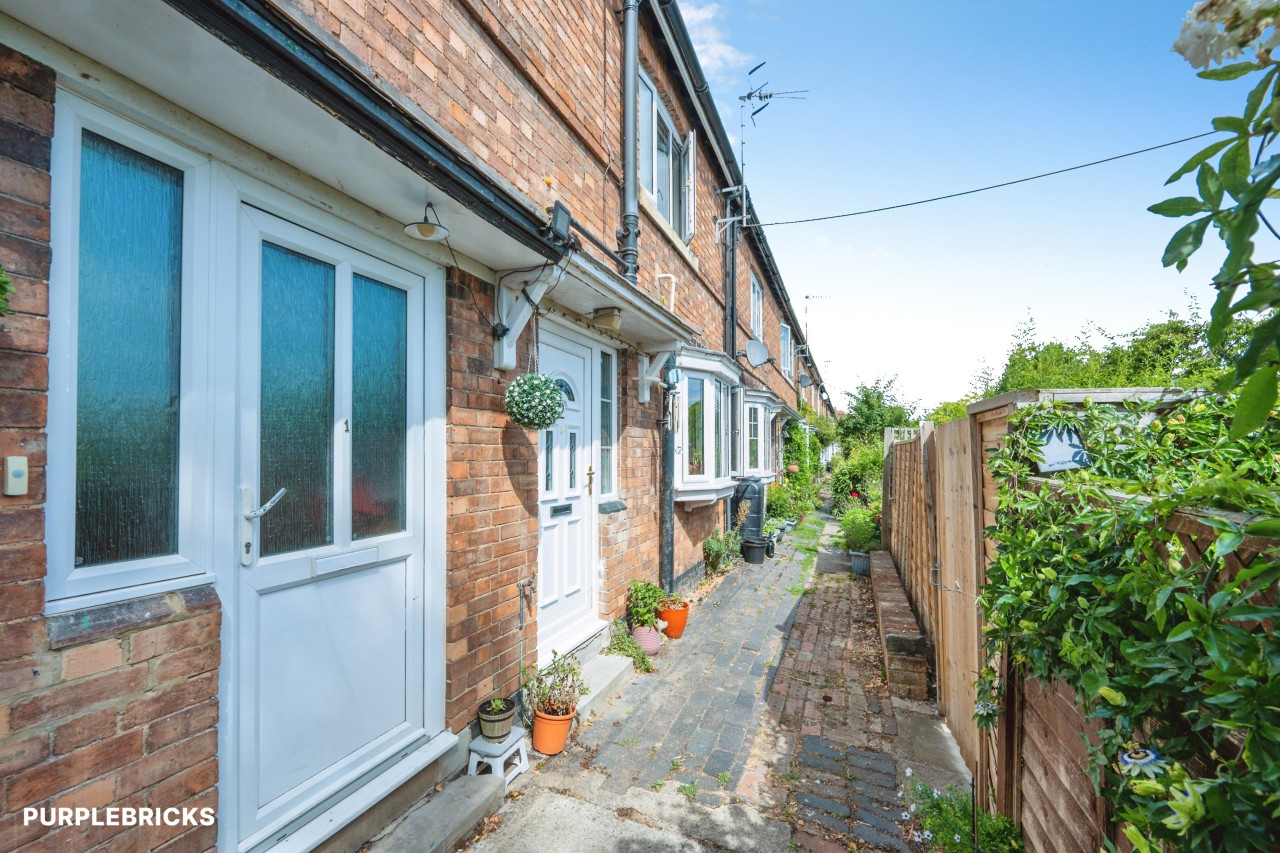
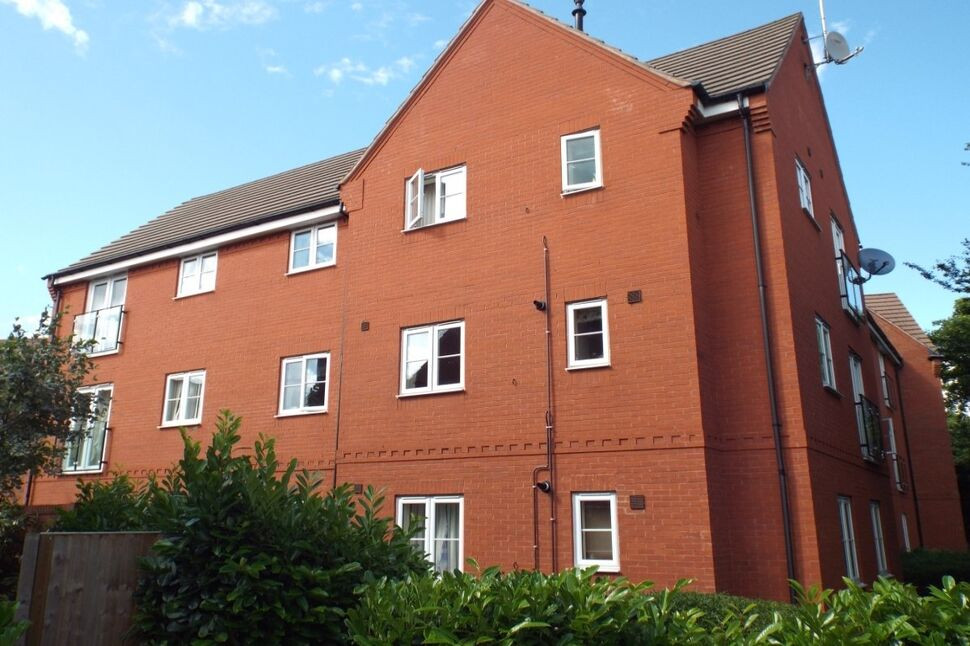
£120,000 Asking price
Robins Corner, Evesham, Worcestershire, WR11
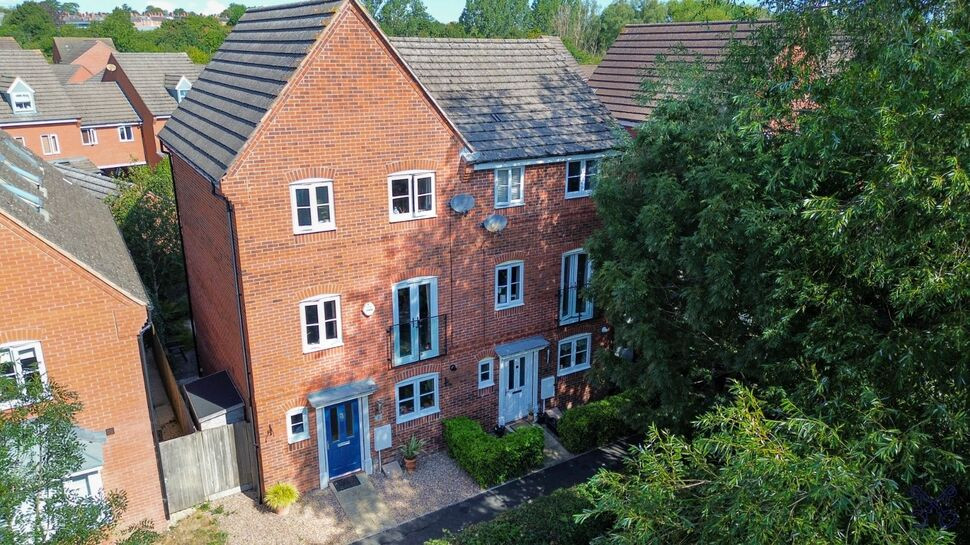
£260,000 Offers in excess of
Robins Walk, Evesham, Worcestershire, WR11
£350,000 Asking price
Comments (0)
Log in to like, comment or share to your feed.
Start the conversation about this listing.