 Available
Photo 1 of 8
£280,000 Asking price
Commonwealth Avenue, Manchester, M11
Commonwealth Avenue, Manchester, M11
- 🏠 House
- 📋 For sale
- 🛏 2 beds
- 🛁 1 bath
- 👁 8 views
About this property
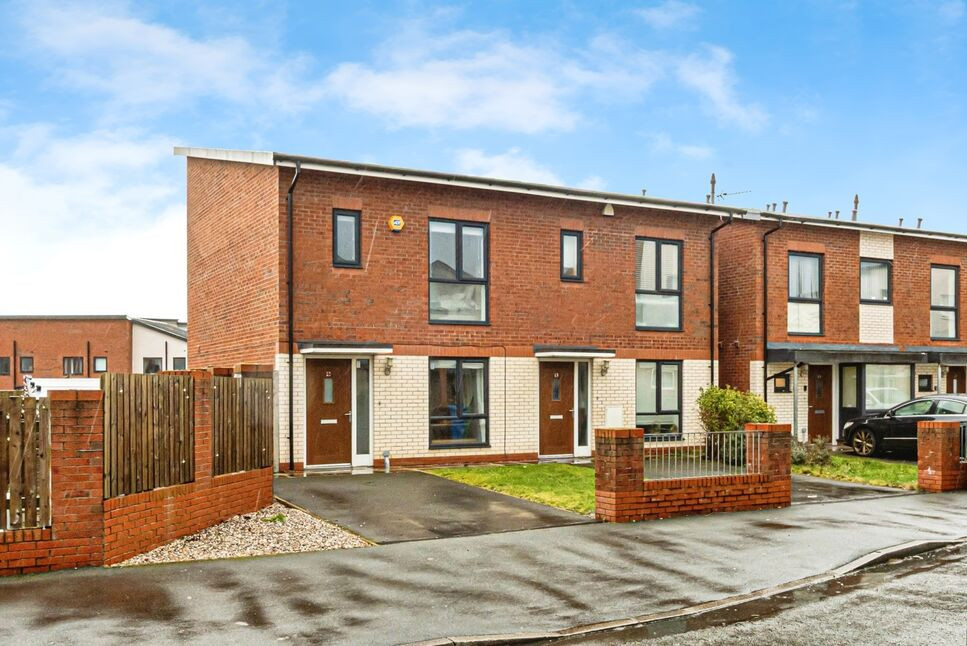
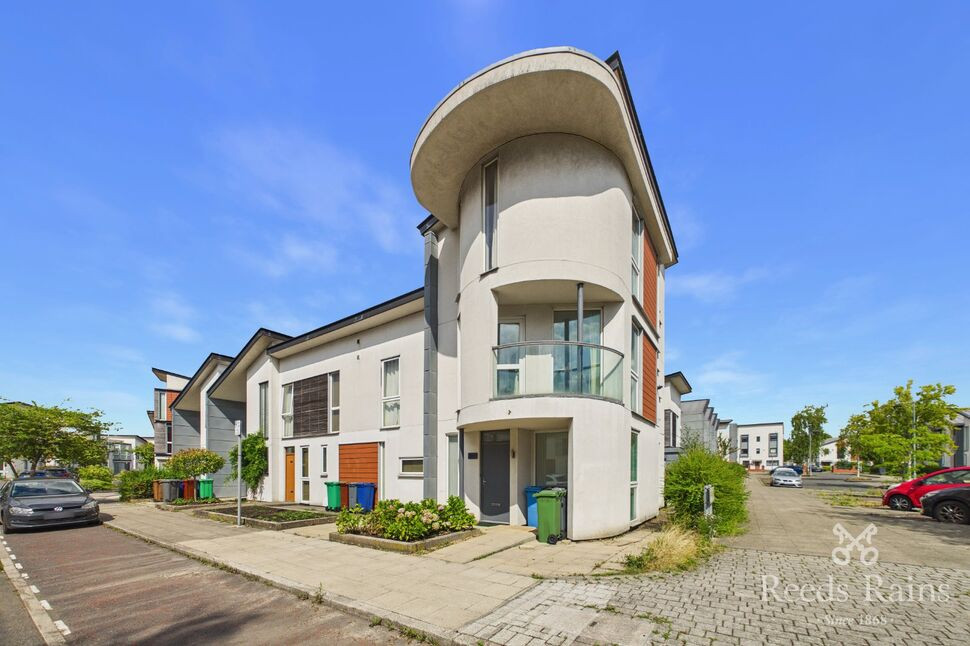
This fantastic 2 bedroom semi-detached property is beautifully presented throughout with a stylish contemporary aesthetic. Highlights include a spacious and flexible open-plan ground floor layout, separate utility room, generous rear garden and driveway parking. Popular Beswick location around 2 miles from the city centre. EPC Rating B.
Entrance Hall
With wooden-style flooring and carpeted stairs to the first floor. Door to:
Living Area / Kitchen
7.91m x 3.54m (both max)
A spacious a versatile living area perfect for modern lifestyles with plenty of space for both lounge and dining areas. The living space has a full-height window to the front elevation providing great natural light and wooden-style flooring. There is a useful storage cupboard below the stairs. Beyond is a well-appointed kitchen with window overlooking the rear garden and a range of fitted base and wall units, integral electric oven and gas hob with extractor hood, sink with mixer tap, worktop lighting, integral fridge/freezer, tiled floor. Door to:
Utility Room
6'8" x 6'6" (2.03m x 1.98m)
Offering further storage cupboards, one housing the gas-fired boiler, along with an integral washing machine. Tiled floor and glazed door leading out to the garden. Door to:
Downstairs WC
With wash basin, WC and tiled floor.
FIRST FLOOR
Carpeted landing leading to:
Bedroom 1
4.6m x 3.25m (both max)
Full-height window to the front elevation, carpeted floor and storage cupboard.
Bedroom 2
13'7" x 7'9" (4.15m x 2.37m)
Window to the rear elevation and wooden-style flooring.
Bathroom
6'11" x 6'3" (2.10m x 1.90m)
Obscure window to the rear elevation, panelled bath with shower over, wash basin, WC, tiled floor.
External
Driveway to the front providing off-road parking with a lawned front garden area. The rear garden is of a very generous size, laid mainly to lawn with a patio area and all enclosed by timber fencing.
Leasehold / Council Tax
Lease term: 250 years (less 10 days) from 1st January 2004.Ground rent: £120 per annum.Please verify lease details with your solicitor.Council tax band B (Manchester City Council).
Agent's Note
To be able to purchase a property in the United Kingdom all agents have a legal requirement to conduct Identity checks on all customers involved in the transaction to fulfil their obligations under Anti Money Laundering regulations. We outsource this check to a third party and a charge will apply. Ask the branch for further details.
Read full description
Entrance Hall
With wooden-style flooring and carpeted stairs to the first floor. Door to:
Living Area / Kitchen
7.91m x 3.54m (both max)
A spacious a versatile living area perfect for modern lifestyles with plenty of space for both lounge and dining areas. The living space has a full-height window to the front elevation providing great natural light and wooden-style flooring. There is a useful storage cupboard below the stairs. Beyond is a well-appointed kitchen with window overlooking the rear garden and a range of fitted base and wall units, integral electric oven and gas hob with extractor hood, sink with mixer tap, worktop lighting, integral fridge/freezer, tiled floor. Door to:
Utility Room
6'8" x 6'6" (2.03m x 1.98m)
Offering further storage cupboards, one housing the gas-fired boiler, along with an integral washing machine. Tiled floor and glazed door leading out to the garden. Door to:
Downstairs WC
With wash basin, WC and tiled floor.
FIRST FLOOR
Carpeted landing leading to:
Bedroom 1
4.6m x 3.25m (both max)
Full-height window to the front elevation, carpeted floor and storage cupboard.
Bedroom 2
13'7" x 7'9" (4.15m x 2.37m)
Window to the rear elevation and wooden-style flooring.
Bathroom
6'11" x 6'3" (2.10m x 1.90m)
Obscure window to the rear elevation, panelled bath with shower over, wash basin, WC, tiled floor.
External
Driveway to the front providing off-road parking with a lawned front garden area. The rear garden is of a very generous size, laid mainly to lawn with a patio area and all enclosed by timber fencing.
Leasehold / Council Tax
Lease term: 250 years (less 10 days) from 1st January 2004.Ground rent: £120 per annum.Please verify lease details with your solicitor.Council tax band B (Manchester City Council).
Agent's Note
To be able to purchase a property in the United Kingdom all agents have a legal requirement to conduct Identity checks on all customers involved in the transaction to fulfil their obligations under Anti Money Laundering regulations. We outsource this check to a third party and a charge will apply. Ask the branch for further details.
Read full description
What's it like to live here?
Nearby businesses open now
More properties nearby
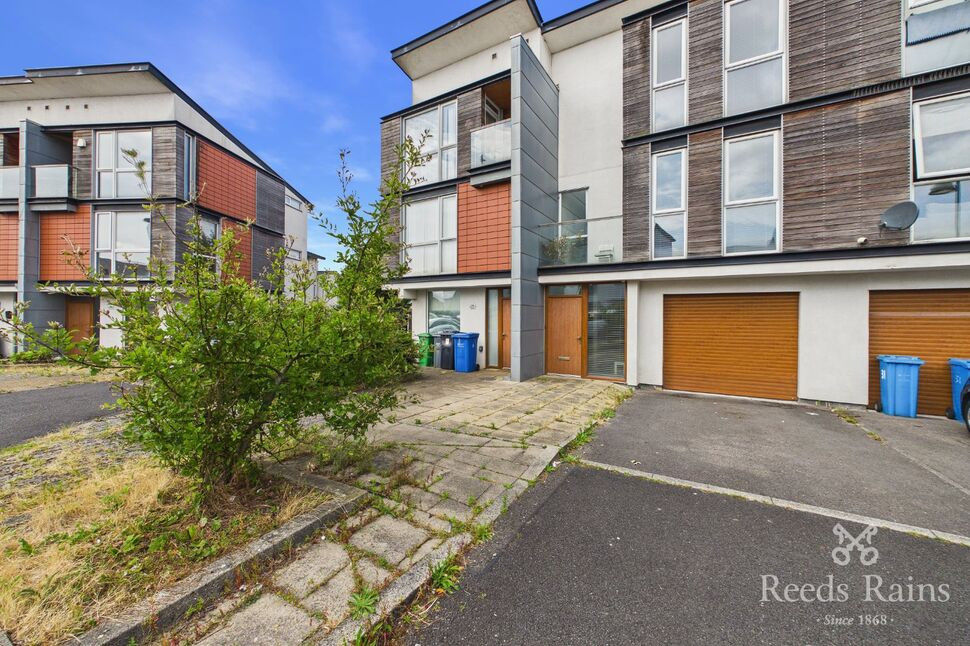
£333,000 Asking price
Stadium Drive, Manchester, M11
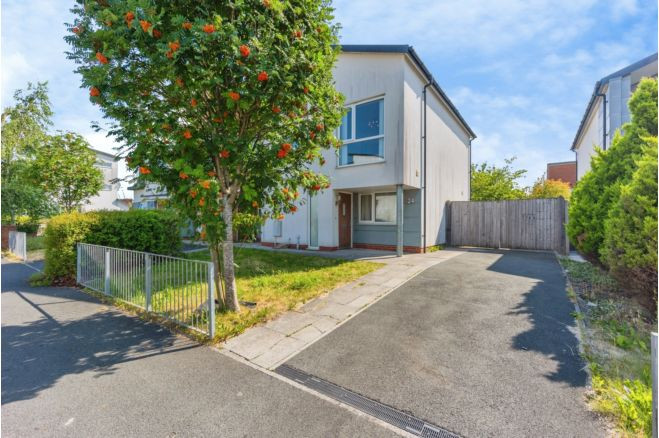
£1,525 pcm
Lloyd Wright Avenue, Manchester, M11
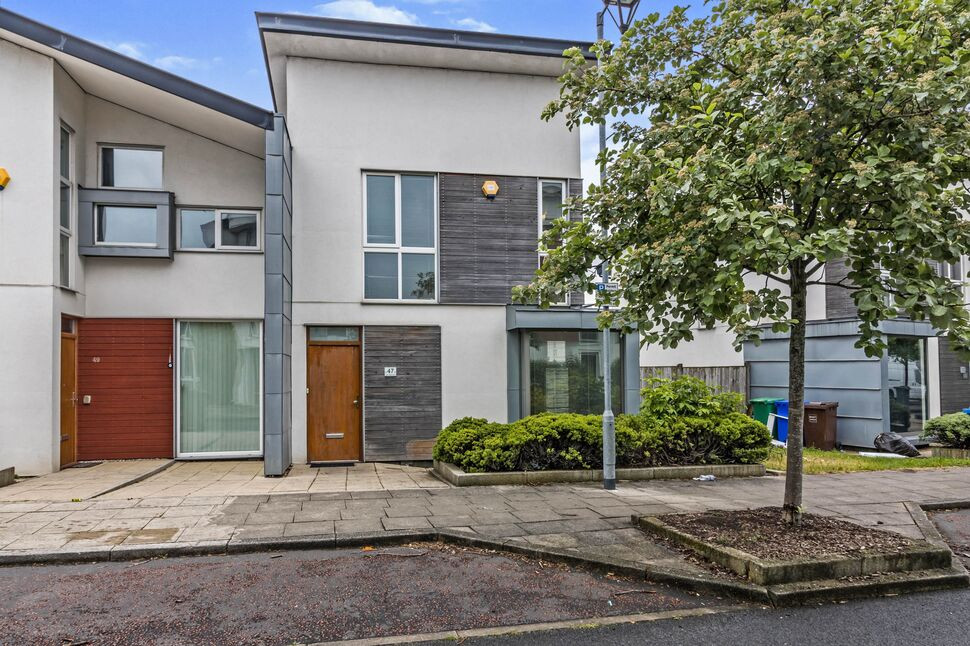
£375,000 Asking price

Comments (0)
Log in to like, comment or share to your feed.
Start the conversation about this listing.