 Available
Photo 1 of 22
£469,000 Asking price
Congleton Road, Macclesfield, Cheshire, SK11
Congleton Road, Cheshire, Macclesfield, SK11
- 🏠 House
- 📋 For sale
- 🛏 4 beds
- 🛁 2 baths
- 👁 5 views
About this property
** FABULOUS 'FREEHOLD' DETACHED FAMILY HOUSE WITH ONWARD NO VENDOR CHAIN! **
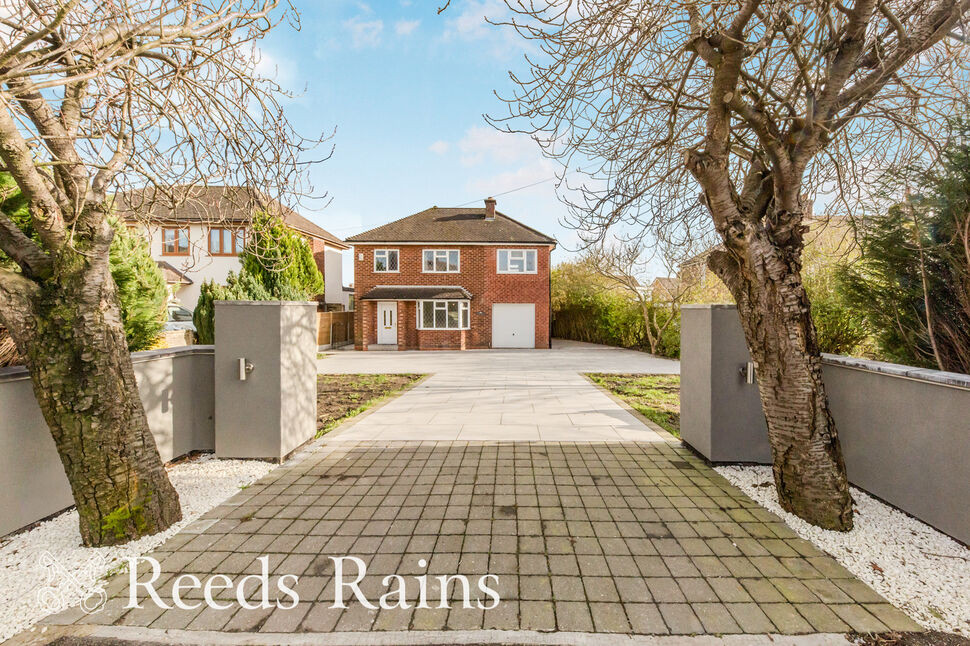
We are proud to present to market 68 Congleton Road, a bay fronted 1930s detached home with stylish modern design.
The open plan family room through dining kitchen is a social hub, with bifold doors onto the porcelain flagged entertaining terrace outside.
Those same porcelain tiles wrap around both sides of the home, and the expansive driveway to the front is laid of the same, with space for multiple vehicles (our client has parked 5 here in the past, with space to spare).
Other modern conveniences include Hive controlled gas central heating, outdoor lighting and power, and the infrastructure in place for electric vehicle gates to the front, along with potential for EV charging.
SPACIOUS ACCOMODATION
As with most 1950s builds, the space is well proportioned and generous throughout. Two reception rooms downstairs are complemented by dining kitchen, WC and utility area.
Moving upstairs, you will find three generous double bedrooms, two bathrooms, and an additional fourth bedroom. This fourth bedroom is currently utilised as a dressing room, with fitted bedroom furniture, but could easily be converted back into nursery or office if required.
INTELLIGENTLY DESIGNED PLOT
The plot itself is generous, just over a tenth of an acre, and has been well thought out in it's design and improvement by the current owner.
The frontage has been enhanced by enlarging the driveway, creating ample room to turn your vehicle. The entertaining terrace to the rear has been nearly doubled in size to create a modern, stylish space to host family and friends, while maintaining a lawned area for little legs to play.
We could continue, but invite you instead to tour the property yourself to truly appreciate. Appointments can be arranged via Reeds Rains on 01625 428915 now.
Entrance Hall
Bright and welcoming entrance to the property, through composite entrance door. UPVC double glazed window to the side aspect. Stairs to first floor. Radiator. Wood effect flooring that continues through to the family room ahead.
Living Room
4.01m max into bay x 3.58m
UPVC double glazed bay window to the front aspect overlooks the driveway, and bathes the room in natural light. Carpet. Radiator. Coving to the ceiling.
Family Room
4.65m max x 3.43m
The entrance hall leads directly into this spacious, open family area, perfect for hosting friends or family. Radiator. Door to utility room. Wood effect flooring continues from the hall. Open to the dining kitchen.
Utility Room
7'1" x 4'9" (2.16m x 1.45m)
Fitted workspace of a base unit, with work surface incorporating a stainless steel single drainer sink unit and mixer tap. Space for washing machine. Tiled floor. UPVC frosted window to the side. Door to WC. Door to the side of the property.
WC
4'9" x 2'9" (1.45m x 0.84m)
WC and wash basin. Tiled floor. Extractor.
Dining Kitchen
18'7" x 7'4" (5.66m x 2.24m)
Stylish dining kitchen with a fitted range of base, wall and drawer units in a timeless 'shaker' style, with rose gold handles. Wood effect work surface incorporating a four ring electric hob (with Zanussi oven below and extractor above) and one and a half bowl sink unit with mixer tap. Integrated fridge freezer and dishwasher. UPVC double glazed bifold doors opening onto the porcelain flagged entertaining terrace to the rear. UPVC double glazed windows to both side and rear aspect. Tiled floor. Radiator. Inset down lighting.
Garage
5.28m x 2.64m
Combination boiler and relevant central heating apparatus. Power and lighting. Up and over garage door.
Landing
UPVC double glazed window to the side. Loft access. Radiator.
Family Bathroom
8'1" x 7'2" (2.46m x 2.18m)
Modern four piece family bathroom with suite providing WC, wash basin with storage, shower enclosure (with rainfall head and separate handheld attachment), bath (with separate handheld shower attachment). Tiled floor. Tiled splashbacks to bath and shower enclosure. UPVC double glazed obscure glass window. Extractor. Heated towel rail.
Bedroom 1
2.54m max x 4.42m
Spacious double bedroom. UPVC double glazed window to the front aspect. Radiator. Door to en-suite shower room. Carpet.
En-Suite Shower Room
2.87m max x 0.84m
Modern en-suite providing WC, wash basin and shower enclosure with rainfall shower head and separate handheld attachment. Tile effect floor. Tiled walls in shower area. Extractor fan. UPVC double glazed window.
Bedroom 2
3.45m x 3.58m max
UPVC double glazed window to front aspect. Radiator. Range of bedroom furniture in a matching style to bedroom four including wardrobes, chest of drawers and beside tables. Carpet.
Bedroom 3
10'9" x 9'2" (3.28m x 2.80m)
Radiator. UPVC double glazed window to the rear. Carpet.
Bedroom 4
1.93m max into wardrobes x 2.46m
Currently utilised as a dressing room, with a fitted range of furniture in a matching style to bedroom two, including dressing table with drawers, and wardrobes with hanging rail and shelving. UPVC double glazed window to the front. Radiator. Carpet.
Outside
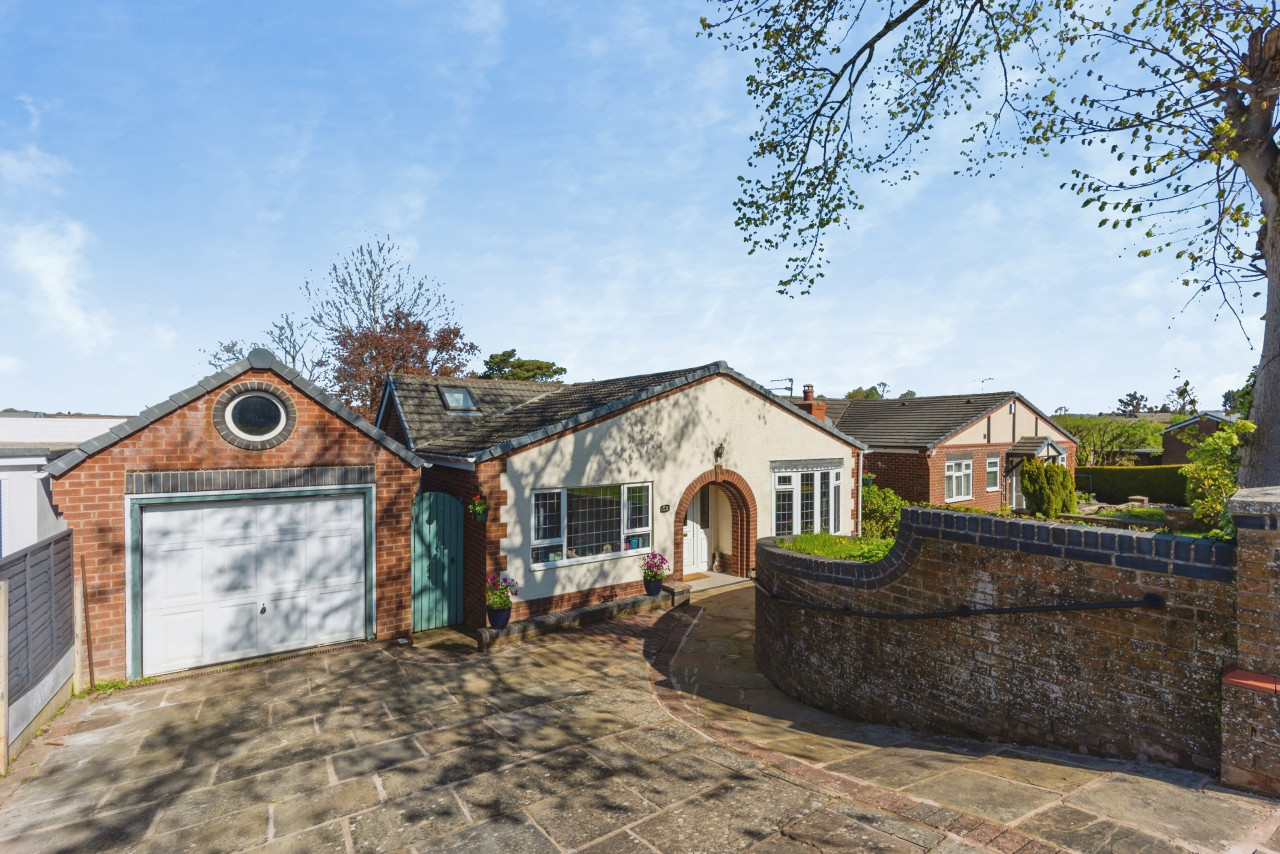
The property sits on a generous plot just over a tenth of an acre, with every part being carefully thought out. To the front, the landscaped porcelain driveway provides parking for multiple vehicles (our vendor advises they fit 5 during their tenure) with access to the garage. The frontage also provides two lawned areas, and as a whole sits neatly behind a rendered waist height wall, with neat coping stones on top, and time sensor LED lights fitted. We are also advised that the relevant infrastructure and connections are in place for electric gates to be fitted should you wish, but advise you confirm requirements with your chosen supplier and contractors. The porcelain flags that make up the driveway continue to wrap around both sides of the property providing easy access to the rear. It then opens up into a stylish, modern entertaining terrace at the rear accessed via bifold doors in the dining kitchen. Picture summer evenings with friends and family, with the barbecue fired up. Steps lead down to a neat lawned area, enclosed by mature hedges and timber fencing, ideal for little legs to play while you enjoy the company.
Directions
From our office proceed down the hill, turning right into Sunderland Street. Proceed through the 2nd set of traffic lights/crossroads into Park Street, and bear left at the mini roundabout into Park Lane. Proceed and at the 2nd set of traffic lights (where the Flower Pot is) take a left turn on to Congleton Road. Further along Congleton Road the property can be found on the left hand side, highlighted by our Reeds Rains for sale board.
Agents Note
We are advised the Council tax band is E payable to Cheshire East Council. We are advised the property tenure is Freehold.To be able to purchase a property in the United Kingdom all agents have a legal requirement to conduct Identity checks on all customers involved in the transaction to fulfil their obligations under Anti Money Laundering regulations. We outsource this check to a third party and a charge will apply. Ask the branch for further details.
Read full description
We are proud to present to market 68 Congleton Road, a bay fronted 1930s detached home with stylish modern design.
The open plan family room through dining kitchen is a social hub, with bifold doors onto the porcelain flagged entertaining terrace outside.
Those same porcelain tiles wrap around both sides of the home, and the expansive driveway to the front is laid of the same, with space for multiple vehicles (our client has parked 5 here in the past, with space to spare).
Other modern conveniences include Hive controlled gas central heating, outdoor lighting and power, and the infrastructure in place for electric vehicle gates to the front, along with potential for EV charging.
SPACIOUS ACCOMODATION
As with most 1950s builds, the space is well proportioned and generous throughout. Two reception rooms downstairs are complemented by dining kitchen, WC and utility area.
Moving upstairs, you will find three generous double bedrooms, two bathrooms, and an additional fourth bedroom. This fourth bedroom is currently utilised as a dressing room, with fitted bedroom furniture, but could easily be converted back into nursery or office if required.
INTELLIGENTLY DESIGNED PLOT
The plot itself is generous, just over a tenth of an acre, and has been well thought out in it's design and improvement by the current owner.
The frontage has been enhanced by enlarging the driveway, creating ample room to turn your vehicle. The entertaining terrace to the rear has been nearly doubled in size to create a modern, stylish space to host family and friends, while maintaining a lawned area for little legs to play.
We could continue, but invite you instead to tour the property yourself to truly appreciate. Appointments can be arranged via Reeds Rains on 01625 428915 now.
Entrance Hall
Bright and welcoming entrance to the property, through composite entrance door. UPVC double glazed window to the side aspect. Stairs to first floor. Radiator. Wood effect flooring that continues through to the family room ahead.
Living Room
4.01m max into bay x 3.58m
UPVC double glazed bay window to the front aspect overlooks the driveway, and bathes the room in natural light. Carpet. Radiator. Coving to the ceiling.
Family Room
4.65m max x 3.43m
The entrance hall leads directly into this spacious, open family area, perfect for hosting friends or family. Radiator. Door to utility room. Wood effect flooring continues from the hall. Open to the dining kitchen.
Utility Room
7'1" x 4'9" (2.16m x 1.45m)
Fitted workspace of a base unit, with work surface incorporating a stainless steel single drainer sink unit and mixer tap. Space for washing machine. Tiled floor. UPVC frosted window to the side. Door to WC. Door to the side of the property.
WC
4'9" x 2'9" (1.45m x 0.84m)
WC and wash basin. Tiled floor. Extractor.
Dining Kitchen
18'7" x 7'4" (5.66m x 2.24m)
Stylish dining kitchen with a fitted range of base, wall and drawer units in a timeless 'shaker' style, with rose gold handles. Wood effect work surface incorporating a four ring electric hob (with Zanussi oven below and extractor above) and one and a half bowl sink unit with mixer tap. Integrated fridge freezer and dishwasher. UPVC double glazed bifold doors opening onto the porcelain flagged entertaining terrace to the rear. UPVC double glazed windows to both side and rear aspect. Tiled floor. Radiator. Inset down lighting.
Garage
5.28m x 2.64m
Combination boiler and relevant central heating apparatus. Power and lighting. Up and over garage door.
Landing
UPVC double glazed window to the side. Loft access. Radiator.
Family Bathroom
8'1" x 7'2" (2.46m x 2.18m)
Modern four piece family bathroom with suite providing WC, wash basin with storage, shower enclosure (with rainfall head and separate handheld attachment), bath (with separate handheld shower attachment). Tiled floor. Tiled splashbacks to bath and shower enclosure. UPVC double glazed obscure glass window. Extractor. Heated towel rail.
Bedroom 1
2.54m max x 4.42m
Spacious double bedroom. UPVC double glazed window to the front aspect. Radiator. Door to en-suite shower room. Carpet.
En-Suite Shower Room
2.87m max x 0.84m
Modern en-suite providing WC, wash basin and shower enclosure with rainfall shower head and separate handheld attachment. Tile effect floor. Tiled walls in shower area. Extractor fan. UPVC double glazed window.
Bedroom 2
3.45m x 3.58m max
UPVC double glazed window to front aspect. Radiator. Range of bedroom furniture in a matching style to bedroom four including wardrobes, chest of drawers and beside tables. Carpet.
Bedroom 3
10'9" x 9'2" (3.28m x 2.80m)
Radiator. UPVC double glazed window to the rear. Carpet.
Bedroom 4
1.93m max into wardrobes x 2.46m
Currently utilised as a dressing room, with a fitted range of furniture in a matching style to bedroom two, including dressing table with drawers, and wardrobes with hanging rail and shelving. UPVC double glazed window to the front. Radiator. Carpet.
Outside
The property sits on a generous plot just over a tenth of an acre, with every part being carefully thought out. To the front, the landscaped porcelain driveway provides parking for multiple vehicles (our vendor advises they fit 5 during their tenure) with access to the garage. The frontage also provides two lawned areas, and as a whole sits neatly behind a rendered waist height wall, with neat coping stones on top, and time sensor LED lights fitted. We are also advised that the relevant infrastructure and connections are in place for electric gates to be fitted should you wish, but advise you confirm requirements with your chosen supplier and contractors. The porcelain flags that make up the driveway continue to wrap around both sides of the property providing easy access to the rear. It then opens up into a stylish, modern entertaining terrace at the rear accessed via bifold doors in the dining kitchen. Picture summer evenings with friends and family, with the barbecue fired up. Steps lead down to a neat lawned area, enclosed by mature hedges and timber fencing, ideal for little legs to play while you enjoy the company.
Directions
From our office proceed down the hill, turning right into Sunderland Street. Proceed through the 2nd set of traffic lights/crossroads into Park Street, and bear left at the mini roundabout into Park Lane. Proceed and at the 2nd set of traffic lights (where the Flower Pot is) take a left turn on to Congleton Road. Further along Congleton Road the property can be found on the left hand side, highlighted by our Reeds Rains for sale board.
Agents Note
We are advised the Council tax band is E payable to Cheshire East Council. We are advised the property tenure is Freehold.To be able to purchase a property in the United Kingdom all agents have a legal requirement to conduct Identity checks on all customers involved in the transaction to fulfil their obligations under Anti Money Laundering regulations. We outsource this check to a third party and a charge will apply. Ask the branch for further details.
Read full description
What's it like to live here?
Nearby businesses open now
More properties nearby
£225,000 Asking price
Comments (0)
Log in to like, comment or share to your feed.
Start the conversation about this listing.