 Available
Photo 1 of 23
£450,000 Offers in excess of
Conyers Ings, West Ayton, Scarborough, YO13
Conyers Ings, Scarborough, West Ayton, YO13
- 🏠 House
- 📋 For sale
- 🛏 5 beds
- 🛁 2 baths
- 👁 6 views
About this property
Main Description
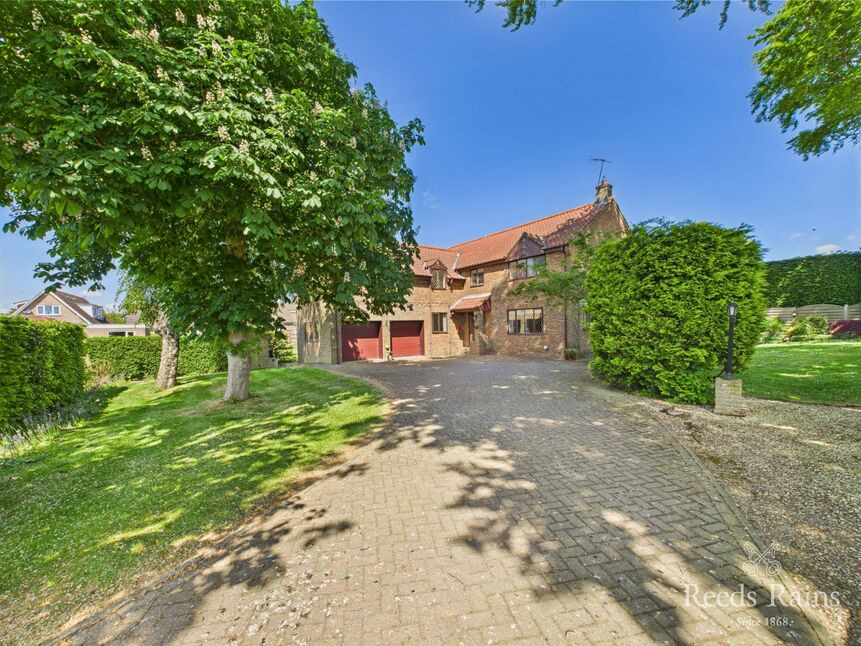
Tucked away in a pleasant cul-de-sac within the ever-popular village of West Ayton, 1a Conyers Ings is an exceptional detached family home offering an abundance of space, style and versatility. Designed with modern family life in mind, this impressive residence combines generous proportions with a welcoming atmosphere, creating a home that is equally suited to everyday living and entertaining.
Offering a fantastic sense of space which is immediately apparent, light-filled reception rooms provide flexible living areas, whether you're hosting family gatherings, enjoying cosy evenings in or creating dedicated spaces for home working or children's play. At the heart of the home, the spacious kitchen offers the perfect setting for busy mornings and relaxed evenings, with ample workspace and room for informal dining.
The first floor continues to impress with five well-proportioned bedrooms providing comfortable accommodation for growing families and visiting guests alike. The main suite benefits from its own en-suite shower room, while the remaining bedrooms are served by a stylish family bathroom.
Outside, the property enjoys a private and enclosed rear garden, ideal for children to play safely or for summer entertaining with family and friends. To the front, a generous driveway provides ample off-road parking alongside an integral garage, offering excellent storage and practicality.
West Ayton is one of the area's most desirable villages, renowned for its welcoming community, excellent local amenities, a highly regarded school, popular pubs and superb access to both Scarborough's coastline and the spectacular North York Moors National Park. With scenic walks, country pubs and everyday conveniences all close by, the location perfectly balances village charm with modern convenience.
Viewings are highly recommended and can be made through our website, an online virtual tour is also available.
EPC Grade C and Council Tax Band F.
Ground Floor
Entrance Hall
Entrance to the property is gained via a door to the front elevation leading to an entrance hall. Cupboard and a radiator. Doors leading to the study, separate WC and dining hall.
Study 9 ft 4 x 9 ft 1
Double glazed window and a radiator.
Ground Floor WC 5 ft 8 x 5 ft 5
Comprised of a two piece suite which includes a WC and wash hand basin.
Dining Hall 16 ft 9 x 12 ft 5
A stunning room with a gallery style staircase. Double glazed patio style door to the rear elevation and a radiator. Doors leading to the living room and breakfast kitchen.
Living Room 22 ft 8 x 15 ft 4
Double glazed windows to the front, side and rear elevation. Feature fireplace with a gas fire, two radiators. Door leading to the conservatory.
Conservatory 14 ft 0 x 10 ft 1
Double glazed windows to the front, side and rear elevation. Double glazed doors leading to the garden. The conservatory has heating.
Breakfast Kitchen 22 ft 8 - Max - 17 ft 4 -Min x 13 ft 6
A contemporary generous sized kitchen offering a comprehensive range of base units and a centER island with breakfast table. Quartz style worktop surface areas with inset one and a have sink unit. Space for a gas range cooker and dishwasher. Tiled floor and a radiator. Double glazed window to the side and a double glazed patio style door to the rear elevation leading to the patio garden. Door leading to the utility.
Utility Room 9 ft 1 x 7 ft 6
Space for a washing machine, tumble dryer and fridge / freezer. Double glazed window. Door leading to the double garage.
Gallery Landing
Double glazed window and a radiator. Doors leading to the main bedroom and the hall.
Main Bedroom 16 ft 4 x 12 ft 7
Double glazed window to the front elevation. Doorway to a dressing room, door leading to an en-suite shower room.
En-Suite Shower Room
Comprised of a three piece suite which includes a corner shower cubicle, wash hand basin and a low level WC. Ladder style towel radiator and a double glazed window.
Dressing Room
Double glazed window.
Hall
Built-in storage, radiator and a double glazed window. Doors leading to:
Bedroom Two 13 ft 6 x 12 ft 0
Double glazed window and a radiator.
Bedroom Three 13 ft 6 x 8 ft 6
Double glazed window and a radiator. Built-in cupboards.
Bedroom Four 13 ft 5 x 10 ft 4
Double glazed window and a radiator.
Bedroom Five 13 ft 9 x 13 ft 4
Double glazed window and a radiator. Door leading to the en-suite shower room.
En-suite Shower Room
Comprised of a three piece suite which includes a shower cubicle, wash hand basin and a low level WC. Radiator and a double glazed window.
Family Bathroom 10 ft 9 x 8 ft 8
Comprised of a four piece suite which includes a step in bath, shower cubicle, wash hand basin and a low level WC. Radiator and a double glazed window.
Double Garage
With two up and over electric doors. Power and lighting. Wall mounted gas fire. Windows and a door leading to the garden.
Externally
On arrival to the property you are greeted via a block paved drive offering parking for multiple vehicles. The property is set on a generous sized plot with lawns to the front and side. To the rear is a enclosed private patio area, ideal for entertaining. The gardens have a range of mature trees, shrubs and bushes.
Additional Information
Local Authority North Yorkshire Conservation Area No Council Tax Band Band F Flood Risk Council Tax Estimate £3,298 EPC GRADE C Year Built 1991-1995 Rivers & Seas Very Low Surface Water High Mobile (based on calls indoors) O2 High EE Medium Three Medium Vodafone High Broadband (estimated speeds) Standard 13 mbps Superfast 30 mbps Ultrafast 1000 mbps Satellite & Cable TV Availability
Ground Floor
Entrance Hall
Entrance to the property is gained via a door to the front elevation leading to an entrance hall. Cupboard and a radiator. Doors leading to the study, separate WC and dining hall.
Study 9 ft 4 x 9 ft 1
Double glazed window and a radiator.
Ground Floor WC 5 ft 8 x 5 ft 5
Comprised of a two piece suite which includes a WC and wash hand basin.
Dining Hall 16 ft 9 x 12 ft 5
A stunning room with a gallery style staircase. Double glazed patio style door to the rear elevation and a radiator. Doors leading to the living room and breakfast kitchen.
Living Room 22 ft 8 x 15 ft 4
Double glazed windows to the front, side and rear elevation. Feature fireplace with a gas fire, two radiators. Door leading to the conservatory.
Conservatory 14 ft 0 x 10 ft 1
Double glazed windows to the front, side and rear elevation. Double glazed doors leading to the garden. The conservatory has heating.
Breakfast Kitchen 22 ft 8 - Max - 17 ft 4 -Min x 13 ft 6
A contemporary generous sized kitchen offering a comprehensive range of base units and a centER island with breakfast table. Quartz style worktop surface areas with inset one and a have sink unit. Space for a gas range cooker and dishwasher. Tiled floor and a radiator. Double glazed window to the side and a double glazed patio style door to the rear elevation leading to the patio garden. Door leading to the utility.
Utility Room 9 ft 1 x 7 ft 6
Space for a washing machine, tumble dryer and fridge / freezer. Double glazed window. Door leading to the double garage.
Gallery Landing
Double glazed window and a radiator. Doors leading to the main bedroom and the hall.
Main Bedroom 16 ft 4 x 12 ft 7
Double glazed window to the front elevation. Doorway to a dressing room, door leading to an en-suite shower room.
En-Suite Shower Room
Comprised of a three piece suite which includes a corner shower cubicle, wash hand basin and a low level WC. Ladder style towel radiator and a double glazed window.
Dressing Room
Double glazed window.
Hall
Built-in storage, radiator and a double glazed window. Doors leading to:
Bedroom Two 13 ft 6 x 12 ft 0
Double glazed window and a radiator.
Bedroom Three 13 ft 6 x 8 ft 6
Double glazed window and a radiator. Built-in cupboards.
Bedroom Four 13 ft 5 x 10 ft 4
Double glazed window and a radiator.
Bedroom Five 13 ft 9 x 13 ft 4
Double glazed window and a radiator. Door leading to the en-suite shower room.
En-suite Shower Room
Comprised of a three piece suite which includes a shower cubicle, wash hand basin and a low level WC. Radiator and a double glazed window.
Family Bathroom 10 ft 9 x 8 ft 8
Comprised of a four piece suite which includes a step in bath, shower cubicle, wash hand basin and a low level WC. Radiator and a double glazed window.
Double Garage
With two up and over electric doors. Power and lighting. Wall mounted gas fire. Windows and a door leading to the garden.
Externally
On arrival to the property you are greeted via a block paved drive offering parking for multiple vehicles. The property is set on a generous sized plot with lawns to the front and side. To the rear is a enclosed private patio area, ideal for entertaining. The gardens have a range of mature trees, shrubs and bushes.
Property Information
Local Authority North Yorkshire
Conservation Area
No
Council Tax Band Band F
Council Tax Estimate £3,298
Year Built 1991-1995
Flood Risk
Rivers & Seas No Risk
Coverage
Mobile (based on calls indoors)
O2 Good
EE Medium
Three Medium
Vodafone Medium
Broadband (estimated speeds)
Standard 27 mbps
Superfast -
Ultrafast 1000 mbpsrface Water High
Agent Note
HMRC is a supervisory body for money laundering regulations, of which all estate agents need to be registered. As part of this, there are multiple requirements that agents must rigorously and consistently meet to ensure they stay compliant with the regulations and protect their clients. To do this, we use an identity verification service, approved by the Government as part of the Digital Identity and Attributes Trust Framework (DIATF).
This method and the process we follow to ensure compliance for your transaction come with significant time, financial and legal implications hence a portion of this is passed on. We elected for this verification process due to the speed, certainty, and accuracy it delivers. This helps us to protect all our client's interests by using the most advanced verification process to help prevent the impacts of money laundering alongside our internal manual policies and procedures while staying compliant with HMRC.
The administrative charge for this process is £40 plus VAT for a sole purchaser, £65 plus VAT for two purchasers and £75 plus VAT three or more purchasers.
Entrance Hall
Entrance to the property is gained via a door to the front elevation leading to an entrance hall. Cupboard and a radiator. Doors leading to the study, separate WC and dining hall.
Study
9 ft 4 x 9 ft 1
Double glazed window and a radiator.
Ground Floor WC
5 ft 8 x 5 ft 5
Comprised of a two piece suite which includes a WC and wash hand basin.
Dining Hall
16 ft 9 x 12 ft 5
A stunning room with a gallery style staircase. Double glazed patio style door to the rear elevation and a radiator. Doors leading to the living room and breakfast kitchen.
Living Room
22 ft 8 x 15 ft 4
Double glazed windows to the front, side and rear elevation. Feature fireplace with a gas fire, two radiators. Door leading to the conservatory.
Conservatory
14 ft 0 x 10 ft 1
Double glazed windows to the front, side and rear elevation. Double glazed doors leading to the garden. The conservatory has heating.
Breakfast Kitchen
22 ft 8 - Max - 17 ft 4 -Min x 13 ft 6
A contemporary generous sized kitchen offering a comprehensive range of base units and a centER island with breakfast table. Quartz style worktop surface areas with inset one and a have sink unit. Space for a gas range cooker and dishwasher. Tiled floor and a radiator. Double glazed window to the side and a double glazed patio style door to the rear elevation leading to the patio garden. Door leading to the utility.
Utility Room
9 ft 1 x 7 ft 6
Space for a washing machine, tumble dryer and fridge / freezer. Double glazed window. Door leading to the double garage.
Gallery Landing
Double glazed window and a radiator. Doors leading to the main bedroom and the hall.
Main Bedroom
16 ft 4 x 12 ft 7
Double glazed window to the front elevation. Doorway to a dressing room, door leading to an en-suite shower room.
En-Suite Shower Room
Comprised of a three piece suite which includes a corner shower cubicle, wash hand basin and a low level WC. Ladder style towel radiator and a double glazed window.
Dressing Room
Double glazed window.
Hall
Built-in storage, radiator and a double glazed window. Doors leading to:
Bedroom 2
13 ft 6 x 12 ft 0
Double glazed window and a radiator.
Bedroom 3
13 ft 6 x 8 ft 6
Double glazed window and a radiator. Built-in cupboards.
Bedroom 4
13 ft 5 x 10 ft 4
Double glazed window and a radiator.
Bedroom 5
13 ft 9 x 13 ft 4
Double glazed window and a radiator. Door leading to the en-suite shower room.
En-Suite Shower Room
Comprised of a three piece suite which includes a shower cubicle, wash hand basin and a low level WC. Radiator and a double glazed window.
Family Bathroom
10 ft 9 x 8 ft 8
Comprised of a four piece suite which includes a step in bath, shower cubicle, wash hand basin and a low level WC. Radiator and a double glazed window.
Double Garage
With two up and over electric doors. Power and lighting. Wall mounted gas fire. Windows and a door leading to the garden.
Externally
On arrival to the property you are greeted via a block paved drive offering parking for multiple vehicles. The property is set on a generous sized plot with lawns to the front and side. To the rear is a enclosed private patio area, ideal for entertaining. The gardens have a range of mature trees, shrubs and bushes.
Additional Information
Local Authority North YorkshireConservation AreaNoCouncil Tax Band Band FFlood RiskCouncil Tax Estimate £3,298EPC GRADE CYear Built 1991-1995Rivers & Seas Very LowSurface Water HighMobile (based on calls indoors)O2 HighEE MediumThree MediumVodafone HighBroadband (estimated speeds)Standard 13 mbpsSuperfast 30 mbpsUltrafast 1000 mbpsSatellite & Cable TV Availability
Read full description
Tucked away in a pleasant cul-de-sac within the ever-popular village of West Ayton, 1a Conyers Ings is an exceptional detached family home offering an abundance of space, style and versatility. Designed with modern family life in mind, this impressive residence combines generous proportions with a welcoming atmosphere, creating a home that is equally suited to everyday living and entertaining.
Offering a fantastic sense of space which is immediately apparent, light-filled reception rooms provide flexible living areas, whether you're hosting family gatherings, enjoying cosy evenings in or creating dedicated spaces for home working or children's play. At the heart of the home, the spacious kitchen offers the perfect setting for busy mornings and relaxed evenings, with ample workspace and room for informal dining.
The first floor continues to impress with five well-proportioned bedrooms providing comfortable accommodation for growing families and visiting guests alike. The main suite benefits from its own en-suite shower room, while the remaining bedrooms are served by a stylish family bathroom.
Outside, the property enjoys a private and enclosed rear garden, ideal for children to play safely or for summer entertaining with family and friends. To the front, a generous driveway provides ample off-road parking alongside an integral garage, offering excellent storage and practicality.
West Ayton is one of the area's most desirable villages, renowned for its welcoming community, excellent local amenities, a highly regarded school, popular pubs and superb access to both Scarborough's coastline and the spectacular North York Moors National Park. With scenic walks, country pubs and everyday conveniences all close by, the location perfectly balances village charm with modern convenience.
Viewings are highly recommended and can be made through our website, an online virtual tour is also available.
EPC Grade C and Council Tax Band F.
Ground Floor
Entrance Hall
Entrance to the property is gained via a door to the front elevation leading to an entrance hall. Cupboard and a radiator. Doors leading to the study, separate WC and dining hall.
Study 9 ft 4 x 9 ft 1
Double glazed window and a radiator.
Ground Floor WC 5 ft 8 x 5 ft 5
Comprised of a two piece suite which includes a WC and wash hand basin.
Dining Hall 16 ft 9 x 12 ft 5
A stunning room with a gallery style staircase. Double glazed patio style door to the rear elevation and a radiator. Doors leading to the living room and breakfast kitchen.
Living Room 22 ft 8 x 15 ft 4
Double glazed windows to the front, side and rear elevation. Feature fireplace with a gas fire, two radiators. Door leading to the conservatory.
Conservatory 14 ft 0 x 10 ft 1
Double glazed windows to the front, side and rear elevation. Double glazed doors leading to the garden. The conservatory has heating.
Breakfast Kitchen 22 ft 8 - Max - 17 ft 4 -Min x 13 ft 6
A contemporary generous sized kitchen offering a comprehensive range of base units and a centER island with breakfast table. Quartz style worktop surface areas with inset one and a have sink unit. Space for a gas range cooker and dishwasher. Tiled floor and a radiator. Double glazed window to the side and a double glazed patio style door to the rear elevation leading to the patio garden. Door leading to the utility.
Utility Room 9 ft 1 x 7 ft 6
Space for a washing machine, tumble dryer and fridge / freezer. Double glazed window. Door leading to the double garage.
Gallery Landing
Double glazed window and a radiator. Doors leading to the main bedroom and the hall.
Main Bedroom 16 ft 4 x 12 ft 7
Double glazed window to the front elevation. Doorway to a dressing room, door leading to an en-suite shower room.
En-Suite Shower Room
Comprised of a three piece suite which includes a corner shower cubicle, wash hand basin and a low level WC. Ladder style towel radiator and a double glazed window.
Dressing Room
Double glazed window.
Hall
Built-in storage, radiator and a double glazed window. Doors leading to:
Bedroom Two 13 ft 6 x 12 ft 0
Double glazed window and a radiator.
Bedroom Three 13 ft 6 x 8 ft 6
Double glazed window and a radiator. Built-in cupboards.
Bedroom Four 13 ft 5 x 10 ft 4
Double glazed window and a radiator.
Bedroom Five 13 ft 9 x 13 ft 4
Double glazed window and a radiator. Door leading to the en-suite shower room.
En-suite Shower Room
Comprised of a three piece suite which includes a shower cubicle, wash hand basin and a low level WC. Radiator and a double glazed window.
Family Bathroom 10 ft 9 x 8 ft 8
Comprised of a four piece suite which includes a step in bath, shower cubicle, wash hand basin and a low level WC. Radiator and a double glazed window.
Double Garage
With two up and over electric doors. Power and lighting. Wall mounted gas fire. Windows and a door leading to the garden.
Externally
On arrival to the property you are greeted via a block paved drive offering parking for multiple vehicles. The property is set on a generous sized plot with lawns to the front and side. To the rear is a enclosed private patio area, ideal for entertaining. The gardens have a range of mature trees, shrubs and bushes.
Additional Information
Local Authority North Yorkshire Conservation Area No Council Tax Band Band F Flood Risk Council Tax Estimate £3,298 EPC GRADE C Year Built 1991-1995 Rivers & Seas Very Low Surface Water High Mobile (based on calls indoors) O2 High EE Medium Three Medium Vodafone High Broadband (estimated speeds) Standard 13 mbps Superfast 30 mbps Ultrafast 1000 mbps Satellite & Cable TV Availability
Ground Floor
Entrance Hall
Entrance to the property is gained via a door to the front elevation leading to an entrance hall. Cupboard and a radiator. Doors leading to the study, separate WC and dining hall.
Study 9 ft 4 x 9 ft 1
Double glazed window and a radiator.
Ground Floor WC 5 ft 8 x 5 ft 5
Comprised of a two piece suite which includes a WC and wash hand basin.
Dining Hall 16 ft 9 x 12 ft 5
A stunning room with a gallery style staircase. Double glazed patio style door to the rear elevation and a radiator. Doors leading to the living room and breakfast kitchen.
Living Room 22 ft 8 x 15 ft 4
Double glazed windows to the front, side and rear elevation. Feature fireplace with a gas fire, two radiators. Door leading to the conservatory.
Conservatory 14 ft 0 x 10 ft 1
Double glazed windows to the front, side and rear elevation. Double glazed doors leading to the garden. The conservatory has heating.
Breakfast Kitchen 22 ft 8 - Max - 17 ft 4 -Min x 13 ft 6
A contemporary generous sized kitchen offering a comprehensive range of base units and a centER island with breakfast table. Quartz style worktop surface areas with inset one and a have sink unit. Space for a gas range cooker and dishwasher. Tiled floor and a radiator. Double glazed window to the side and a double glazed patio style door to the rear elevation leading to the patio garden. Door leading to the utility.
Utility Room 9 ft 1 x 7 ft 6
Space for a washing machine, tumble dryer and fridge / freezer. Double glazed window. Door leading to the double garage.
Gallery Landing
Double glazed window and a radiator. Doors leading to the main bedroom and the hall.
Main Bedroom 16 ft 4 x 12 ft 7
Double glazed window to the front elevation. Doorway to a dressing room, door leading to an en-suite shower room.
En-Suite Shower Room
Comprised of a three piece suite which includes a corner shower cubicle, wash hand basin and a low level WC. Ladder style towel radiator and a double glazed window.
Dressing Room
Double glazed window.
Hall
Built-in storage, radiator and a double glazed window. Doors leading to:
Bedroom Two 13 ft 6 x 12 ft 0
Double glazed window and a radiator.
Bedroom Three 13 ft 6 x 8 ft 6
Double glazed window and a radiator. Built-in cupboards.
Bedroom Four 13 ft 5 x 10 ft 4
Double glazed window and a radiator.
Bedroom Five 13 ft 9 x 13 ft 4
Double glazed window and a radiator. Door leading to the en-suite shower room.
En-suite Shower Room
Comprised of a three piece suite which includes a shower cubicle, wash hand basin and a low level WC. Radiator and a double glazed window.
Family Bathroom 10 ft 9 x 8 ft 8
Comprised of a four piece suite which includes a step in bath, shower cubicle, wash hand basin and a low level WC. Radiator and a double glazed window.
Double Garage
With two up and over electric doors. Power and lighting. Wall mounted gas fire. Windows and a door leading to the garden.
Externally
On arrival to the property you are greeted via a block paved drive offering parking for multiple vehicles. The property is set on a generous sized plot with lawns to the front and side. To the rear is a enclosed private patio area, ideal for entertaining. The gardens have a range of mature trees, shrubs and bushes.
Property Information
Local Authority North Yorkshire
Conservation Area
No
Council Tax Band Band F
Council Tax Estimate £3,298
Year Built 1991-1995
Flood Risk
Rivers & Seas No Risk
Coverage
Mobile (based on calls indoors)
O2 Good
EE Medium
Three Medium
Vodafone Medium
Broadband (estimated speeds)
Standard 27 mbps
Superfast -
Ultrafast 1000 mbpsrface Water High
Agent Note
HMRC is a supervisory body for money laundering regulations, of which all estate agents need to be registered. As part of this, there are multiple requirements that agents must rigorously and consistently meet to ensure they stay compliant with the regulations and protect their clients. To do this, we use an identity verification service, approved by the Government as part of the Digital Identity and Attributes Trust Framework (DIATF).
This method and the process we follow to ensure compliance for your transaction come with significant time, financial and legal implications hence a portion of this is passed on. We elected for this verification process due to the speed, certainty, and accuracy it delivers. This helps us to protect all our client's interests by using the most advanced verification process to help prevent the impacts of money laundering alongside our internal manual policies and procedures while staying compliant with HMRC.
The administrative charge for this process is £40 plus VAT for a sole purchaser, £65 plus VAT for two purchasers and £75 plus VAT three or more purchasers.
Entrance Hall
Entrance to the property is gained via a door to the front elevation leading to an entrance hall. Cupboard and a radiator. Doors leading to the study, separate WC and dining hall.
Study
9 ft 4 x 9 ft 1
Double glazed window and a radiator.
Ground Floor WC
5 ft 8 x 5 ft 5
Comprised of a two piece suite which includes a WC and wash hand basin.
Dining Hall
16 ft 9 x 12 ft 5
A stunning room with a gallery style staircase. Double glazed patio style door to the rear elevation and a radiator. Doors leading to the living room and breakfast kitchen.
Living Room
22 ft 8 x 15 ft 4
Double glazed windows to the front, side and rear elevation. Feature fireplace with a gas fire, two radiators. Door leading to the conservatory.
Conservatory
14 ft 0 x 10 ft 1
Double glazed windows to the front, side and rear elevation. Double glazed doors leading to the garden. The conservatory has heating.
Breakfast Kitchen
22 ft 8 - Max - 17 ft 4 -Min x 13 ft 6
A contemporary generous sized kitchen offering a comprehensive range of base units and a centER island with breakfast table. Quartz style worktop surface areas with inset one and a have sink unit. Space for a gas range cooker and dishwasher. Tiled floor and a radiator. Double glazed window to the side and a double glazed patio style door to the rear elevation leading to the patio garden. Door leading to the utility.
Utility Room
9 ft 1 x 7 ft 6
Space for a washing machine, tumble dryer and fridge / freezer. Double glazed window. Door leading to the double garage.
Gallery Landing
Double glazed window and a radiator. Doors leading to the main bedroom and the hall.
Main Bedroom
16 ft 4 x 12 ft 7
Double glazed window to the front elevation. Doorway to a dressing room, door leading to an en-suite shower room.
En-Suite Shower Room
Comprised of a three piece suite which includes a corner shower cubicle, wash hand basin and a low level WC. Ladder style towel radiator and a double glazed window.
Dressing Room
Double glazed window.
Hall
Built-in storage, radiator and a double glazed window. Doors leading to:
Bedroom 2
13 ft 6 x 12 ft 0
Double glazed window and a radiator.
Bedroom 3
13 ft 6 x 8 ft 6
Double glazed window and a radiator. Built-in cupboards.
Bedroom 4
13 ft 5 x 10 ft 4
Double glazed window and a radiator.
Bedroom 5
13 ft 9 x 13 ft 4
Double glazed window and a radiator. Door leading to the en-suite shower room.
En-Suite Shower Room
Comprised of a three piece suite which includes a shower cubicle, wash hand basin and a low level WC. Radiator and a double glazed window.
Family Bathroom
10 ft 9 x 8 ft 8
Comprised of a four piece suite which includes a step in bath, shower cubicle, wash hand basin and a low level WC. Radiator and a double glazed window.
Double Garage
With two up and over electric doors. Power and lighting. Wall mounted gas fire. Windows and a door leading to the garden.
Externally
On arrival to the property you are greeted via a block paved drive offering parking for multiple vehicles. The property is set on a generous sized plot with lawns to the front and side. To the rear is a enclosed private patio area, ideal for entertaining. The gardens have a range of mature trees, shrubs and bushes.
Additional Information
Local Authority North YorkshireConservation AreaNoCouncil Tax Band Band FFlood RiskCouncil Tax Estimate £3,298EPC GRADE CYear Built 1991-1995Rivers & Seas Very LowSurface Water HighMobile (based on calls indoors)O2 HighEE MediumThree MediumVodafone HighBroadband (estimated speeds)Standard 13 mbpsSuperfast 30 mbpsUltrafast 1000 mbpsSatellite & Cable TV Availability
Read full description
What's it like to live here?
Nearby businesses open now
More properties nearby
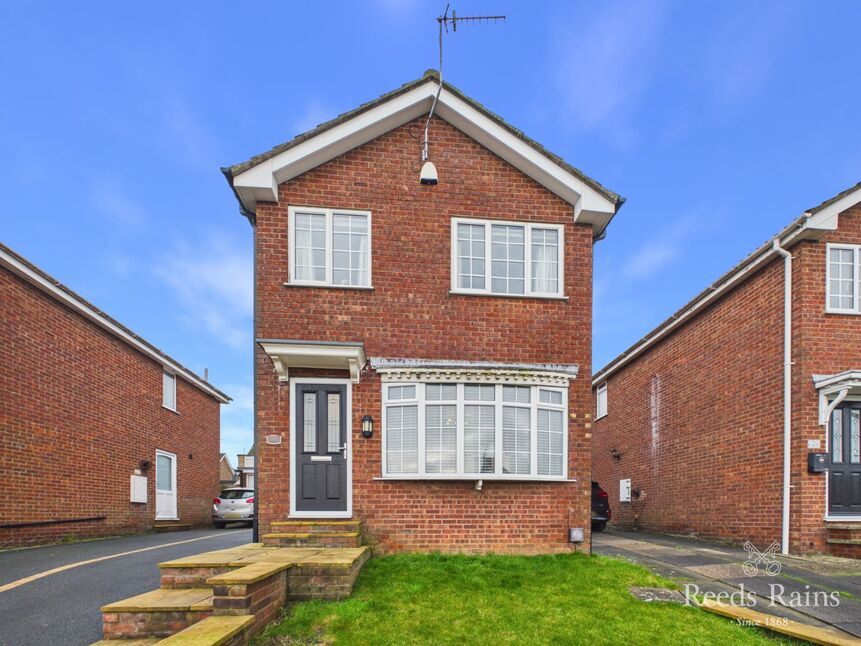
£225,000 Asking price
Shelton Avenue, East Ayton, North Yorkshire, YO13
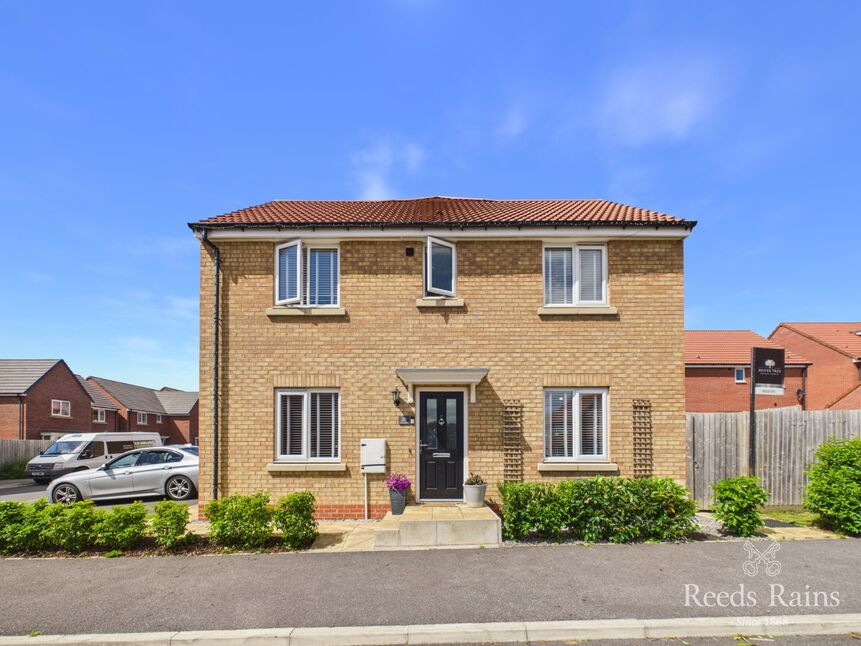
£225,000 Asking price
Farrier Way, East Ayton, North Yorkshire, YO13
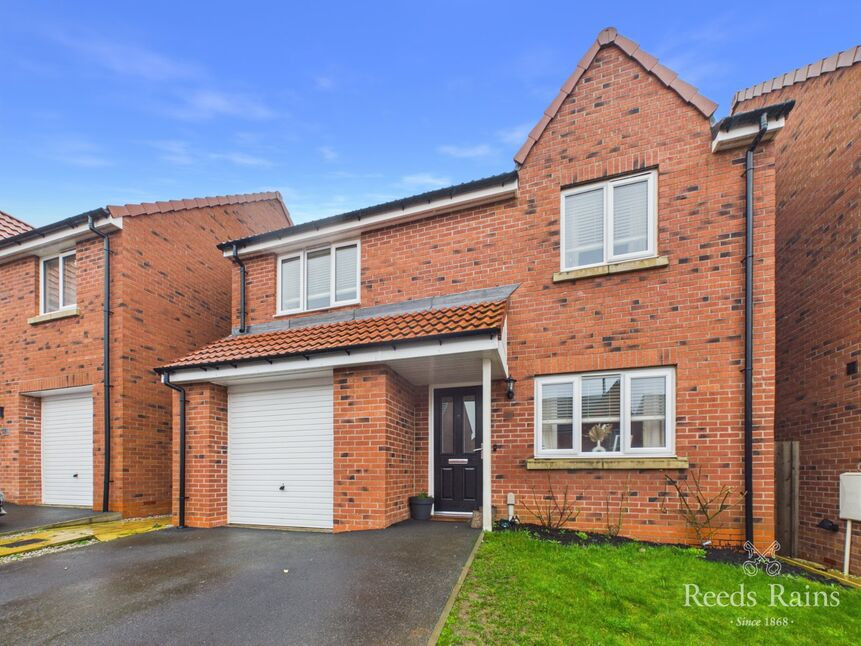
£310,000 Offers in excess of
Farrier Way, East Ayton, North Yorkshire, YO13
£260,000 Asking price
Comments (0)
Log in to like, comment or share to your feed.
Start the conversation about this listing.